
103 Highland Circle, Daphne, AL 36526
Local realty services provided by:Better Homes and Gardens Real Estate Main Street Properties
103 Highland Circle,Daphne, AL 36526
$344,500
- 3 Beds
- 4 Baths
- 2,449 sq. ft.
- Single family
- Active
Upcoming open houses
- Sun, Nov 0102:00 pm - 04:00 pm
Listed by: julie ellison
Office: bellator real estate, llc. fairhope
MLS#:410307
Source:AL_BCAR
Price summary
- Price:$344,500
- Price per sq. ft.:$140.67
- Monthly HOA dues:$66.67
About this home
Welcome to 103 Highland Circle, a charming Southern Creole-style home tucked away on a quiet cul-de-sac in the desirable Lake Forest community of Daphne. Offering 3 bedrooms, 2 full baths, 2 half baths, and 2,449 square feet of living space, this home combines Southern character with a flexible floor plan designed for everyday living and entertaining.
The spacious great room features a vaulted ceiling and wood-burning fireplace, creating a warm and inviting gathering space. The kitchen offers granite countertops and plenty of room for preparing meals and entertaining. Downstairs, a versatile media/flex/bonus room provides additional space for a home office, playroom, workout room, or second living area.
Enjoy the outdoors from the screened porch or step onto the grilling deck overlooking the fenced backyard. The two-car garage is heated and cooled, bringing the total heated and cooled space to approximately 2,691 square feet and offering even more possibilities for hobbies, a workshop, or additional usable space.
Additional features include low-maintenance vinyl siding, a roof replaced in 2019, and main HVAC replaced in 2017. Located near the community pool and convenient to all that Daphne has to offer, this Lake Forest home delivers space, character, and versatility in a great location. Buyer to verify all information during due diligence....
Contact an agent
Home facts
- Year built:1995
- Subdivision & Development:Lake Forest
- Listing ID #:410307
- Added:53 day(s) ago
- Updated:October 27, 2026 at 09:48 PM
Rooms and interior
- Bedrooms:3
- Total bathrooms:4
- Full bathrooms:2
- Half bathrooms:2
- Flooring:Tile, Vinyl
- Kitchen Description:Convection Oven, Cooktop, Dishwasher, Disposal, Electric Range, Ice Maker, Microwave, Refrigerator
- Living area:2,449 sq. ft.
Heating and cooling
- Cooling:Ceiling Fan(s)
- Heating:Electric
Structure and exterior
- Roof:Composition Shingle
- Year built:1995
- Building area:2,449 sq. ft.
- Lot Features:Cul-De-Sac, Less Than 1 Acre
- Architectural Style:Creole
- Exterior Features:Covered Patio, Front Porch, Patio, Porch Open, Porch Screened, Rear Porch
- Levels:3 Story
Schools
- High school:Daphne High
- Middle school:Daphne Middle
- Elementary school:Daphne Elementary
Finances and disclosures
- Price:$344,500
- Price per sq. ft.:$140.67
Features and amenities
- Appliances:Convection Oven, Cooktop, Dishwasher, Disposal, Electric Range, Ice Maker, Microwave, Refrigerator, Smoke Detector
- Amenities:High Ceilings, Security Lights, Smoke Detector
- Pool features:In Ground
Parking
- Parking description:Attached, Double Garage, Garage Door Opener
New listings near 103 Highland Circle
- New
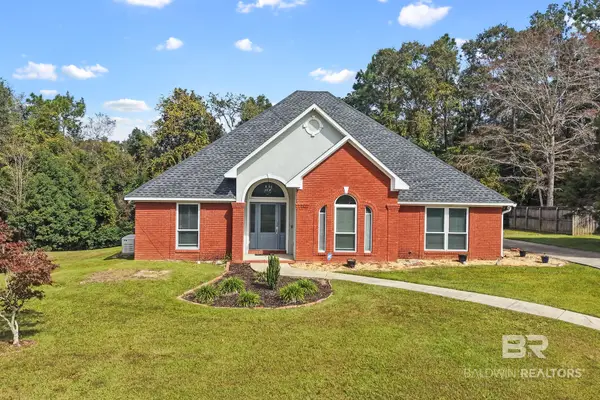 $325,000Active3 beds 2 baths1,979 sq. ft.
11119 Lake Circle, Daphne, AL 36526
MLS# 412655Listed by: ELITE REAL ESTATE SOLUTIONS, LLC  $330,000Pending3 beds 2 baths1,928 sq. ft.
9528 Marchand Ave, Daphne, AL 36526
MLS# 412440Listed by: ROBERTS BROTHERS, INC. - MALBIS $433,960Pending4 beds 2 baths2,204 sq. ft.
26872 Maeve Place, Daphne, AL 36526
MLS# 412567Listed by: DSLD HOMES GULF COAST,LLC-BALDWIN BRANCH- New
 $524,900Active5 beds 3 baths3,047 sq. ft.
9661 Cumbria Drive, Daphne, AL 36526
MLS# 412562Listed by: REAL BROKER, LLC 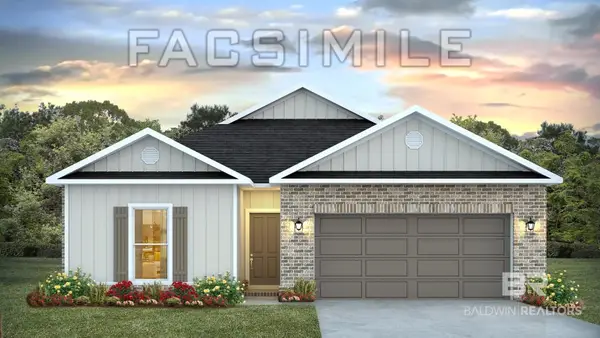 $328,650Pending4 beds 2 baths1,490 sq. ft.
11325 Allegria Drive, Daphne, FL 32526
MLS# 412563Listed by: DHI REALTY OF ALABAMA, LLC- New
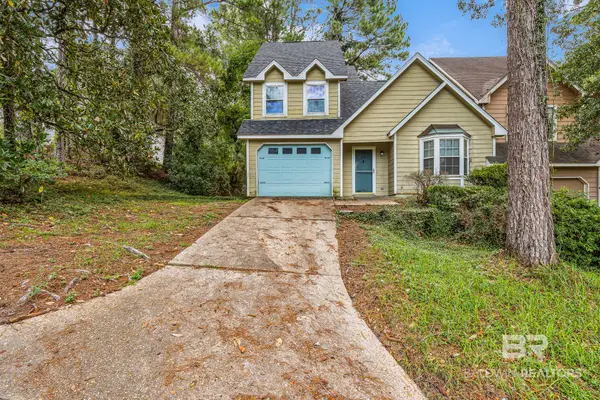 $250,000Active3 beds 2 baths1,318 sq. ft.
1000 Dolive Springs Drive, Daphne, AL 36526
MLS# 412518Listed by: BELLATOR REAL ESTATE, LLC - New
 $340,000Active4 beds 4 baths3,108 sq. ft.
126 Ridgewood Drive, Daphne, AL 36526
MLS# 412382Listed by: GOODE REALTY, LLC - New
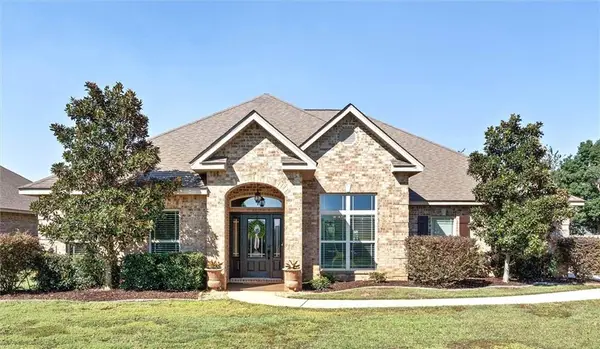 $515,000Active5 beds 3 baths3,424 sq. ft.
26813 Augustine Drive, Daphne, AL 36526
MLS# 7857570Listed by: BLUE HERON REALTY - New
 $347,991Active4 beds 2 baths1,787 sq. ft.
26638 Sonesta Drive, Daphne, AL 36526
MLS# 412449Listed by: DHI REALTY OF ALABAMA, LLC - New
 $450,000Active4 beds 3 baths2,773 sq. ft.
8330 Carousel Court, Daphne, AL 36526
MLS# 7858097Listed by: BELLATOR REAL ESTATE, LLC BECK


Protect your home and budget from life's surprises with an Assurant Home Warranty, backed by a partner that supports you through every step of homeownership. Explore Plans.
© 2026 Better Homes and Gardens Real Estate LLC. An Anywhere Real Estate company. All rights reserved. Better Homes and Gardens® Real Estate is a registered trademark owned by Meredith Operations Corporation, licensed to Better Homes and Gardens Real Estate LLC and used with permission. Better Homes and Gardens Real Estate LLC fully supports the principles of the Fair Housing Act and the Equal Opportunity Act. Listing information is deemed reliable but is not guaranteed accurate.
Each office is independently owned and operated.
Any services or products provided by third parties are not provided by, affiliated with or related to Better Homes and Gardens Real Estate LLC, or its affiliated companies.