
105 Montclair Loop, Daphne, AL 36526
Local realty services provided by:Better Homes and Gardens Real Estate Platinum Properties
105 Montclair Loop,Daphne, AL 36526
$275,000
- 3 Beds
- 2 Baths
- - sq. ft.
- Single family
- Sold
Listed by: jordan epperson
Office: re/max of orange beach
MLS#:399180
Source:AL_BCAR
Sorry, we are unable to map this address
Price summary
- Price:$275,000
About this home
This home has received multiple offers, highest and best due 07/13/2026 at 12pm! Welcome to your own private retreat in the highly desirable Lake Forest community! Beautifully updated from top to bottom, this move-in-ready home combines timeless style with everyday comfort, making it the perfect place to call home.Step inside to discover fresh interior paint, gorgeous granite countertops throughout, updated lighting, and stylish tile flooring in the kitchen and bathrooms. Every improvement has been thoughtfully selected to create a bright, modern space that's ready for its next owner without the hassle of renovations.Out back, you'll find the ultimate setting for entertaining and relaxing. Cool off in the sparkling in-ground chlorinated pool, host weekend barbecues under the covered patio, or soak up the sunshine from the additional outdoor seating area. Whether you're gathering with friends or enjoying a quiet evening at home, this backyard is designed for making memories.For added peace of mind, the roof was replaced in 2020, offering years of durability ahead.Living in Lake Forest means enjoying an incredible lifestyle with resort-style community amenities, while also being just minutes from excellent shopping, popular restaurants, golf courses, and everyday conveniences. Plus, you're only a short drive from the sugar-white sandy beaches and emerald waters of Alabama's beautiful Gulf Coast.Homes offering this combination of modern updates, outdoor living, prime location, and exceptional value don't stay on the market long. Schedule your private showing today and see why this one is ready to become your next home!...
Contact an agent
Home facts
- Year built:1978
- Subdivision & Development:Lake Forest
- Listing ID #:399180
- Added:61 day(s) ago
- Updated:September 09, 2026 at 06:22 AM
Rooms and interior
- Bedrooms:3
- Total bathrooms:2
- Full bathrooms:2
- Flooring:Tile, Vinyl
- Kitchen Description:Dishwasher, Electric Range, Microwave
Heating and cooling
- Cooling:Ceiling Fan(s)
- Heating:Electric
Structure and exterior
- Roof:Composition Shingle
- Year built:1978
- Lot Features:Less Than 1 Acre
- Architectural Style:Ranch
- Exterior Features:Covered Patio, Patio, Rear Porch
- Levels:1 Story
Schools
- High school:Daphne High
- Middle school:Daphne Middle
- Elementary school:Daphne Elementary
Finances and disclosures
- Price:$275,000
Features and amenities
- Appliances:Dishwasher, Electric Range, Microwave, Smoke Detector
- Amenities:Smoke Detector
- Pool features:In Ground, Private
Parking
- Parking description:Single Garage
New listings near 105 Montclair Loop
- New
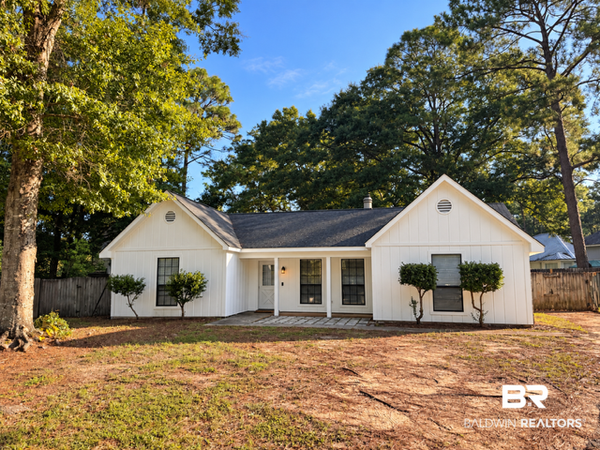 $225,000Active3 beds 2 baths1,360 sq. ft.
204 Straford Circle, Daphne, AL 36526
MLS# 410385Listed by: BELLATOR REAL ESTATE, LLC - New
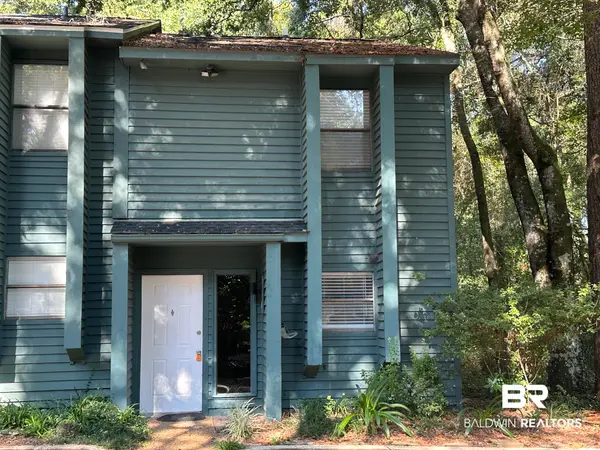 $150,000Active2 beds 2 baths882 sq. ft.
4 Summer Oaks Drive #4, Daphne, AL 36526
MLS# 410024Listed by: NEXTHOME GULF COAST LIVING - New
 $699,900Active3 beds 3 baths2,820 sq. ft.
9756 Malbis Lane, Daphne, AL 36526
MLS# 410377Listed by: ROBERTS BROTHERS INC. - GULF COAST - New
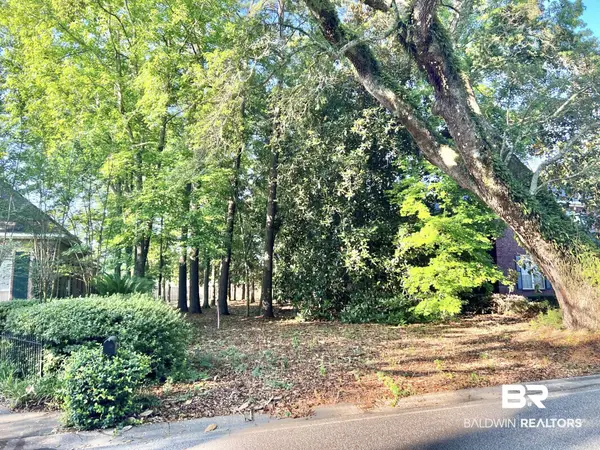 $182,000Active0 Acres
888 Randall Ave, Daphne, AL 36526
MLS# 410392Listed by: FLATFEE.COM - New
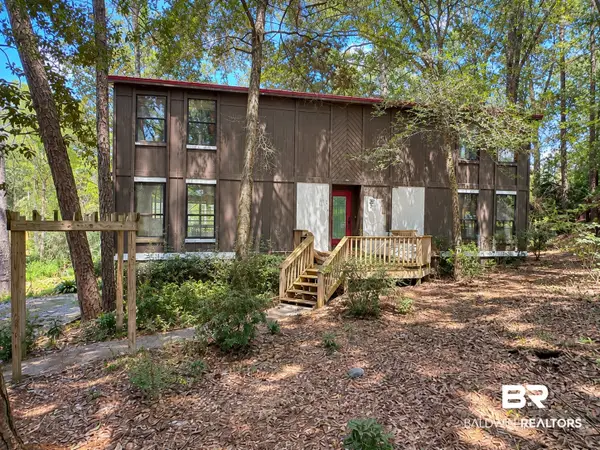 $210,000Active3 beds 2 baths2,034 sq. ft.
102 Montclair Place, Daphne, AL 36526
MLS# 410364Listed by: WELLHOUSE REAL ESTATE EASTERN SHORE - New
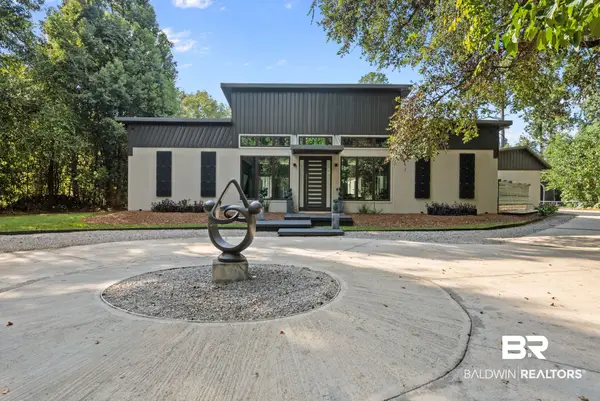 $3,625,000Active6 beds 7 baths4,114 sq. ft.
9619 Marchand Avenue, Daphne, AL 36526
MLS# 410198Listed by: WATERS EDGE REALTY - New
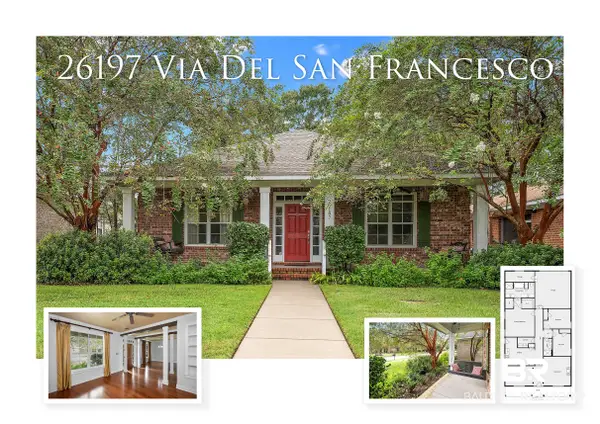 $350,000Active3 beds 2 baths1,980 sq. ft.
26197 Via Del San Francesco, Daphne, AL 36526
MLS# 410314Listed by: RE/MAX PARADISE - New
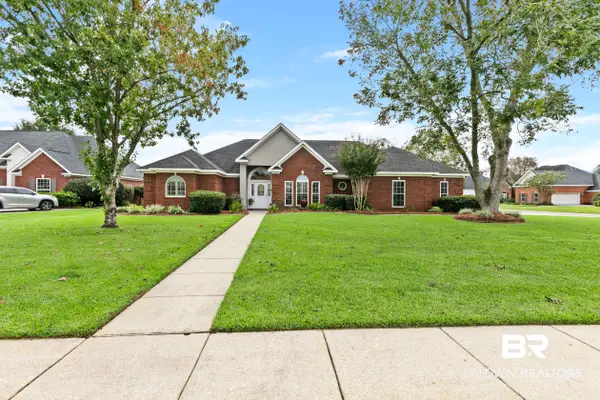 $450,000Active3 beds 2 baths2,130 sq. ft.
8870 Parliament Circle, Daphne, AL 36526
MLS# 410287Listed by: VPR UNITED REAL ESTATE LLC - New
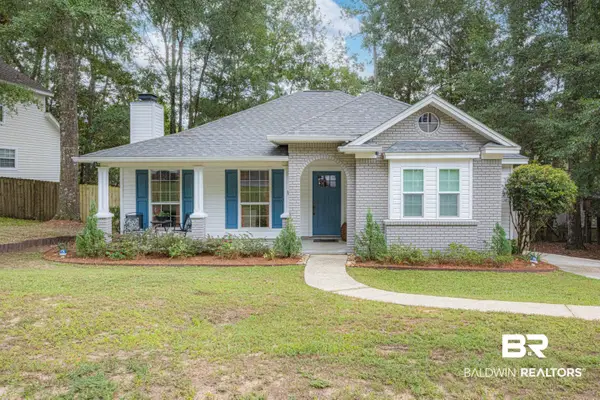 $259,900Active3 beds 2 baths1,506 sq. ft.
106 Avon Circle, Daphne, AL 36526
MLS# 410325Listed by: ELITE REAL ESTATE SOLUTIONS, LLC - New
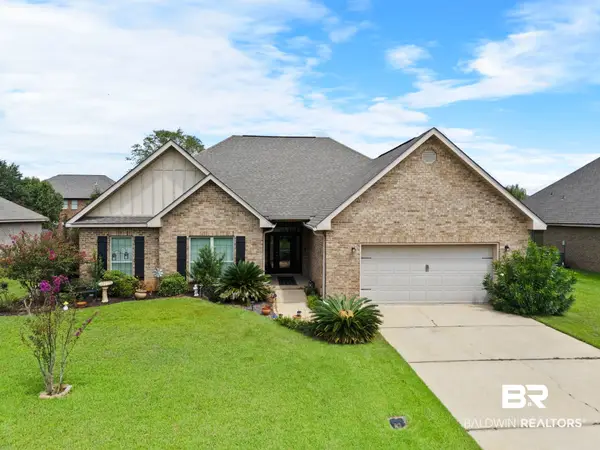 $399,000Active4 beds 3 baths2,300 sq. ft.
9691 Cobham Park Drive, Daphne, AL 36526
MLS# 410320Listed by: ELITE RE SOLUTIONS, LLC GULF COAST


Protect your home and budget from life's surprises with an Assurant Home Warranty, backed by a partner that supports you through every step of homeownership. Explore Plans.
© 2026 Better Homes and Gardens Real Estate LLC. An Anywhere Real Estate company. All rights reserved. Better Homes and Gardens® Real Estate is a registered trademark owned by Meredith Operations Corporation, licensed to Better Homes and Gardens Real Estate LLC and used with permission. Better Homes and Gardens Real Estate LLC fully supports the principles of the Fair Housing Act and the Equal Opportunity Act. Listing information is deemed reliable but is not guaranteed accurate.
Each office is independently owned and operated.
Any services or products provided by third parties are not provided by, affiliated with or related to Better Homes and Gardens Real Estate LLC, or its affiliated companies.