
10967 Northern Dancer Court, Daphne, AL 36526
Local realty services provided by:Better Homes and Gardens Real Estate Main Street Properties
10967 Northern Dancer Court,Daphne, AL 36526
$305,000
- 4 Beds
- 2 Baths
- 1,815 sq. ft.
- Single family
- Active
Listed by: danna saia
Office: bellator real estate, llc.
MLS#:409116
Source:AL_BCAR
Price summary
- Price:$305,000
- Price per sq. ft.:$168.04
- Monthly HOA dues:$109.33
About this home
Located at 10967 Northern Dancer Court in Daphne, this 4-bedroom, 2-bath home offers a versatile opportunity in Jubilee Farms. The property is currently leased, creating potential for continued rental use subject to the existing lease terms and applicable transfer requirements.
Built on the Cali floorplan, the home features an open layout connecting the living area and kitchen. The kitchen includes granite countertops, a deep stainless undermount sink, stainless steel appliances, a large custom pantry and a center island overlooking the main living space.
The primary suite includes a spacious bath with a granite double-bowl vanity, separate shower, soaking tub and custom walk-in closet. Three additional bedrooms are located toward the front of the home along with a second full bathroom.
The home was built to Gold Fortified standards and also includes a screened porch and fully fenced backyard.
Jubilee Farms offers a variety of neighborhood amenities, including community pools, clubhouse, fitness center, gathering areas, playground, splash pad, stocked fishing ponds and nature trails.
With four bedrooms, an open-concept floorplan, community amenities and an existing lease in place, this property offers flexibility for buyers considering either future occupancy or continued rental use, subject to lease terms and applicable requirements.
Schedule your private showing to learn more about 10967 Northern Dancer Court. Buyer to verify all information during due diligence....
Contact an agent
Home facts
- Year built:2023
- Subdivision & Development:Jubilee Farms
- Listing ID #:409116
- Added:69 day(s) ago
- Updated:October 27, 2026 at 09:48 PM
Rooms and interior
- Bedrooms:4
- Total bathrooms:2
- Full bathrooms:2
- Flooring:Vinyl
- Kitchen Description:Dishwasher, Disposal, Electric Range, Microwave, Refrigerator
- Living area:1,815 sq. ft.
Heating and cooling
- Cooling:Ceiling Fan(s)
- Heating:Central, Electric
Structure and exterior
- Roof:Composition Shingle
- Year built:2023
- Building area:1,815 sq. ft.
- Lot Features:Less Than 1 Acre
- Architectural Style:Craftsman
- Exterior Features:Porch Screened, Rear Porch
- Levels:1 Story
Schools
- High school:Daphne High
- Middle school:Daphne Middle
- Elementary school:Jubilee Elementary School
Finances and disclosures
- Price:$305,000
- Price per sq. ft.:$168.04
Features and amenities
- Appliances:Dishwasher, Disposal, Electric Range, Microwave, Plumbed For Ice Maker, Refrigerator, Smoke Detector
- Amenities:Smoke Detector, Window Treatments
Parking
- Total parking spaces:4
- Parking description:Double Garage, Garage Door Opener
New listings near 10967 Northern Dancer Court
- New
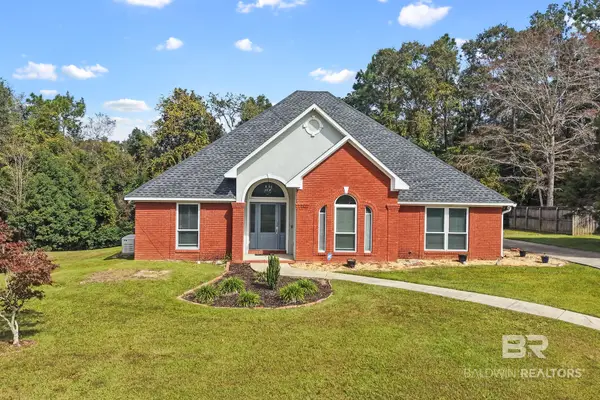 $325,000Active3 beds 2 baths1,979 sq. ft.
11119 Lake Circle, Daphne, AL 36526
MLS# 412655Listed by: ELITE REAL ESTATE SOLUTIONS, LLC  $330,000Pending3 beds 2 baths1,928 sq. ft.
9528 Marchand Ave, Daphne, AL 36526
MLS# 412440Listed by: ROBERTS BROTHERS, INC. - MALBIS $433,960Pending4 beds 2 baths2,204 sq. ft.
26872 Maeve Place, Daphne, AL 36526
MLS# 412567Listed by: DSLD HOMES GULF COAST,LLC-BALDWIN BRANCH- New
 $524,900Active5 beds 3 baths3,047 sq. ft.
9661 Cumbria Drive, Daphne, AL 36526
MLS# 412562Listed by: REAL BROKER, LLC 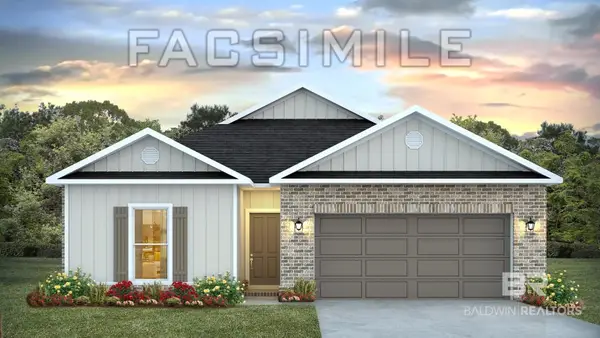 $328,650Pending4 beds 2 baths1,490 sq. ft.
11325 Allegria Drive, Daphne, FL 32526
MLS# 412563Listed by: DHI REALTY OF ALABAMA, LLC- New
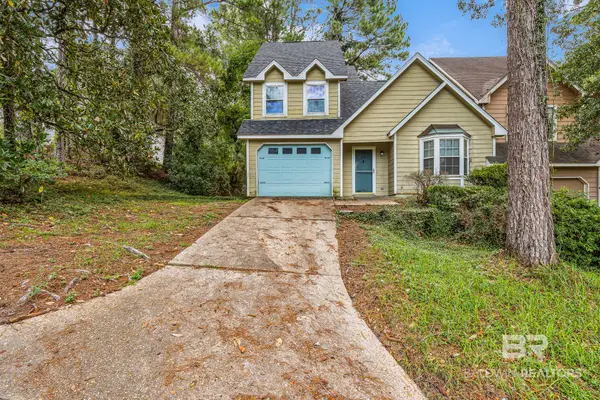 $250,000Active3 beds 2 baths1,318 sq. ft.
1000 Dolive Springs Drive, Daphne, AL 36526
MLS# 412518Listed by: BELLATOR REAL ESTATE, LLC - New
 $340,000Active4 beds 4 baths3,108 sq. ft.
126 Ridgewood Drive, Daphne, AL 36526
MLS# 412382Listed by: GOODE REALTY, LLC - New
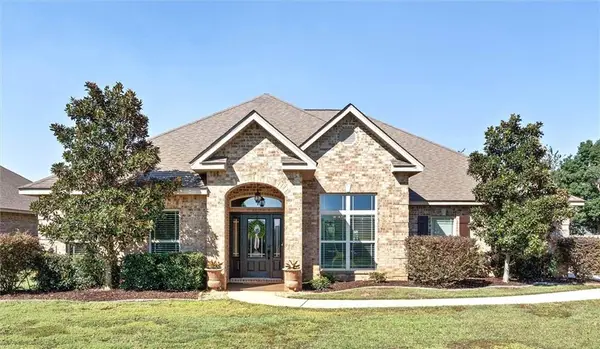 $515,000Active5 beds 3 baths3,424 sq. ft.
26813 Augustine Drive, Daphne, AL 36526
MLS# 7857570Listed by: BLUE HERON REALTY - New
 $347,991Active4 beds 2 baths1,787 sq. ft.
26638 Sonesta Drive, Daphne, AL 36526
MLS# 412449Listed by: DHI REALTY OF ALABAMA, LLC - New
 $450,000Active4 beds 3 baths2,773 sq. ft.
8330 Carousel Court, Daphne, AL 36526
MLS# 7858097Listed by: BELLATOR REAL ESTATE, LLC BECK


Protect your home and budget from life's surprises with an Assurant Home Warranty, backed by a partner that supports you through every step of homeownership. Explore Plans.
© 2026 Better Homes and Gardens Real Estate LLC. An Anywhere Real Estate company. All rights reserved. Better Homes and Gardens® Real Estate is a registered trademark owned by Meredith Operations Corporation, licensed to Better Homes and Gardens Real Estate LLC and used with permission. Better Homes and Gardens Real Estate LLC fully supports the principles of the Fair Housing Act and the Equal Opportunity Act. Listing information is deemed reliable but is not guaranteed accurate.
Each office is independently owned and operated.
Any services or products provided by third parties are not provided by, affiliated with or related to Better Homes and Gardens Real Estate LLC, or its affiliated companies.