
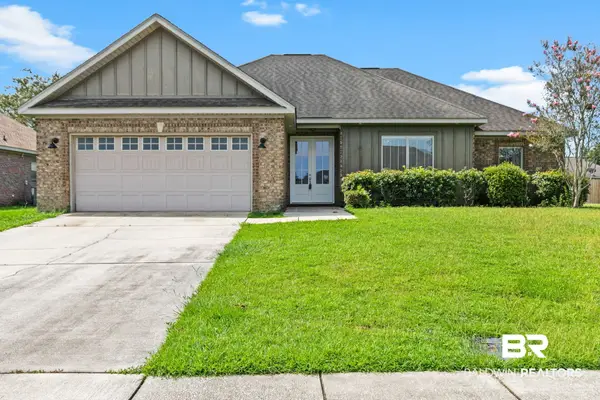
11590 Wentwood Court, Daphne, AL 36526
Local realty services provided by:Better Homes and Gardens Real Estate Main Street Properties
Listed by: angela w golfos
Office: elite real estate solutions, llc.
MLS#:399561
Source:AL_BCAR
Price summary
- Price:$415,000
- Price per sq. ft.:$153.65
- Monthly HOA dues:$23.33
About this home
Welcome to 11590 Wentwood Court in Daphne—where space, comfort, and quality updates come together in one exceptional home. Offering over 2,700 square feet, this beautifully maintained residence features 4 bedrooms, 2.5 bathrooms, and an abundance of living space designed for both everyday living and entertaining.The heart of the home is the 19’ x 19’ kitchen, complete with extensive cabinetry, generous counter space, and a breakfast area, making it the perfect gathering place. Just beyond, the impressive 25’ x 19’ living room provides ample room for family and friends. You’ll also enjoy a formal dining room and a versatile 14’ x 12’ office or den, ideal for working from home, a playroom, or an additional sitting area.The spacious 17’ x 14’ primary suite features a tray ceiling, large ceiling fan, dual walk-in closets, and a luxurious ensuite bath with double vanities, a jetted garden tub, separate shower, and private water closet.Throughout the home, you’ll appreciate elegant cased windows, abundant storage, and thoughtful details that add character and functionality. The oversized laundry room offers even more cabinetry, and the attached side-entry two-car garage provides convenience and curb appeal.This home has been extensively updated for peace of mind, including:New HVAC systemNew luxury vinyl plank flooringFresh interior paint throughoutNew outdoor lightingNew water heaterAll plumbing replaced (May 2026)New dishwasherStep outside to an incredible 45’ x 12’ covered back porch, perfect for entertaining, relaxing, or enjoying the peaceful surroundings. The backyard overlooks a large neighborhood common area, creating a beautiful, private setting with mature trees in one of Daphne’s most established and desirable neighborhoods.If you’ve been searching for a home with generous room sizes, major updates, and timeless appeal, 11590 Wentwood Court is ready to welcome you home. Buyer to verify all information during due diligence....
Contact an agent
Home facts
- Year built:2009
- Subdivision & Development:Rolling Meadows
- Listing ID #:399561
- Added:21 day(s) ago
- Updated:August 07, 2026 at 04:07 PM
Rooms and interior
- Bedrooms:4
- Total bathrooms:2
- Full bathrooms:2
- Flooring:Carpet, Luxury Vinyl Plank, Tile
- Kitchen Description:Dishwasher, Electric Range, Microwave
- Living area:2,701 sq. ft.
Heating and cooling
- Cooling:Ceiling Fan(s), Electric
- Heating:Central, Heat Pump
Structure and exterior
- Roof:Composition Shingle, Dimensional
- Year built:2009
- Building area:2,701 sq. ft.
- Lot Features:Inside Lot, Less Than 1 Acre, Some Trees
- Architectural Style:Traditional
- Exterior Features:Front Porch, Patio, Porch Open, Rear Porch
- Levels:1 Story
Schools
- High school:Daphne High
- Middle school:Daphne Middle
- Elementary school:Belforest Elementary School
Finances and disclosures
- Price:$415,000
- Price per sq. ft.:$153.65
Features and amenities
- Appliances:Dishwasher, Electric Range, Microwave, Smoke Detector
- Amenities:High Ceilings, Smoke Detector, Vaulted Ceiling(s)
Parking
- Parking description:Attached, Double Garage, Garage Door Opener
New listings near 11590 Wentwood Court
- New
 $259,000Active3 beds 3 baths1,635 sq. ft.
4 Yacht Club Dr #APT 54, Daphne, AL 36526
MLS# 405687Listed by: EXP REALTY, LLC - New
 $535,000Active5 beds 4 baths2,737 sq. ft.
24545 Austin Rd, Daphne, AL 36526
MLS# 406725Listed by: N8 REAL ESTATE - New
 $319,900Active3 beds 2 baths1,739 sq. ft.
11211 Herschel Loop, Daphne, AL 36526
MLS# 406715Listed by: ASHURST & NIEMEYER, LLC - New
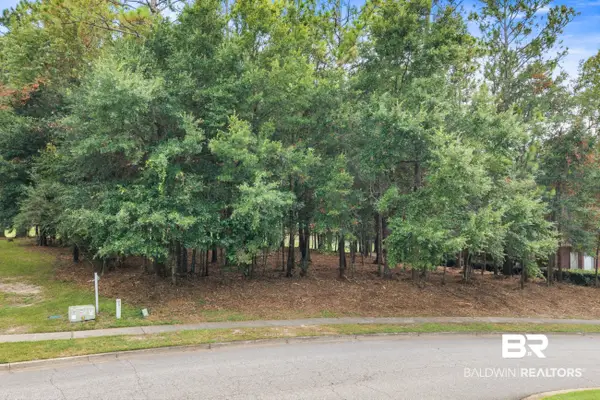 $140,000Active0 Acres
0 Timbercreek Blvd, Daphne, AL 36527
MLS# 406525Listed by: RE/MAX OF GULF SHORES  $421,100Pending3 beds 2 baths1,760 sq. ft.
23632 Rothschild Avenue, Daphne, AL 36526
MLS# 406680Listed by: NEW HOME STAR ALABAMA, LLC- New
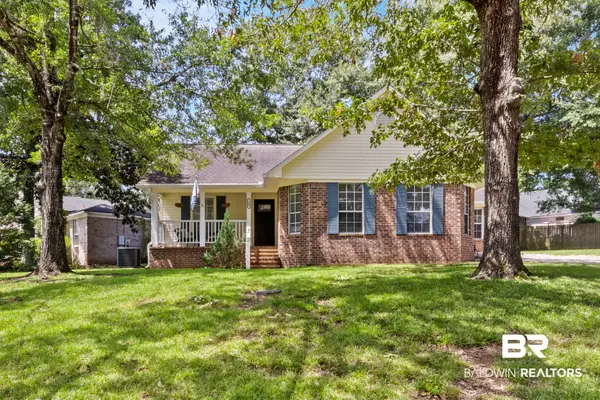 $274,900Active4 beds 3 baths1,715 sq. ft.
100 Georgia Ave, Daphne, AL 36526
MLS# 406624Listed by: KELLER WILLIAMS AGC REALTY-DAPHNE - New
 $355,900Active4 beds 2 baths1,905 sq. ft.
27529 Stratford Glen Drive, Daphne, AL 36526
MLS# 7815976Listed by: RE/MAX ON THE COAST - New
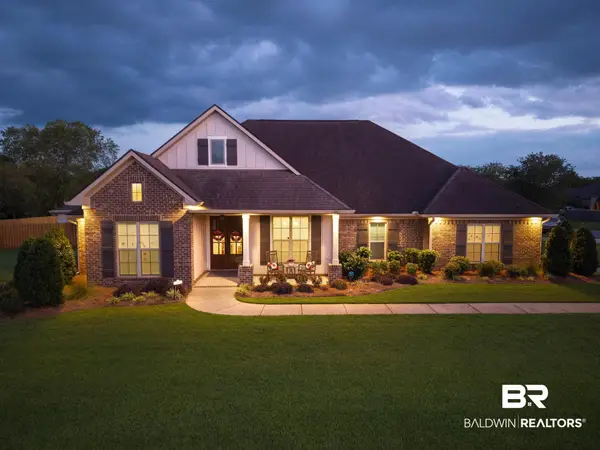 $695,000Active4 beds 4 baths3,074 sq. ft.
11442 Elysian Cir, Daphne, AL 36526
MLS# 406610Listed by: BELLATOR REAL ESTATE, LLC 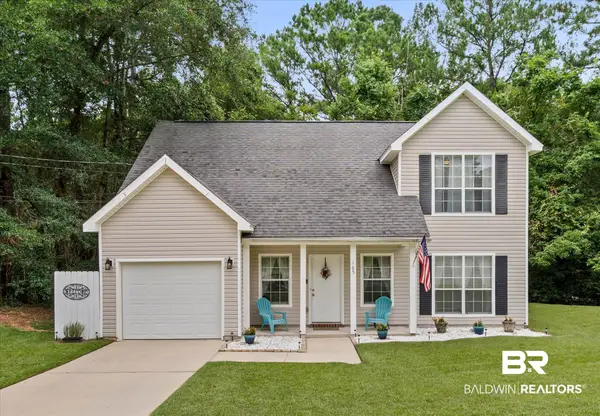 $250,000Pending3 beds 3 baths1,528 sq. ft.
105 Donna Cir, Daphne, AL 36526
MLS# 406515Listed by: ROBERTS BROTHERS INC. - GULF COAST- New
 $340,000Active4 beds 2 baths2,064 sq. ft.
9537 Sanibel Loop, Daphne, AL 36526
MLS# 406521Listed by: ELITE REAL ESTATE SOLUTIONS, LLC


Protect your home and budget from life's surprises with an Assurant Home Warranty, backed by a partner that supports you through every step of homeownership. Explore Plans.
© 2026 Better Homes and Gardens Real Estate LLC. An Anywhere Real Estate company. All rights reserved. Better Homes and Gardens® Real Estate is a registered trademark owned by Meredith Operations Corporation, licensed to Better Homes and Gardens Real Estate LLC and used with permission. Better Homes and Gardens Real Estate LLC fully supports the principles of the Fair Housing Act and the Equal Opportunity Act. Listing information is deemed reliable but is not guaranteed accurate.
Each office is independently owned and operated.
Any services or products provided by third parties are not provided by, affiliated with or related to Better Homes and Gardens Real Estate LLC, or its affiliated companies.