
127 Hope Dr, Daphne, AL 36526
Local realty services provided by:Better Homes and Gardens Real Estate Platinum Properties
127 Hope Dr,Daphne, AL 36526
$295,000
- 3 Beds
- 3 Baths
- 2,272 sq. ft.
- Single family
- Active
Listed by: karen albright
Office: opendoor brokerage llc.
MLS#:412127
Source:AL_BCAR
Price summary
- Price:$295,000
- Price per sq. ft.:$129.84
- Monthly HOA dues:$70
About this home
127 Hope Dr is a two-story Daphne residence featuring an expansive living room anchored by a floor-to-ceiling brick fireplace and wood-look plank flooring. The kitchen provides crisp white cabinetry, modern solid-surface countertops, and stainless steel appliances alongside an adjacent dining area. Upstairs, the primary bedroom offers a private retreat with an ensuite bathroom. Two comfortably sized secondary bedrooms share a full hallway bathroom, while a main-level half bathroom serves daily living. Additional highlights include a recently updated water heater and an attached two-car garage. Buyer to verify all information during due diligence.
Contact an agent
Home facts
- Year built:1986
- Subdivision & Development:Lake Forest
- Listing ID #:412127
- Added:11 day(s) ago
- Updated:October 27, 2026 at 09:48 PM
Rooms and interior
- Bedrooms:3
- Total bathrooms:3
- Full bathrooms:2
- Half bathrooms:1
- Kitchen Description:Dishwasher, Electric Range, Microwave
- Living area:2,272 sq. ft.
Heating and cooling
- Cooling:Ceiling Fan(s)
- Heating:Heat Pump
Structure and exterior
- Roof:Composition Shingle
- Year built:1986
- Building area:2,272 sq. ft.
- Lot Features:Less Than 1 Acre
- Architectural Style:Traditional
- Levels:2 Story
Schools
- High school:Daphne High
- Middle school:Daphne Middle
- Elementary school:Daphne Elementary
Finances and disclosures
- Price:$295,000
- Price per sq. ft.:$129.84
Features and amenities
- Appliances:Dishwasher, Electric Range, Microwave
Parking
- Total parking spaces:2
- Parking description:Attached, Double Garage
New listings near 127 Hope Dr
- New
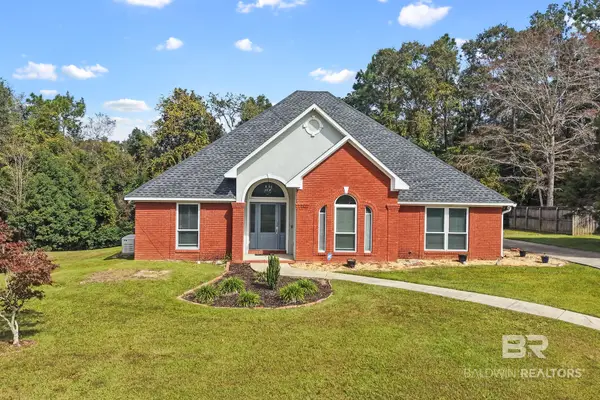 $325,000Active3 beds 2 baths1,979 sq. ft.
11119 Lake Circle, Daphne, AL 36526
MLS# 412655Listed by: ELITE REAL ESTATE SOLUTIONS, LLC  $330,000Pending3 beds 2 baths1,928 sq. ft.
9528 Marchand Ave, Daphne, AL 36526
MLS# 412440Listed by: ROBERTS BROTHERS, INC. - MALBIS $433,960Pending4 beds 2 baths2,204 sq. ft.
26872 Maeve Place, Daphne, AL 36526
MLS# 412567Listed by: DSLD HOMES GULF COAST,LLC-BALDWIN BRANCH- New
 $524,900Active5 beds 3 baths3,047 sq. ft.
9661 Cumbria Drive, Daphne, AL 36526
MLS# 412562Listed by: REAL BROKER, LLC 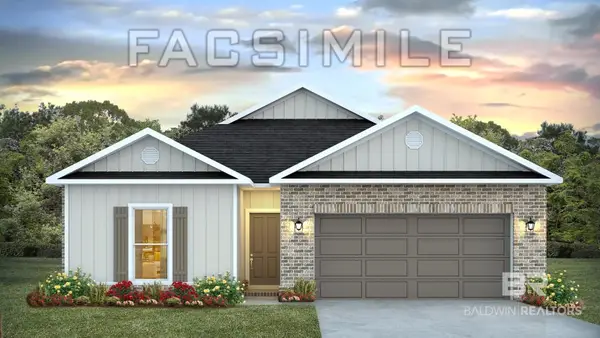 $328,650Pending4 beds 2 baths1,490 sq. ft.
11325 Allegria Drive, Daphne, FL 32526
MLS# 412563Listed by: DHI REALTY OF ALABAMA, LLC- New
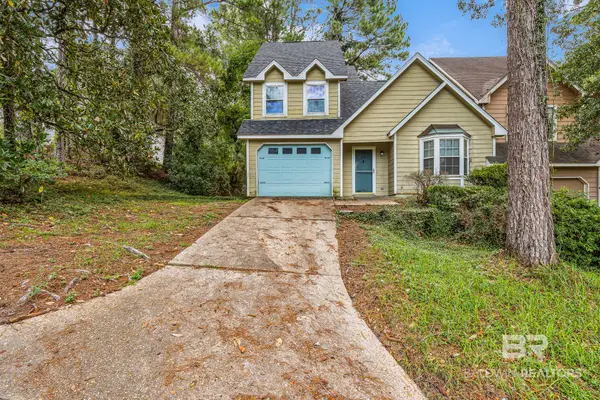 $250,000Active3 beds 2 baths1,318 sq. ft.
1000 Dolive Springs Drive, Daphne, AL 36526
MLS# 412518Listed by: BELLATOR REAL ESTATE, LLC - New
 $340,000Active4 beds 4 baths3,108 sq. ft.
126 Ridgewood Drive, Daphne, AL 36526
MLS# 412382Listed by: GOODE REALTY, LLC - New
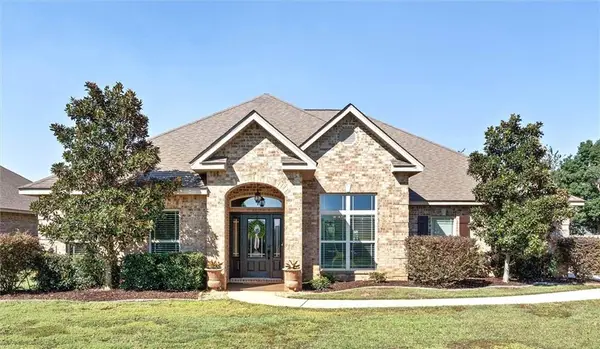 $515,000Active5 beds 3 baths3,424 sq. ft.
26813 Augustine Drive, Daphne, AL 36526
MLS# 7857570Listed by: BLUE HERON REALTY - New
 $347,991Active4 beds 2 baths1,787 sq. ft.
26638 Sonesta Drive, Daphne, AL 36526
MLS# 412449Listed by: DHI REALTY OF ALABAMA, LLC - New
 $450,000Active4 beds 3 baths2,773 sq. ft.
8330 Carousel Court, Daphne, AL 36526
MLS# 7858097Listed by: BELLATOR REAL ESTATE, LLC BECK


Protect your home and budget from life's surprises with an Assurant Home Warranty, backed by a partner that supports you through every step of homeownership. Explore Plans.
© 2026 Better Homes and Gardens Real Estate LLC. An Anywhere Real Estate company. All rights reserved. Better Homes and Gardens® Real Estate is a registered trademark owned by Meredith Operations Corporation, licensed to Better Homes and Gardens Real Estate LLC and used with permission. Better Homes and Gardens Real Estate LLC fully supports the principles of the Fair Housing Act and the Equal Opportunity Act. Listing information is deemed reliable but is not guaranteed accurate.
Each office is independently owned and operated.
Any services or products provided by third parties are not provided by, affiliated with or related to Better Homes and Gardens Real Estate LLC, or its affiliated companies.