
156 Country Club Drive, Daphne, AL 36526
Local realty services provided by:Better Homes and Gardens Real Estate Platinum Properties
156 Country Club Drive,Daphne, AL 36526
$365,000
- 4 Beds
- 3 Baths
- 2,779 sq. ft.
- Single family
- Active
Listed by: jack english
Office: remax by the bay
MLS#:411126
Source:AL_BCAR
Price summary
- Price:$365,000
- Price per sq. ft.:$131.34
About this home
This well cared-for and updated home in Daphne's Lake Forest is ready for new owners! The primary and second full bathroom have been TASTEFULLY REDONE. There is a 22'x17' heated and cooled addition on the back of this home that's an incredible flex space. The water heater is new. The HVAC system is 3 years old as well! This home has NO HOA, but the new owners can opt into Lake Forest's HOA to access all the wonderful amenities. You'll find new paint in certain areas. The utility room is SPACIOUS and includes a half bathroom. The formal living room and seperate dining room are perfect for gatherings. This fall, enjoy the covered back porch on cooler evenings. The KITCHEN IS UPDATED and has plenty of cabinet and countertop space. Sit in the den area by the beautiful fireplace and drink a warm cup of coffee. The refrigerator, washer and dryer can convey with the property. If the new owners opt into the HOA, they can enjoy all the wonderful amenities Lake Forest has to offer, including 3 newly renovated pools and an 18-hole golf course with a clubhouse and restaurant. Further community amenities include tennis courts, a disc golf course, playgrounds and a yacht club. The Lake Forest Yacht Club sits on Mobile Bay with a boat launch allowing boaters to head directly to The Gulf of Mexico. Buyer to verify all information during due diligence....
Contact an agent
Home facts
- Year built:1966
- Subdivision & Development:Lake Forest
- Listing ID #:411126
- Added:13 day(s) ago
- Updated:October 26, 2026 at 10:42 PM
Rooms and interior
- Bedrooms:4
- Total bathrooms:3
- Full bathrooms:2
- Half bathrooms:1
- Flooring:Carpet, Split Brick, Wood
- Kitchen Description:Dishwasher, Disposal, Electric Range, Microwave, Refrigerator
- Living area:2,779 sq. ft.
Heating and cooling
- Cooling:Ceiling Fan(s), Electric
Structure and exterior
- Roof:Dimensional
- Year built:1966
- Building area:2,779 sq. ft.
- Lot Features:Less Than 1 Acre, Subdivision
- Architectural Style:Ranch
- Exterior Features:Covered Patio
- Levels:1 Story
Schools
- High school:Daphne High
- Middle school:WJ Carroll Middle
- Elementary school:Daphne Elementary
Finances and disclosures
- Price:$365,000
- Price per sq. ft.:$131.34
Features and amenities
- Appliances:Dishwasher, Disposal, Dryer, Electric Range, Microwave, Refrigerator, Smoke Detector, Washer
- Laundry features:Dryer, Washer
- Amenities:Smoke Detector
Parking
- Parking description:Attached, Double Carport
New listings near 156 Country Club Drive
- Coming Soon
 $450,000Coming Soon4 beds 3 baths2,773 sq. ft.
8330 Carousel Court, Daphne, AL 36526
MLS# 7858097Listed by: BELLATOR REAL ESTATE, LLC BECK  $330,000Pending3 beds 2 baths1,928 sq. ft.
9528 Marchand Ave, Daphne, AL 36526
MLS# 412440Listed by: ROBERTS BROTHERS, INC. - MALBIS $433,960Pending4 beds 2 baths2,204 sq. ft.
26872 Maeve Place, Daphne, AL 36526
MLS# 412567Listed by: DSLD HOMES GULF COAST,LLC-BALDWIN BRANCH- New
 $524,900Active5 beds 3 baths3,047 sq. ft.
9661 Cumbria Drive, Daphne, AL 36526
MLS# 412562Listed by: REAL BROKER, LLC 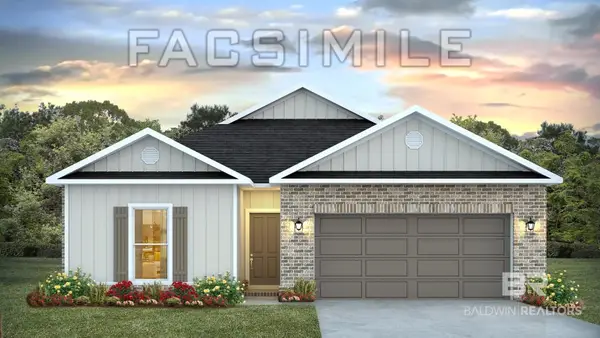 $328,650Pending4 beds 2 baths1,490 sq. ft.
11325 Allegria Drive, Daphne, FL 32526
MLS# 412563Listed by: DHI REALTY OF ALABAMA, LLC- New
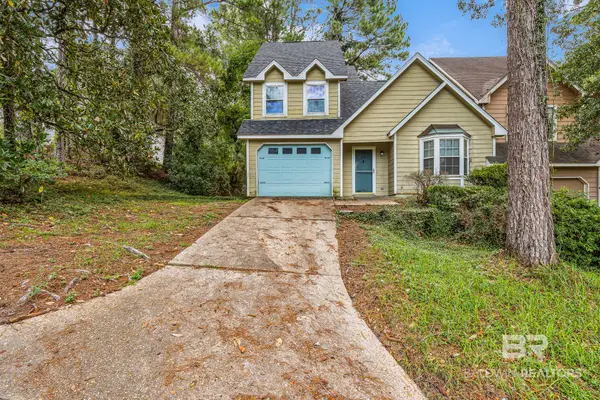 $250,000Active3 beds 2 baths1,318 sq. ft.
1000 Dolive Springs Drive, Daphne, AL 36526
MLS# 412518Listed by: BELLATOR REAL ESTATE, LLC - New
 $340,000Active4 beds 4 baths3,108 sq. ft.
126 Ridgewood Drive, Daphne, AL 36526
MLS# 412382Listed by: GOODE REALTY, LLC - New
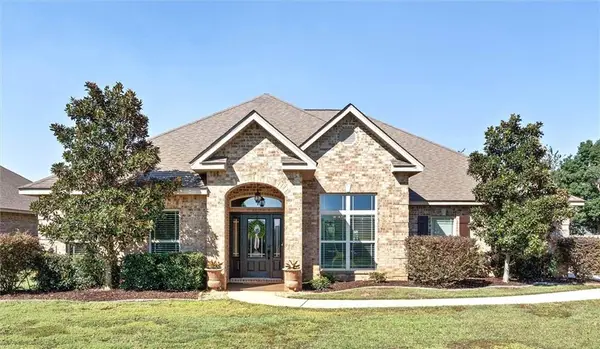 $515,000Active5 beds 3 baths3,424 sq. ft.
26813 Augustine Drive, Daphne, AL 36526
MLS# 7857570Listed by: BLUE HERON REALTY - New
 $347,991Active4 beds 2 baths1,787 sq. ft.
26638 Sonesta Drive, Daphne, AL 36526
MLS# 412449Listed by: DHI REALTY OF ALABAMA, LLC - New
 $1,499,000Active5 beds 7 baths5,574 sq. ft.
703 Jordan Lane, Daphne, AL 36526
MLS# 412273Listed by: MOBILE BAY REALTY


Protect your home and budget from life's surprises with an Assurant Home Warranty, backed by a partner that supports you through every step of homeownership. Explore Plans.
© 2026 Better Homes and Gardens Real Estate LLC. An Anywhere Real Estate company. All rights reserved. Better Homes and Gardens® Real Estate is a registered trademark owned by Meredith Operations Corporation, licensed to Better Homes and Gardens Real Estate LLC and used with permission. Better Homes and Gardens Real Estate LLC fully supports the principles of the Fair Housing Act and the Equal Opportunity Act. Listing information is deemed reliable but is not guaranteed accurate.
Each office is independently owned and operated.
Any services or products provided by third parties are not provided by, affiliated with or related to Better Homes and Gardens Real Estate LLC, or its affiliated companies.