
174 Country Club Drive, Daphne, AL 36526
Local realty services provided by:Better Homes and Gardens Real Estate Main Street Properties
174 Country Club Drive,Daphne, AL 36526
$210,000
- 3 Beds
- 2 Baths
- - sq. ft.
- Single family
- Sold
Listed by: brooke t butler
Office: butler & co. real estate llc.
MLS#:396795
Source:AL_BCAR
Sorry, we are unable to map this address
Price summary
- Price:$210,000
About this home
Charming Home on Country Club Drive. You won't want to miss the character that the wide front lawn with mature trees- including muscadine grapes on the carport columns brings. The traditional layout of this brick home provides room to relax with a formal living room, dining room and a den. There are bright white cabinets with a gas cooktop in the kitchen, wood flooring in the living and dining rooms and three great sized bedrooms with 2 full bathrooms. This home is just minutes from shopping, dining, and entertainment of Daphne, Fairhope AND Spanish Fort. Don't miss out on a great opportunity to make this home your own while enjoying a quiet residential atmosphere. This property is not part of the Lake Forest HOA.
Contact an agent
Home facts
- Year built:1966
- Subdivision & Development:Lake Forest
- Listing ID #:396795
- Added:112 day(s) ago
- Updated:September 09, 2026 at 06:22 AM
Rooms and interior
- Bedrooms:3
- Total bathrooms:2
- Full bathrooms:2
- Flooring:Carpet, Tile
- Kitchen Description:Dishwasher, Gas Range, Microwave, Refrigerator
Heating and cooling
- Cooling:Ceiling Fan(s), Electric
- Heating:Heat Pump
Structure and exterior
- Roof:Dimensional
- Year built:1966
- Lot Features:Less Than 1 Acre
- Architectural Style:Ranch
- Exterior Features:Front Porch
- Levels:1 Story
Schools
- High school:Daphne High
- Middle school:Daphne Middle
- Elementary school:Daphne Elementary
Finances and disclosures
- Price:$210,000
Features and amenities
- Appliances:Dishwasher, Dryer, Gas Range, Microwave, Refrigerator, Washer
- Laundry features:Dryer, Washer
Parking
- Parking description:Single Carport
New listings near 174 Country Club Drive
- New
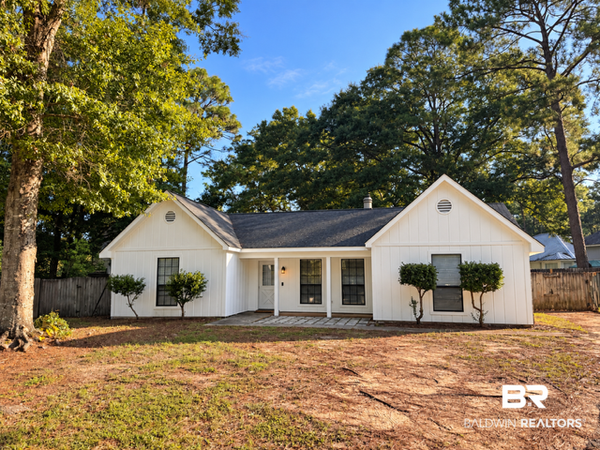 $225,000Active3 beds 2 baths1,360 sq. ft.
204 Straford Circle, Daphne, AL 36526
MLS# 410385Listed by: BELLATOR REAL ESTATE, LLC - New
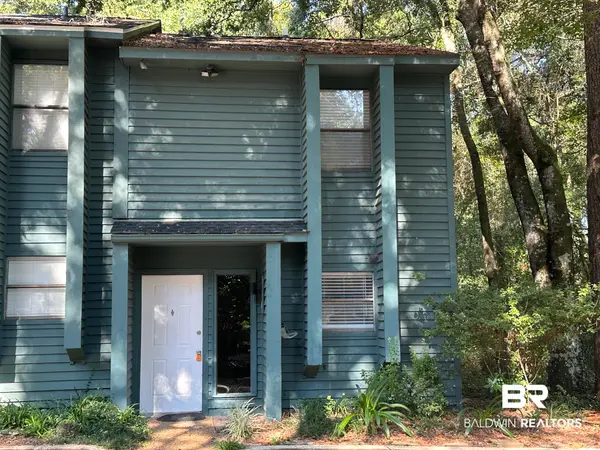 $150,000Active2 beds 2 baths882 sq. ft.
4 Summer Oaks Drive #4, Daphne, AL 36526
MLS# 410024Listed by: NEXTHOME GULF COAST LIVING - New
 $699,900Active3 beds 3 baths2,820 sq. ft.
9756 Malbis Lane, Daphne, AL 36526
MLS# 410377Listed by: ROBERTS BROTHERS INC. - GULF COAST - New
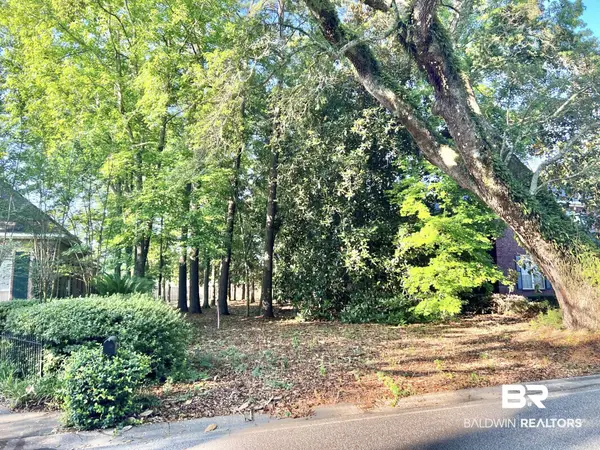 $182,000Active0 Acres
888 Randall Ave, Daphne, AL 36526
MLS# 410392Listed by: FLATFEE.COM - New
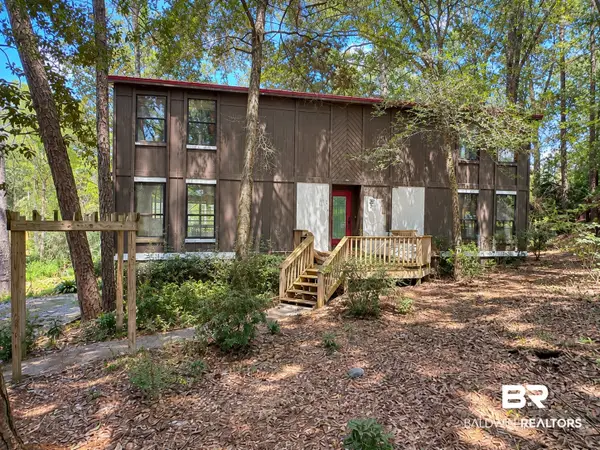 $210,000Active3 beds 2 baths2,034 sq. ft.
102 Montclair Place, Daphne, AL 36526
MLS# 410364Listed by: WELLHOUSE REAL ESTATE EASTERN SHORE - New
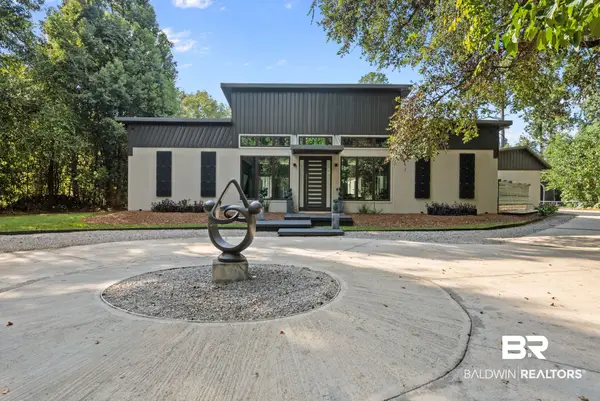 $3,625,000Active6 beds 7 baths4,114 sq. ft.
9619 Marchand Avenue, Daphne, AL 36526
MLS# 410198Listed by: WATERS EDGE REALTY - New
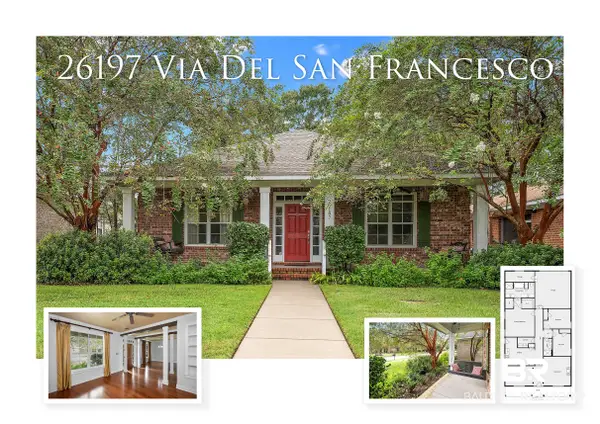 $350,000Active3 beds 2 baths1,980 sq. ft.
26197 Via Del San Francesco, Daphne, AL 36526
MLS# 410314Listed by: RE/MAX PARADISE - New
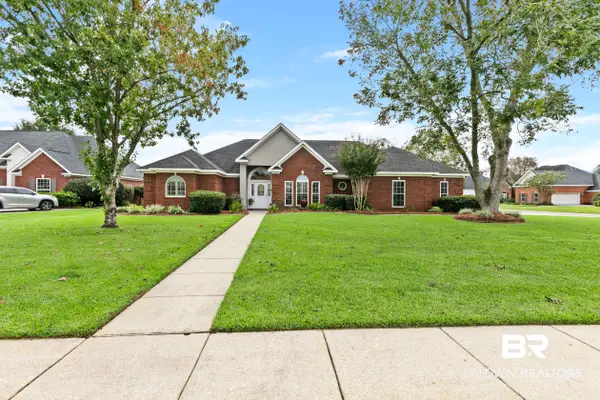 $450,000Active3 beds 2 baths2,130 sq. ft.
8870 Parliament Circle, Daphne, AL 36526
MLS# 410287Listed by: VPR UNITED REAL ESTATE LLC - New
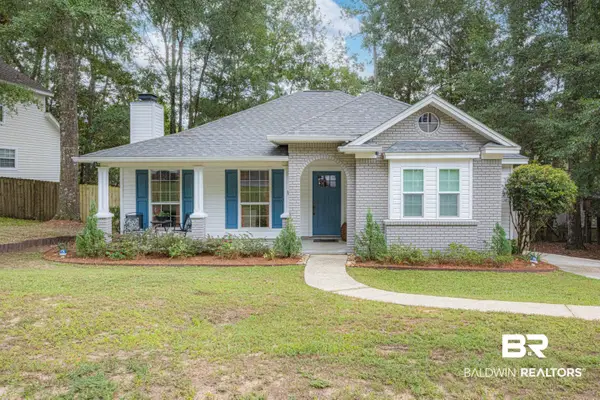 $259,900Active3 beds 2 baths1,506 sq. ft.
106 Avon Circle, Daphne, AL 36526
MLS# 410325Listed by: ELITE REAL ESTATE SOLUTIONS, LLC - New
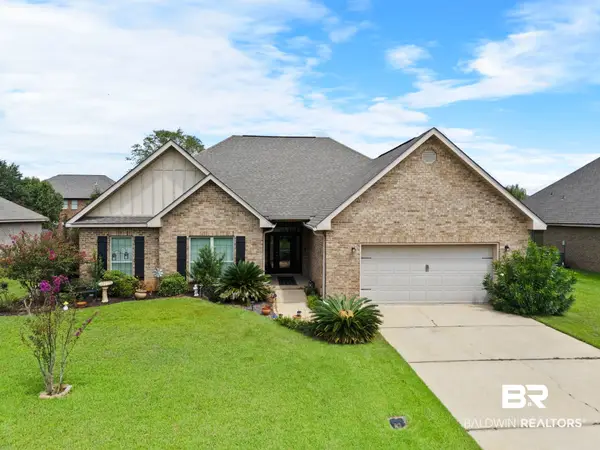 $399,000Active4 beds 3 baths2,300 sq. ft.
9691 Cobham Park Drive, Daphne, AL 36526
MLS# 410320Listed by: ELITE RE SOLUTIONS, LLC GULF COAST


Protect your home and budget from life's surprises with an Assurant Home Warranty, backed by a partner that supports you through every step of homeownership. Explore Plans.
© 2026 Better Homes and Gardens Real Estate LLC. An Anywhere Real Estate company. All rights reserved. Better Homes and Gardens® Real Estate is a registered trademark owned by Meredith Operations Corporation, licensed to Better Homes and Gardens Real Estate LLC and used with permission. Better Homes and Gardens Real Estate LLC fully supports the principles of the Fair Housing Act and the Equal Opportunity Act. Listing information is deemed reliable but is not guaranteed accurate.
Each office is independently owned and operated.
Any services or products provided by third parties are not provided by, affiliated with or related to Better Homes and Gardens Real Estate LLC, or its affiliated companies.