
23813 Dublin Drive, Daphne, AL 36526
Local realty services provided by:Better Homes and Gardens Real Estate Platinum Properties
Listed by: jennifer w. andrews
Office: remax by the bay
MLS#:413387
Source:AL_BCAR
Price summary
- Price:$499,000
- Price per sq. ft.:$166.22
- Monthly HOA dues:$33.33
About this home
Entertain in style with the popular Gold Fortified McKenzie Floor Plan! This beautifully maintained home is loaded with upgrades and offers 5 bedrooms, 3 full baths, a dedicated office, and a formal dining room. Designed for both everyday living and entertaining, the chef's kitchen features granite countertops, hop-up bar, eat-in kitchen, stainless steel appliances, a gas range, a large prep island, and soft-close stained wood cabinetry. The spacious family room showcases a cozy gas fireplace and overlooks the covered screened back porch and fully fenced backyard, creating the perfect space for gatherings both indoors and out. The private primary retreat offers a soaking tub, separate shower, oversized walk-in closet, and private water closet & double vanities. Split bedroom plan with generous sized bedrooms. Murphey bed added in one room along with book cases for flexible use. Additional upgrades include heavy crown molding throughout, irrigation system, epoxy porch, gutters, storage building, fruit trees and side-entry two-car garage that includes newly installed 220v outlet for EV charging. With exceptional craftsmanship, thoughtful upgrades, and plenty of room for family and guests, this move-in-ready home truly has it all. Located in the new Jubilee Elementary school district of Daphne and just 1 mile to St. Michaels. Seller offering home warranty and $10,000 towards closing costs or RATE buy down. Ask about 2/1 rate buy down for savings on your payments for the first 2 years. This could save several hundred dollars per month with this option! Buyer to verify all information during due diligence....
Contact an agent
Home facts
- Year built:2018
- Subdivision & Development:Dunmore
- Listing ID #:413387
- Added:2 day(s) ago
- Updated:November 16, 2026 at 05:48 PM
Rooms and interior
- Bedrooms:5
- Total bathrooms:3
- Full bathrooms:3
- Flooring:Carpet, Luxury Vinyl Plank
- Kitchen Description:Dishwasher, Disposal, Gas Range
- Bedroom Description:Split Bedroom Plan
- Living area:3,002 sq. ft.
Heating and cooling
- Cooling:Ceiling Fan(s), Electric
- Heating:Electric, Heat Pump
Structure and exterior
- Roof:Dimensional
- Year built:2018
- Building area:3,002 sq. ft.
- Lot Features:Corner Lot, Less Than 1 Acre
- Architectural Style:Traditional
- Exterior Features:Covered Patio, Front Porch, Irrigation Sprinkler
- Levels:1 Story
Schools
- High school:Daphne High
- Middle school:WJ Carroll Middle
- Elementary school:Jubilee Elementary School
Finances and disclosures
- Price:$499,000
- Price per sq. ft.:$166.22
Features and amenities
- Appliances:Dishwasher, Disposal, Gas Range, Smoke Detector
- Amenities:Carbon Monoxide Detector(s), High Ceilings, Smoke Detector
- Pool features:Fenced
Parking
- Parking description:Attached, Double Garage, Garage Door Opener
New listings near 23813 Dublin Drive
- Coming Soon
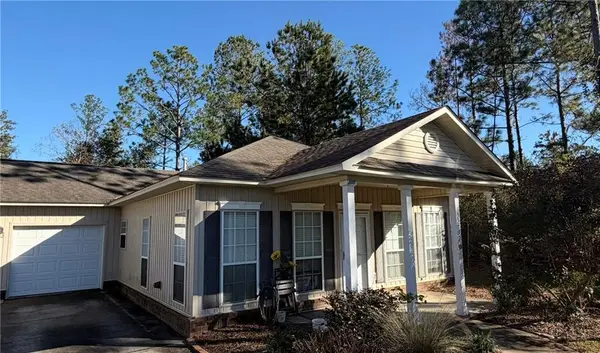 $225,000Coming Soon-- beds -- baths
33792B Stables Drive, Daphne, AL 36527
MLS# 7868085Listed by: BELLATOR REAL ESTATE, LLC FAIR 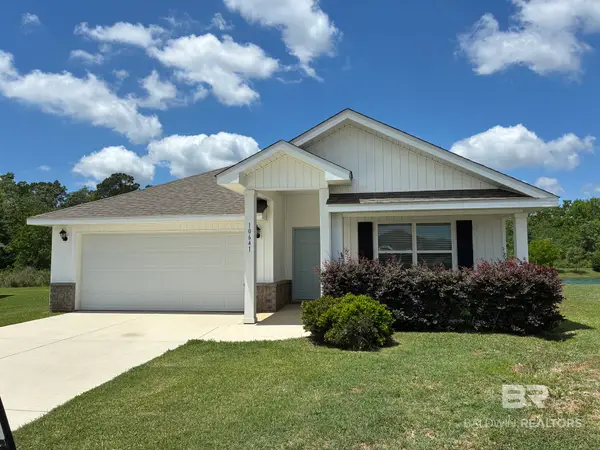 $311,000Pending4 beds 2 baths1,791 sq. ft.
10641 Northern Dancer Ct, Daphne, AL 36526
MLS# 412868Listed by: BELLATOR REAL ESTATE, LLC BECKHAM PARTNERS- New
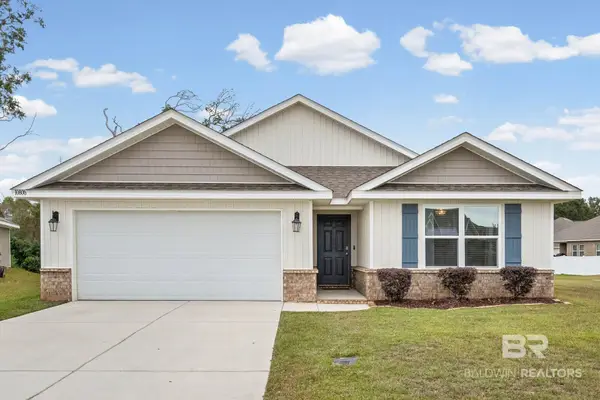 $329,000Active4 beds 2 baths2,038 sq. ft.
10800 War Emblem Avenue, Daphne, AL 36526
MLS# 413577Listed by: ELITE REAL ESTATE SOLUTIONS, LLC - New
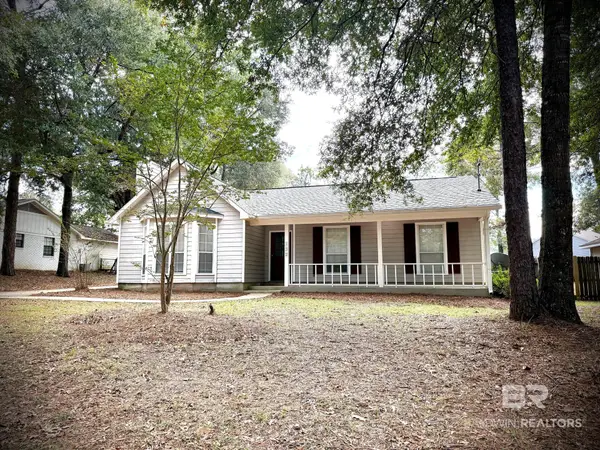 $264,000Active4 beds 2 baths1,690 sq. ft.
132 Montclair Loop, Daphne, AL 36526
MLS# 413543Listed by: MAXIMUS REAL ESTATE, INC - New
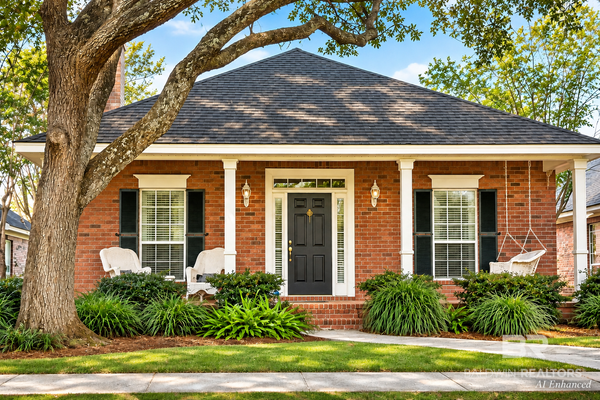 $350,000Active3 beds 2 baths1,750 sq. ft.
29691 Saint Basil Street, Daphne, AL 36526
MLS# 413541Listed by: COASTAL ALABAMA REAL ESTATE - New
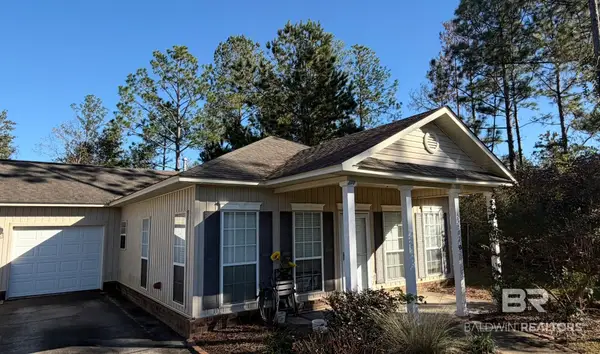 $225,000Active3 beds 2 baths1,380 sq. ft.
33792B Stables Drive #13-B, Daphne, AL 36527
MLS# 413505Listed by: BELLATOR REAL ESTATE, LLC FAIRHOPE - New
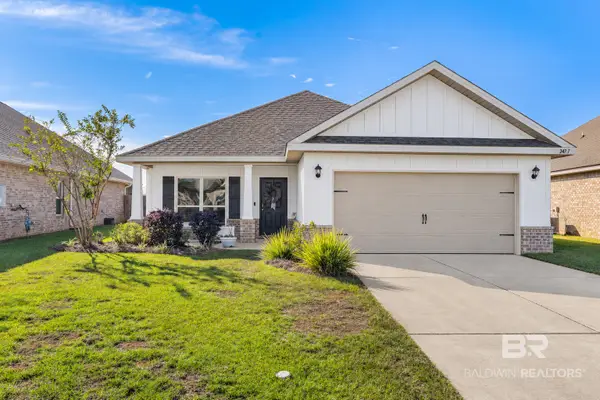 $360,000Active4 beds 2 baths1,919 sq. ft.
24777 Slater Mill Road, Daphne, AL 36526
MLS# 413549Listed by: WATERS EDGE REALTY CENTRAL BALDWIN - New
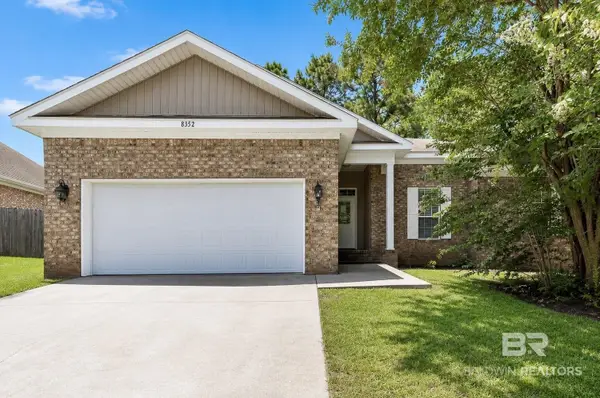 $299,000Active4 beds 2 baths1,754 sq. ft.
8352 Preakness Court, Daphne, AL 36526
MLS# 413542Listed by: ASHURST & NIEMEYER, LLC - DOWNTOWN - New
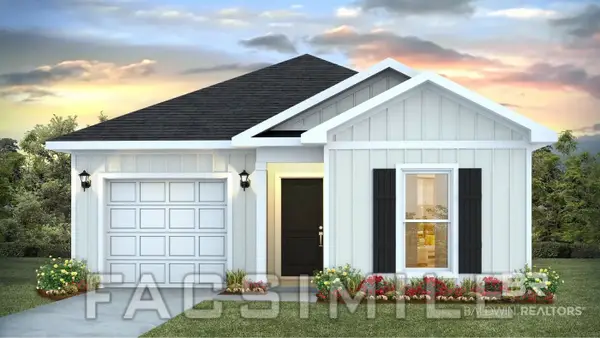 $297,580Active4 beds 2 baths1,504 sq. ft.
26617 Sonesta Drive, Daphne, AL 36526
MLS# 413526Listed by: DHI REALTY OF ALABAMA, LLC


Protect your home and budget from life's surprises with an Assurant Home Warranty, backed by a partner that supports you through every step of homeownership. Explore Plans.
© 2026 Better Homes and Gardens Real Estate LLC. An Anywhere Real Estate company. All rights reserved. Better Homes and Gardens® Real Estate is a registered trademark owned by Meredith Operations Corporation, licensed to Better Homes and Gardens Real Estate LLC and used with permission. Better Homes and Gardens Real Estate LLC fully supports the principles of the Fair Housing Act and the Equal Opportunity Act. Listing information is deemed reliable but is not guaranteed accurate.
Each office is independently owned and operated.
Any services or products provided by third parties are not provided by, affiliated with or related to Better Homes and Gardens Real Estate LLC, or its affiliated companies.