
24612 Alamitos Trace Drive, Daphne, AL 36526
Local realty services provided by:Better Homes and Gardens Real Estate Platinum Properties
24612 Alamitos Trace Drive,Daphne, AL 36526
$313,000
- 4 Beds
- 2 Baths
- 1,773 sq. ft.
- Single family
- Pending
Listed by: kelsey dixon
Office: blackwell realty, inc.
MLS#:399445
Source:AL_BCAR
Price summary
- Price:$313,000
- Price per sq. ft.:$176.54
- Monthly HOA dues:$107.67
About this home
Discover comfortable living in this well maintained 4 bedroom, 2 bath home located in a bustling community. The open concept layout creates a seamless flow between the living, dining and kitchen areas making it ideal for both everyday living and entertaining. Durable vinyl floors and granite countertops offer style and low maintenance upkeep. The spacious primary suite and three additional bedrooms provide plenty of space for family, guests, home office or hobbies. Step outside and enjoy a fenced backyard perfect for pets, play, gardening or relaxing. A two-car garage adds valuable storage and parking space. This home also features a GOLD fortified roof. Residents of the Jubilee Farms community enjoy access to fantastic amenities including a neighborhood pool and clubhouse. Conveniently located and move-in ready, this home offers the perfect combination of space, functionality and community amenities. Schedule your showing today!
Contact an agent
Home facts
- Year built:2022
- Subdivision & Development:Jubilee Farms
- Listing ID #:399445
- Added:55 day(s) ago
- Updated:September 09, 2026 at 08:16 AM
Rooms and interior
- Bedrooms:4
- Total bathrooms:2
- Full bathrooms:2
- Flooring:Vinyl
- Kitchen Description:Dishwasher, Electric Range, Microwave
- Bedroom Description:Split Bedroom Plan
- Living area:1,773 sq. ft.
Heating and cooling
- Heating:Heat Pump
Structure and exterior
- Roof:Composition Shingle
- Year built:2022
- Building area:1,773 sq. ft.
- Lot Features:Less Than 1 Acre
- Architectural Style:Single Story
- Exterior Features:Covered Patio
- Levels:1 Story
Schools
- High school:Daphne High
- Middle school:Daphne Middle
- Elementary school:Belforest Elementary School
Finances and disclosures
- Price:$313,000
- Price per sq. ft.:$176.54
Features and amenities
- Appliances:Dishwasher, Electric Range, Microwave, Smoke Detector
- Amenities:Smoke Detector
Parking
- Parking description:Attached, Double Garage, Garage Door Opener
New listings near 24612 Alamitos Trace Drive
- New
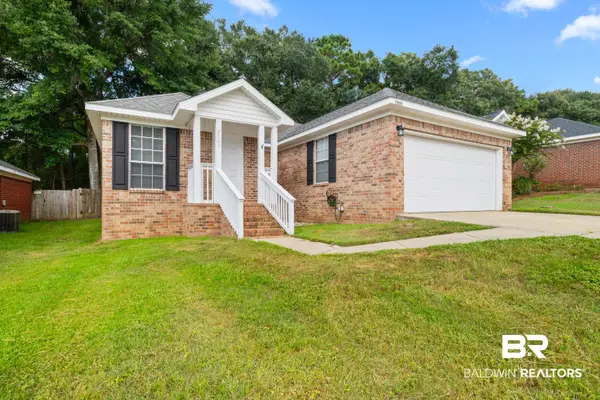 $255,000Active3 beds 2 baths1,409 sq. ft.
7503 Avery Lane, Daphne, AL 36526
MLS# 410371Listed by: BELLATOR REAL ESTATE, LLC - New
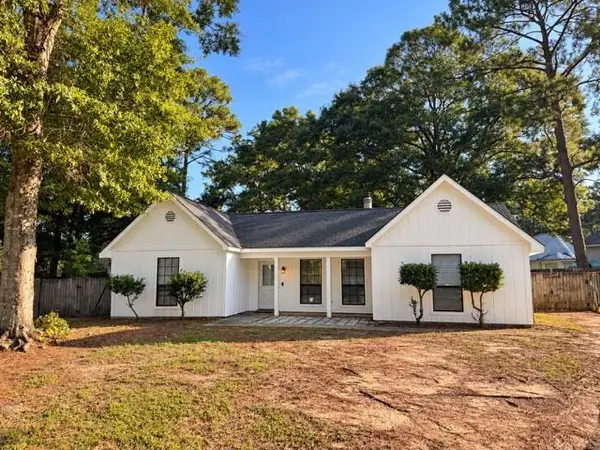 $225,000Active3 beds 2 baths1,296 sq. ft.
204 Straford Circle N, Daphne, AL 36526
MLS# 7834170Listed by: BELLATOR REAL ESTATE, LLC - New
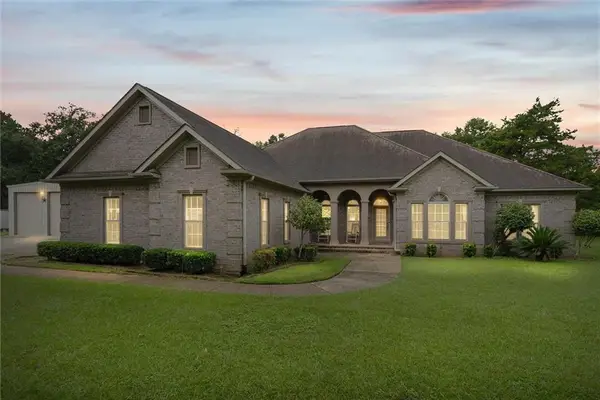 $699,900Active3 beds 3 baths2,820 sq. ft.
9756 Malbis Lane, Daphne, AL 36526
MLS# 7834392Listed by: ROBERTS BROTHERS INC. GULF COA - New
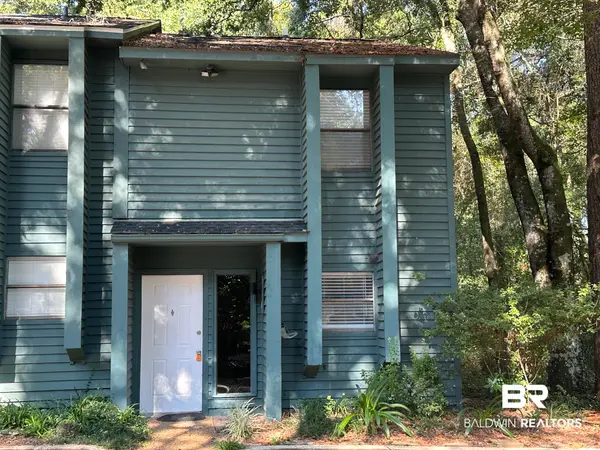 $150,000Active2 beds 2 baths882 sq. ft.
4 Summer Oaks Drive #4, Daphne, AL 36526
MLS# 410024Listed by: NEXTHOME GULF COAST LIVING - New
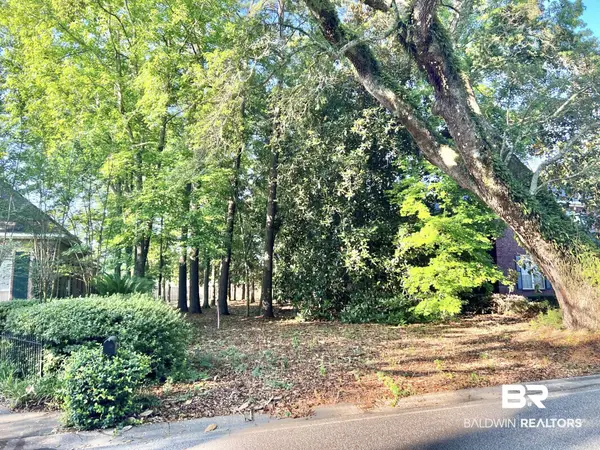 $182,000Active0 Acres
888 Randall Ave, Daphne, AL 36526
MLS# 410392Listed by: FLATFEE.COM - New
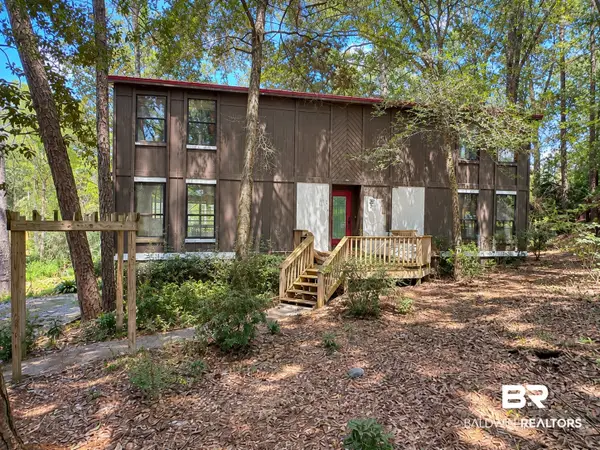 $210,000Active3 beds 2 baths2,034 sq. ft.
102 Montclair Place, Daphne, AL 36526
MLS# 410364Listed by: WELLHOUSE REAL ESTATE EASTERN SHORE - New
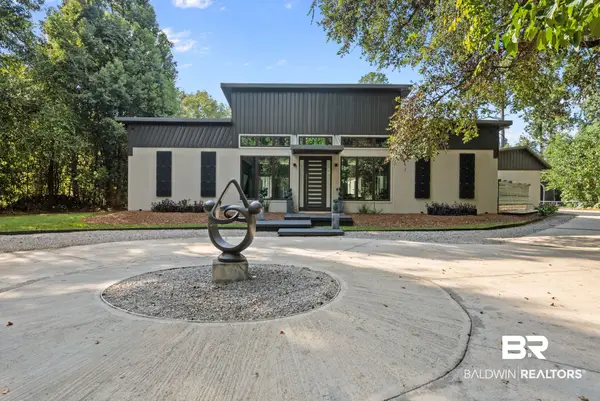 $3,625,000Active6 beds 7 baths4,114 sq. ft.
9619 Marchand Avenue, Daphne, AL 36526
MLS# 410198Listed by: WATERS EDGE REALTY - New
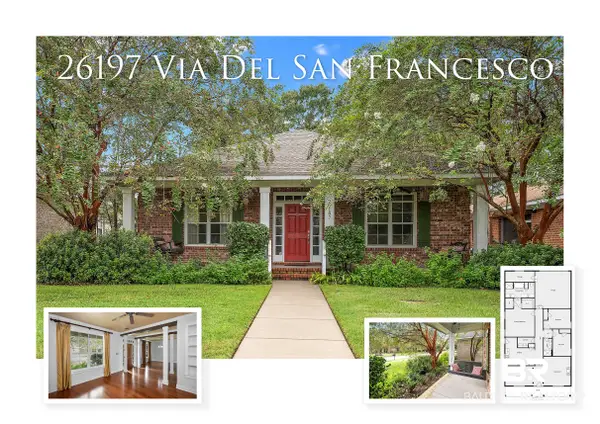 $350,000Active3 beds 2 baths1,980 sq. ft.
26197 Via Del San Francesco, Daphne, AL 36526
MLS# 410314Listed by: RE/MAX PARADISE - New
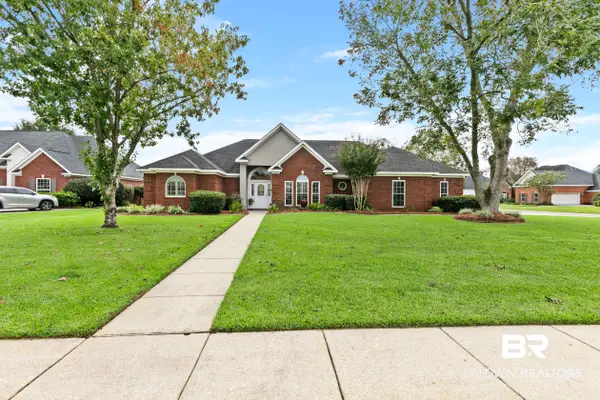 $450,000Active3 beds 2 baths2,130 sq. ft.
8870 Parliament Circle, Daphne, AL 36526
MLS# 410287Listed by: VPR UNITED REAL ESTATE LLC - New
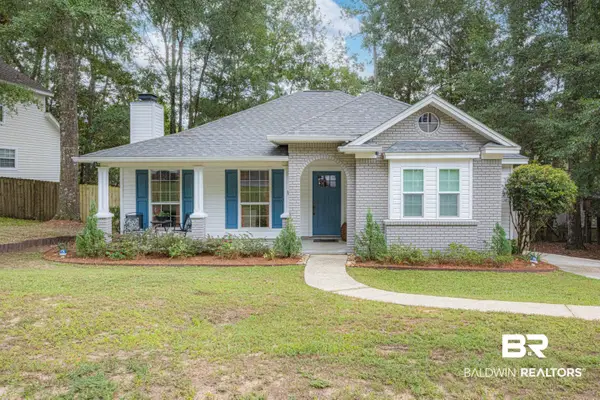 $259,900Active3 beds 2 baths1,506 sq. ft.
106 Avon Circle, Daphne, AL 36526
MLS# 410325Listed by: ELITE REAL ESTATE SOLUTIONS, LLC


Protect your home and budget from life's surprises with an Assurant Home Warranty, backed by a partner that supports you through every step of homeownership. Explore Plans.
© 2026 Better Homes and Gardens Real Estate LLC. An Anywhere Real Estate company. All rights reserved. Better Homes and Gardens® Real Estate is a registered trademark owned by Meredith Operations Corporation, licensed to Better Homes and Gardens Real Estate LLC and used with permission. Better Homes and Gardens Real Estate LLC fully supports the principles of the Fair Housing Act and the Equal Opportunity Act. Listing information is deemed reliable but is not guaranteed accurate.
Each office is independently owned and operated.
Any services or products provided by third parties are not provided by, affiliated with or related to Better Homes and Gardens Real Estate LLC, or its affiliated companies.