
29936 St Barbara Street, Daphne, AL 36526
Local realty services provided by:Better Homes and Gardens Real Estate Main Street Properties
29936 St Barbara Street,Daphne, AL 36526
$274,900
- 3 Beds
- 2 Baths
- 1,525 sq. ft.
- Single family
- Active
Listed by: janet english
Office: re/max by the bay
MLS#:7859093
Source:AL_MAAR
Price summary
- Price:$274,900
- Price per sq. ft.:$180.26
- Monthly HOA dues:$28.33
About this home
Custom-built, immaculate cottage on tree-lined street in Historic Malbis, a lovely neighborhood designed to offer classic architectural designs with modern amenities This 3/2 has central greatroom with corner fireplace, shutters; hardwood flooring in the living area and foyer. Primary bedroom has double-sinks, walk-in closet, soaking tub and separate shower. All bedrooms have brand new carpet with super plush padding. Kitchen has gas range, peninsula, pantry, and is open to the sunny dining area. Home has fresh paint, crown molding, trey ceiling, recessed lights. Relax in the fenced courtyard with morning coffee or evening cookouts. This home has a two-car rear-entry garage! And talk about a location! It’s near shopping and restaurants! In fact, you can walk to pick up a coffee or sandwich. Sprinkler system not warranted. Washer, dryer and refrigerator remain. HVAC SEER 20. Termite bond.
Contact an agent
Home facts
- Year built:2000
- Subdivision & Development:Historic Malbis
- Listing ID #:7859093
- Added:1 day(s) ago
- Updated:October 30, 2026 at 10:38 PM
Rooms and interior
- Bedrooms:3
- Total bathrooms:2
- Full bathrooms:2
- Rooms Total:8
- Flooring:Carpet, Ceramic Tile, Hardwood
- Dining Description:Open Floorplan
- Kitchen Description:Dishwasher, Gas Range, Microwave
- Bedroom Description:Main
- Living area:1,525 sq. ft.
Heating and cooling
- Cooling:Ceiling Fan(s), Central Air
- Heating:Heat Pump, Natural Gas
- Central air:Yes
Structure and exterior
- Roof:Composition
- Year built:2000
- Building area:1,525 sq. ft.
- Lot Features:Back Yard, Front Yard
- Architectural Style:Traditional
- Foundation Description:Slab
- Levels:1 Story
Schools
- High school:Daphne
- Middle school:Daphne
- Elementary school:Belforest
Utilities
- Water:Available, Public
- Sewer:Available, Public Sewer
Finances and disclosures
- Price:$274,900
- Price per sq. ft.:$180.26
- Tax amount:$1,052
Features and amenities
- Appliances:Dishwasher, Dryer, Gas Range, Microwave, Washer
- Laundry features:Dryer, Washer
- Amenities:Clubhouse, Courtyard, Crown Molding, Dishwasher, Double Pane Windows, Electricity Available, High Ceilings 9 ft Main, Microwave, Near Schools, Near Shopping, Plantation Shutters, Playground, Private Yard, Rain Gutters, Tray Ceiling(s), Underground Utilities, Walk-In Closet(s), Washer
Parking
- Parking description:Attached, Garage
- Garage:Yes
- Garage spaces:2
New listings near 29936 St Barbara Street
- New
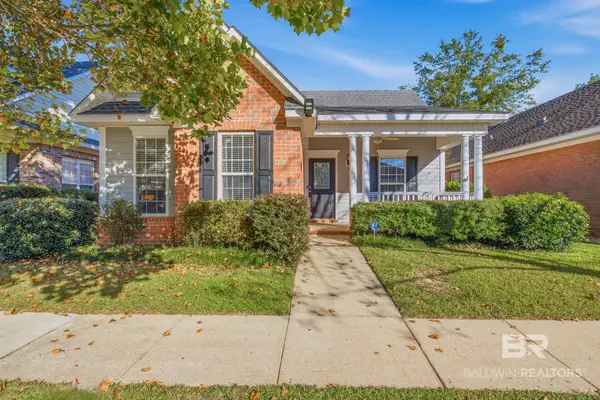 $274,900Active3 beds 2 baths1,525 sq. ft.
29936 Saint Barbara Street, Daphne, AL 36526
MLS# 412550Listed by: REMAX BY THE BAY - New
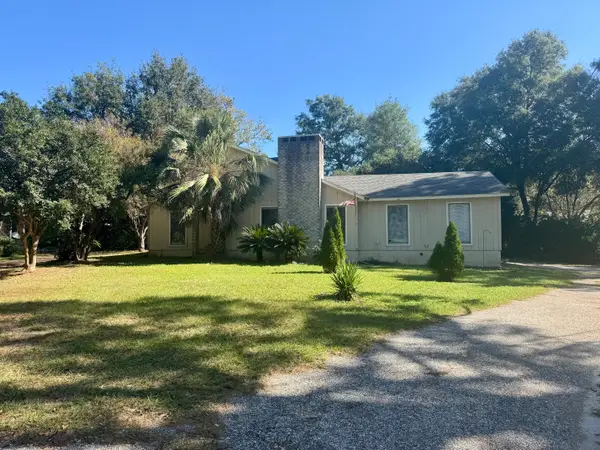 $149,900Active3 beds 2 baths1,430 sq. ft.
129 Sandlewood Circle S, Daphne, AL 36526
MLS# 412865Listed by: SHAMROCK PROPERTIES, LLC - New
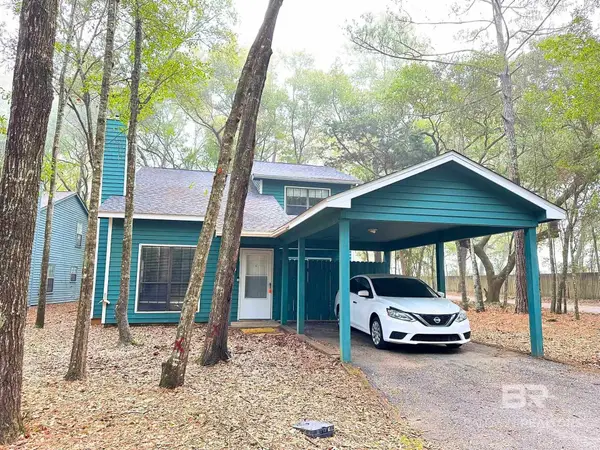 $215,000Active3 beds 2 baths1,860 sq. ft.
60 Summer Oaks Drive, Daphne, AL 36526
MLS# 412841Listed by: NEXTHOME GULF COAST LIVING - New
 $299,319Active3 beds 3 baths2,088 sq. ft.
110 Woodside Drive, Daphne, AL 36526
MLS# 7860014Listed by: KELLER WILLIAMS MOBILE - New
 $292,000Active4 beds 2 baths1,943 sq. ft.
7042 Wedgewood Court, Daphne, AL 36526
MLS# 411757Listed by: REMAX BY THE BAY - New
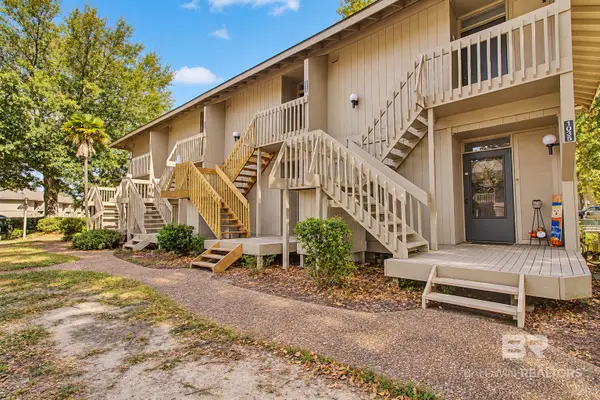 $109,000Active-- beds 1 baths447 sq. ft.
1036 N Seacliff Drive #1036, Daphne, AL 36526
MLS# 412555Listed by: RE/MAX OF GULF SHORES - New
 $369,900Active3 beds 2 baths1,679 sq. ft.
10152 Papas Street, Daphne, AL 36526
MLS# 412747Listed by: CALL IT CLOSED INTL REALTY - New
 $229,000Active3 beds 3 baths1,815 sq. ft.
163 Ridgewood Drive, Daphne, AL 36526
MLS# 412732Listed by: WELLHOUSE REAL ESTATE EASTERN SHORE  $625,000Active4 beds 4 baths2,356 sq. ft.
7687 Elderberry Drive, Daphne, AL 36527
MLS# 7832206Listed by: MARMAC REAL ESTATE COASTAL


Protect your home and budget from life's surprises with an Assurant Home Warranty, backed by a partner that supports you through every step of homeownership. Explore Plans.
© 2026 Better Homes and Gardens Real Estate LLC. An Anywhere Real Estate company. All rights reserved. Better Homes and Gardens® Real Estate is a registered trademark owned by Meredith Operations Corporation, licensed to Better Homes and Gardens Real Estate LLC and used with permission. Better Homes and Gardens Real Estate LLC fully supports the principles of the Fair Housing Act and the Equal Opportunity Act. Listing information is deemed reliable but is not guaranteed accurate.
Each office is independently owned and operated.
Any services or products provided by third parties are not provided by, affiliated with or related to Better Homes and Gardens Real Estate LLC, or its affiliated companies.