
4 Yacht Club Drive #170, Daphne, AL 36526
Local realty services provided by:Better Homes and Gardens Real Estate Main Street Properties
Listed by: steve hickman, devin schaff
Office: keller williams - mobile
MLS#:388596
Source:AL_BCAR
Price summary
- Price:$209,900
- Price per sq. ft.:$201.83
- Monthly HOA dues:$377
About this home
Your Eastern Shore living awaits at Sunset Bay Villas in Daphne, located close to the edge of beautiful Mobile Bay. This is the perfect condo to enjoy the everything that the Eastern Shore offers while being close to the interstate. This 2 bedroom 2 bath condo is just the right size for laid back comfortable and maintenance free living. The kitchen looks into the living room for easy conversation while cooking. Enjoy storage galore in your garage and enjoy the elevator for getting your shopping into your unit. The sunsets over Mobile Bay from your balcony are breathtaking. After the sun goes down you can enjoy the colorful water display on the pond from your balcony. Enjoy a entertaining under the covered gazebo and the pool just outside your unit. Everyday can be a vacation for you at Sunset Bay Villas. Call your favorite real estate agent to schedule a showing before it is too late! Buyer to verify all information during due diligence.
Contact an agent
Home facts
- Year built:2005
- Listing ID #:388596
- Added:241 day(s) ago
- Updated:July 31, 2026 at 02:56 PM
Rooms and interior
- Bedrooms:2
- Total bathrooms:2
- Full bathrooms:2
- Flooring:Carpet, Engineered Vinyl Plank, Tile, Wood
- Kitchen Description:Dishwasher, Disposal, Electric Range
- Living area:1,040 sq. ft.
Heating and cooling
- Cooling:Ceiling Fan(s), Electric
- Heating:Central, Electric
Structure and exterior
- Roof:Metal
- Year built:2005
- Building area:1,040 sq. ft.
- Architectural Style:Condo
- Exterior Features:Front Porch
- Levels:1 Story
Schools
- High school:DaphneHigh
- Middle school:DaphneMiddle
- Elementary school:DaphneElementary
Utilities
- Water:Public
Finances and disclosures
- Price:$209,900
- Price per sq. ft.:$201.83
Features and amenities
- Appliances:Dishwasher, Disposal, Dryer, Electric Range, Plumbed For Ice Maker, Washer
- Laundry features:Dryer, Washer
- Amenities:High Ceilings, Security Lights
- Pool features:Gunite, In Ground, Salt Water
Parking
- Parking description:Attached, Double Garage, Garage Door Opener
- Garage spaces:2
New listings near 4 Yacht Club Drive #170
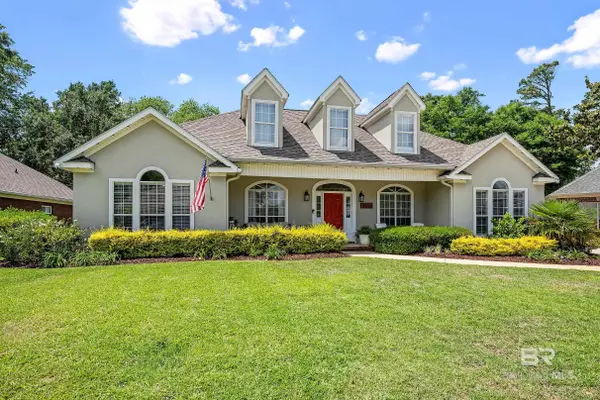 $495,000Active4 beds 4 baths2,784 sq. ft.
9263 Wind Clan Trail, Daphne, AL 36526
MLS# 399114Listed by: CRESCENT SOTHEBY'S INTL REALTY-FAIRHOPE- New
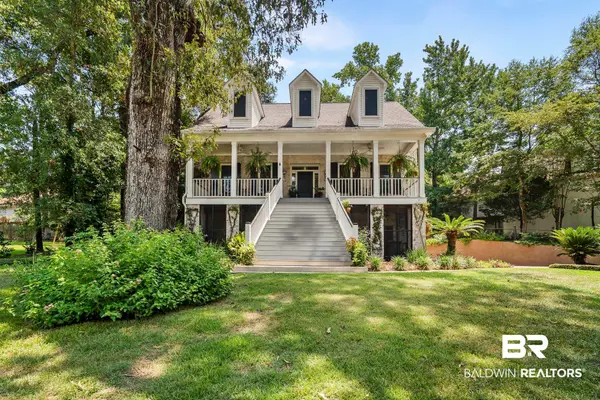 $645,000Active3 beds 3 baths2,401 sq. ft.
1203 Old County Road, Daphne, AL 36526
MLS# 400092Listed by: BELLATOR REAL ESTATE, LLC FAIRHOPE - New
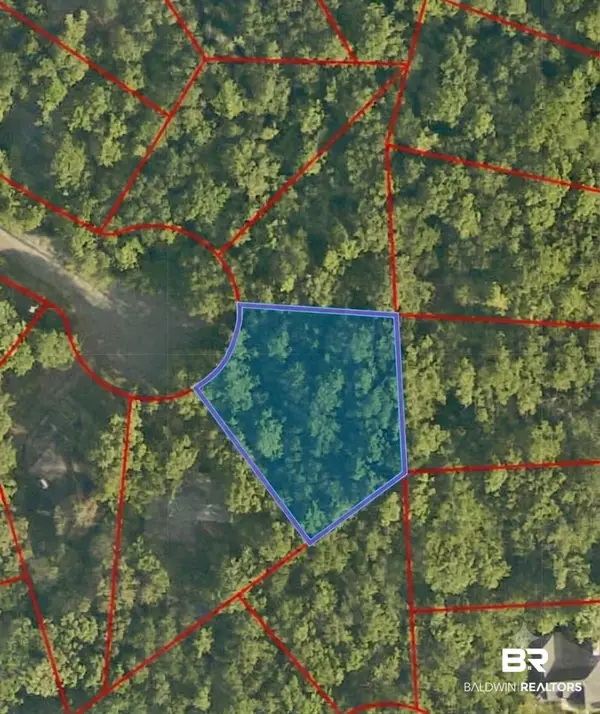 $16,000Active0 Acres
107 Sandcrest Circle, Daphne, AL 36526
MLS# 400082Listed by: LEGACY REALTY - New
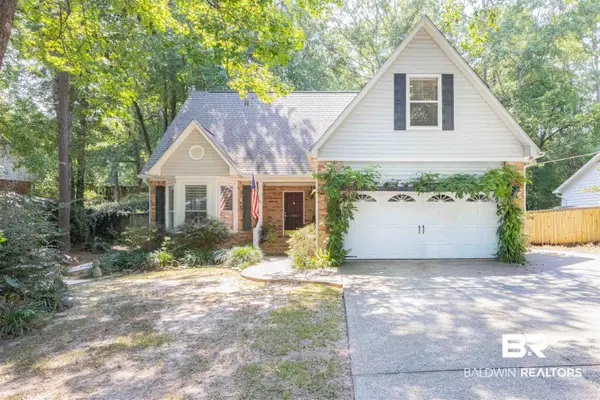 $364,900Active4 beds 3 baths2,302 sq. ft.
198 Rolling Hill Drive, Daphne, AL 36526
MLS# 400085Listed by: ELITE REAL ESTATE SOLUTIONS, LLC - New
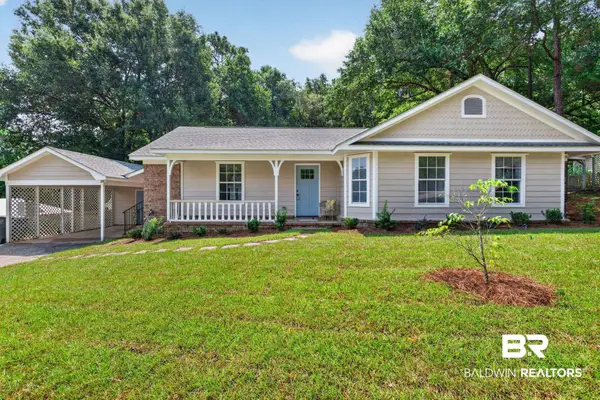 $260,000Active3 beds 2 baths1,523 sq. ft.
103 Vermell Circle, Daphne, AL 36526
MLS# 400058Listed by: NORMAN REALTY INC - New
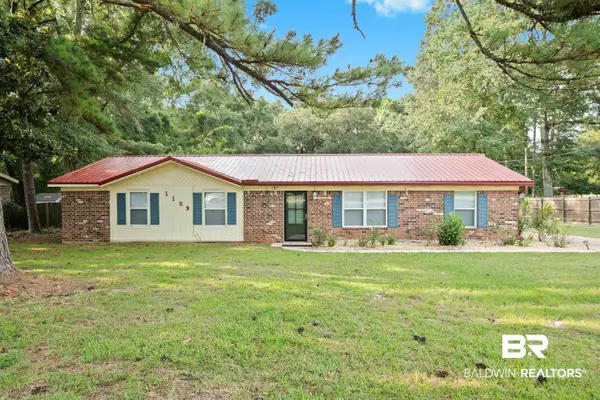 $300,000Active4 beds 2 baths1,647 sq. ft.
1109 Caroline Avenue, Daphne, AL 36526
MLS# 400061Listed by: ELITE REAL ESTATE SOLUTIONS, LLC - New
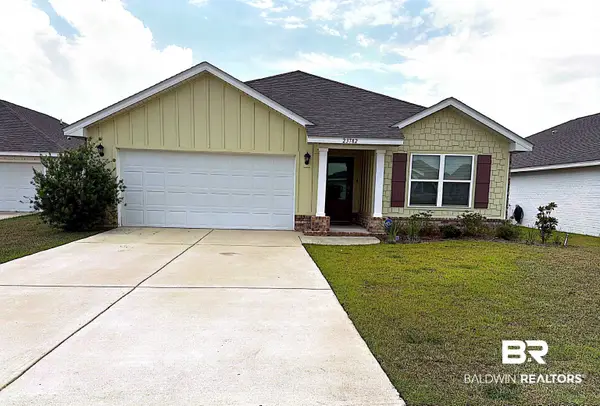 $322,900Active3 beds 2 baths1,643 sq. ft.
23782 Avernus Loop, Daphne, AL 36526
MLS# 400054Listed by: EXIT REALTY LYON & ASSOCIATES, INC., FAIRHOPE - New
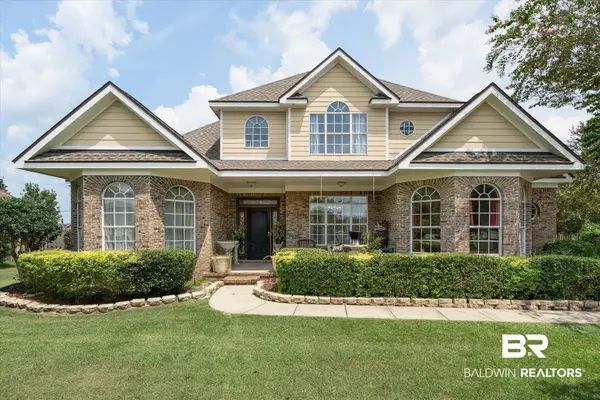 $609,500Active5 beds 4 baths3,680 sq. ft.
11071 Elysian Circle, Daphne, AL 36526
MLS# 400049Listed by: BLACKWELL ROBERTS REAL ESTATE STORE - New
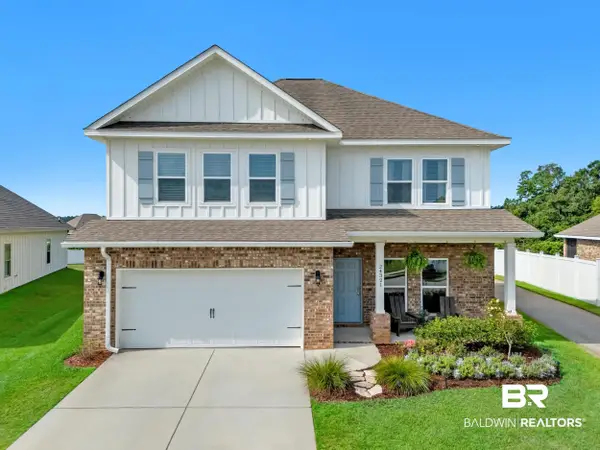 $415,000Active4 beds 4 baths2,631 sq. ft.
24321 Alydar Loop, Daphne, AL 36526
MLS# 400053Listed by: BUTLER & CO. REAL ESTATE LLC 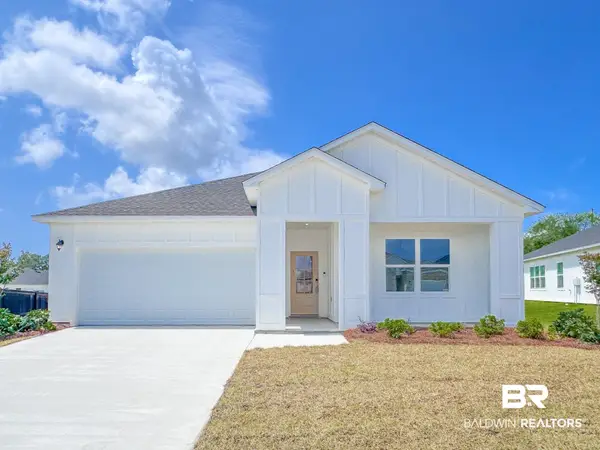 $380,150Pending4 beds 2 baths1,737 sq. ft.
23556 Dominus Drive, Daphne, AL 36526
MLS# 400051Listed by: NEW HOME STAR ALABAMA, LLC


Protect your home and budget from life's surprises with an Assurant Home Warranty, backed by a partner that supports you through every step of homeownership. Explore Plans.
© 2026 Better Homes and Gardens Real Estate LLC. An Anywhere Real Estate company. All rights reserved. Better Homes and Gardens® Real Estate is a registered trademark owned by Meredith Operations Corporation, licensed to Better Homes and Gardens Real Estate LLC and used with permission. Better Homes and Gardens Real Estate LLC fully supports the principles of the Fair Housing Act and the Equal Opportunity Act. Listing information is deemed reliable but is not guaranteed accurate.
Each office is independently owned and operated.
Any services or products provided by third parties are not provided by, affiliated with or related to Better Homes and Gardens Real Estate LLC, or its affiliated companies.