
6 Yacht Club Drive #APT 103E, Daphne, AL 36526
Local realty services provided by:Better Homes and Gardens Real Estate Platinum Properties
6 Yacht Club Drive #APT 103E,Daphne, AL 36526
$249,000
- 3 Beds
- 2 Baths
- 1,331 sq. ft.
- Single family
- Active
Listed by: kimberly boykin
Office: remax by the bay
MLS#:412347
Source:AL_BCAR
Price summary
- Price:$249,000
- Price per sq. ft.:$187.08
- Monthly HOA dues:$260
About this home
COASTAL LIVING AT ITS FINEST WITH BEAUTIFUL WATER VIEWS! Discover the perfect blend of comfort, style, and coastal charm in this immaculate 3-bedroom, 2-bath condo! Beautifully maintained, being sold furnished and move-in ready, this inviting property offers spacious living areas, tasteful coastal décor, and an abundance of natural light. The open-concept living and dining areas flow seamlessly into the kitchen, featuring gorgeous quartz countertops, stainless steel appliances, ample cabinetry, and a convenient breakfast bar perfect for entertaining. Enjoy added ambiance with dimmer lighting in the living room and a wall-mounted LED lighting controller in the kitchen. Step outside onto the porches featuring NEW DECKING and take in the beautiful views of the surrounding waterfront scenery. Whether enjoying your morning coffee or relaxing after a day on the water, these outdoor spaces offer the perfect coastal retreat. The spacious primary suite features private balcony access, allowing you to enjoy the views right from your bedroom. Two additional bedrooms provide comfortable accommodations for family, guests, or a home office. Additional highlights include convenient exterior storage and a meticulously maintained interior that reflects true pride of ownership. Enjoy the coastal atmosphere with beautiful views of the surrounding waterways and convenient proximity to local boating, fishing, dining, and entertainment. Whether you're searching for a primary residence, vacation getaway, or investment opportunity, this beautiful condo offers an exceptional opportunity to enjoy the coastal lifestyle. Don't miss your chance to make this coastal retreat your own! Buyer to verify all information during due diligence....
Contact an agent
Home facts
- Year built:1983
- Subdivision & Development:Bay Village
- Listing ID #:412347
- Added:4 day(s) ago
- Updated:October 26, 2026 at 10:42 PM
Rooms and interior
- Bedrooms:3
- Total bathrooms:2
- Full bathrooms:2
- Flooring:Carpet, Laminate, Tile
- Kitchen Description:Dishwasher, Disposal, Electric Range, Microwave
- Bedroom Description:Split Bedroom Plan
- Living area:1,331 sq. ft.
Heating and cooling
- Cooling:Ceiling Fan(s), Electric
- Heating:Central, Electric
Structure and exterior
- Roof:Metal
- Year built:1983
- Building area:1,331 sq. ft.
- Lot Features:Level, Some Trees
- Architectural Style:Condo
- Exterior Features:Porch Open, Rear Porch, Storage
- Levels:2 Story
Schools
- High school:Daphne High
- Middle school:WJ Carroll Middle
- Elementary school:Daphne Elementary
Finances and disclosures
- Price:$249,000
- Price per sq. ft.:$187.08
Features and amenities
- Appliances:Dishwasher, Disposal, Electric Range, Microwave, Plumbed For Ice Maker, Smoke Detector
- Amenities:Internet, Security Lights, Smoke Detector
Parking
- Parking description:Condo Assigned Parking, Condo Covered Parking, Condo Lot Parking, Double Carport, Three Or More Vehicles
New listings near 6 Yacht Club Drive #APT 103E
- Coming Soon
 $450,000Coming Soon4 beds 3 baths2,773 sq. ft.
8330 Carousel Court, Daphne, AL 36526
MLS# 7858097Listed by: BELLATOR REAL ESTATE, LLC BECK  $330,000Pending3 beds 2 baths1,928 sq. ft.
9528 Marchand Ave, Daphne, AL 36526
MLS# 412440Listed by: ROBERTS BROTHERS, INC. - MALBIS $433,960Pending4 beds 2 baths2,204 sq. ft.
26872 Maeve Place, Daphne, AL 36526
MLS# 412567Listed by: DSLD HOMES GULF COAST,LLC-BALDWIN BRANCH- New
 $524,900Active5 beds 3 baths3,047 sq. ft.
9661 Cumbria Drive, Daphne, AL 36526
MLS# 412562Listed by: REAL BROKER, LLC 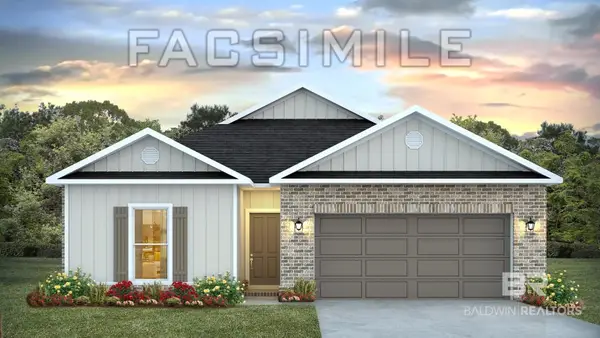 $328,650Pending4 beds 2 baths1,490 sq. ft.
11325 Allegria Drive, Daphne, FL 32526
MLS# 412563Listed by: DHI REALTY OF ALABAMA, LLC- New
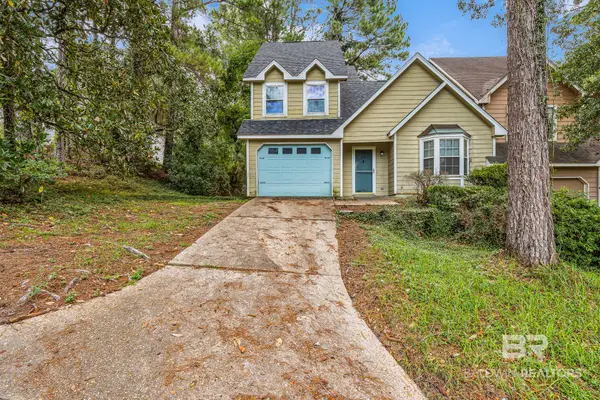 $250,000Active3 beds 2 baths1,318 sq. ft.
1000 Dolive Springs Drive, Daphne, AL 36526
MLS# 412518Listed by: BELLATOR REAL ESTATE, LLC - New
 $340,000Active4 beds 4 baths3,108 sq. ft.
126 Ridgewood Drive, Daphne, AL 36526
MLS# 412382Listed by: GOODE REALTY, LLC - New
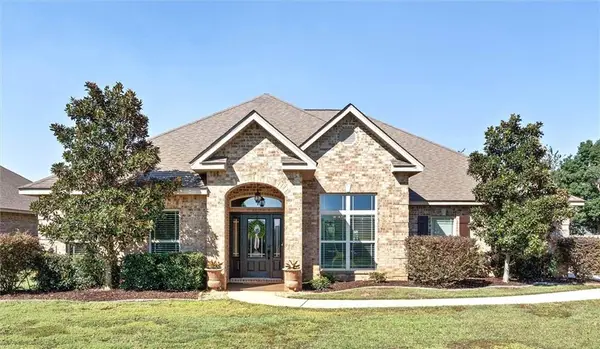 $515,000Active5 beds 3 baths3,424 sq. ft.
26813 Augustine Drive, Daphne, AL 36526
MLS# 7857570Listed by: BLUE HERON REALTY - New
 $347,991Active4 beds 2 baths1,787 sq. ft.
26638 Sonesta Drive, Daphne, AL 36526
MLS# 412449Listed by: DHI REALTY OF ALABAMA, LLC - New
 $1,499,000Active5 beds 7 baths5,574 sq. ft.
703 Jordan Lane, Daphne, AL 36526
MLS# 412273Listed by: MOBILE BAY REALTY


Protect your home and budget from life's surprises with an Assurant Home Warranty, backed by a partner that supports you through every step of homeownership. Explore Plans.
© 2026 Better Homes and Gardens Real Estate LLC. An Anywhere Real Estate company. All rights reserved. Better Homes and Gardens® Real Estate is a registered trademark owned by Meredith Operations Corporation, licensed to Better Homes and Gardens Real Estate LLC and used with permission. Better Homes and Gardens Real Estate LLC fully supports the principles of the Fair Housing Act and the Equal Opportunity Act. Listing information is deemed reliable but is not guaranteed accurate.
Each office is independently owned and operated.
Any services or products provided by third parties are not provided by, affiliated with or related to Better Homes and Gardens Real Estate LLC, or its affiliated companies.