
6801 N Winding Brook Drive, Daphne, AL 36526
Local realty services provided by:Better Homes and Gardens Real Estate Main Street Properties
6801 N Winding Brook Drive,Daphne, AL 36526
$1,795,000
- 5 Beds
- 5 Baths
- 5,703 sq. ft.
- Single family
- Active
Listed by: kelsey b davis
Office: bellator real estate, llc.
MLS#:395243
Source:AL_BCAR
Price summary
- Price:$1,795,000
- Price per sq. ft.:$314.75
- Monthly HOA dues:$20.83
About this home
Fairhope schools. Deeded Mobile Bay access. Over 5 private acres in the heart of Montrose. Golf cart to downtown Fairhope or Olde Towne Daphne from your private estate adorned with all the amenities including pool and guest house. Fish off the neighborhood pier or launch your kayak right into Mobile Bay. Designed for effortless entertaining and everyday luxury, the immaculately maintained estate features almost 4,700 square feet in the main home plus a 1000-square-foot guest house with new HVAC. A grand entrance opens to soaring ceilings, a floating staircase, and light-filled living spaces with custom built-ins and expansive windows throughout. The open kitchen with oversized island flows seamlessly to the screened porch with a wood-burning fireplace, while multiple living areas, a formal dining room, and over 1,000 square feet of covered porches provide exceptional space for gathering. The private primary suite offers vaulted ceilings, patio access, a spa-inspired bath, and an oversized walk-in closet. Upstairs are three spacious bedrooms and two beautifully finished bathrooms. Most of the main level features newly installed luxury vinyl plank flooring. Outside, enjoy a sparkling in-ground pool surrounded by mature trees and lush landscaping, along with a three-car garage with attached storage room, circular driveway, and deeded Mobile Bay access with the ability to walk or golf cart to the bay. A truly exceptional Montrose estate offering an unmatched lifestyle. Rarely does a property offer this level of privacy, space, and location just minutes from both Eastern Shore cities....
Contact an agent
Home facts
- Year built:1985
- Subdivision & Development:Montrose Village
- Listing ID #:395243
- Added:148 day(s) ago
- Updated:September 13, 2026 at 04:10 PM
Rooms and interior
- Bedrooms:5
- Total bathrooms:5
- Full bathrooms:4
- Half bathrooms:1
- Flooring:Carpet, Luxury Vinyl Plank, Tile
- Kitchen Description:Convection Oven, Dishwasher, Disposal, Electric Range
- Bedroom Description:Split Bedroom Plan
- Living area:5,703 sq. ft.
Heating and cooling
- Cooling:Ceiling Fan(s), Electric
- Heating:Central
Structure and exterior
- Roof:Composition Shingle
- Year built:1985
- Building area:5,703 sq. ft.
- Lot Features:Heavily Wooded Lot, Some Trees
- Architectural Style:Mediterranean
- Exterior Features:Covered Patio, Front Porch, Irrigation Sprinkler, Outdoor Kitchen, Patio, Porch Open, Porch Screened, Rear Porch
- Levels:1 Story
Schools
- High school:Fairhope High
- Middle school:Fairhope Middle
- Elementary school:Fairhope West Elementary
Finances and disclosures
- Price:$1,795,000
- Price per sq. ft.:$314.75
Features and amenities
- Appliances:Convection Oven, Dishwasher, Disposal, Electric Range
- Amenities:High Ceilings, Internet, Vaulted Ceiling(s)
- Pool features:Gunite, In Ground, Private
Parking
- Parking description:Detached, Garage Door Opener, Three Car Garage
New listings near 6801 N Winding Brook Drive
- New
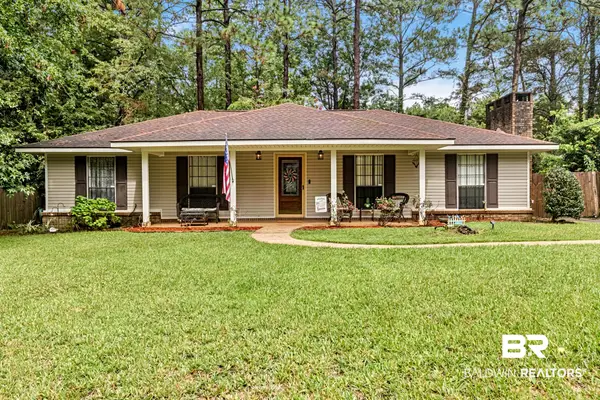 $279,900Active3 beds 2 baths1,740 sq. ft.
103 Golmon Circle, Daphne, AL 36526
MLS# 410589Listed by: ELITE REAL ESTATE SOLUTIONS, LLC - New
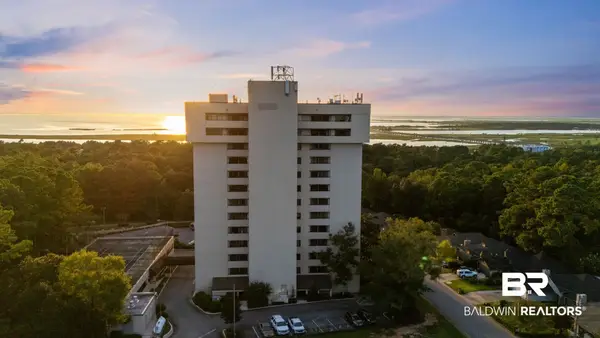 $387,500Active3 beds 2 baths1,708 sq. ft.
100 Tower Drive #UNIT 101, Daphne, AL 36526
MLS# 410168Listed by: BUTLER & CO. REAL ESTATE LLC - New
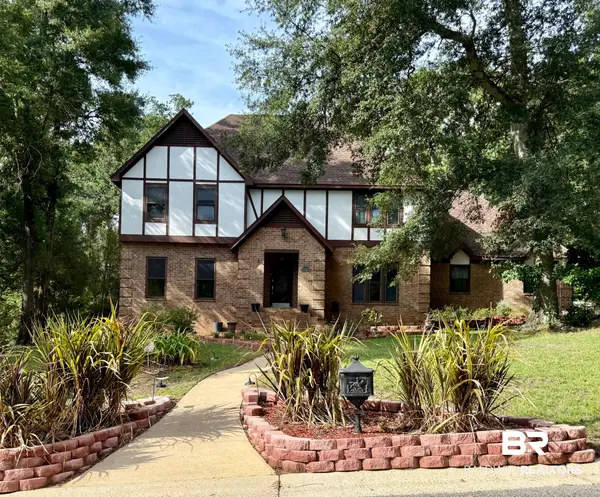 $895,000Active5 beds 3 baths3,748 sq. ft.
126 Durnford Hill Court, Daphne, AL 36526
MLS# 410505Listed by: NICHOLS REAL ESTATE - New
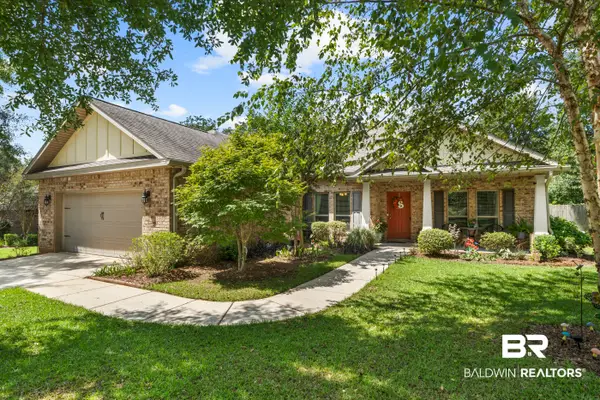 $405,000Active4 beds 3 baths2,460 sq. ft.
23867 Havasu Drive, Daphne, AL 36526
MLS# 410568Listed by: COLDWELL BANKER REEHL PROPERTIES FAIRHOPE - New
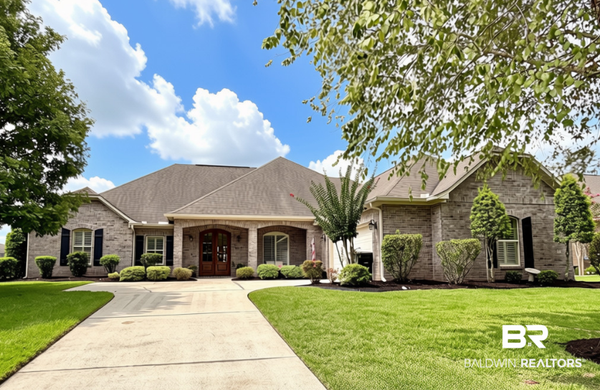 $499,000Active4 beds 3 baths2,616 sq. ft.
8812 Rosedown Lane, Daphne, AL 36526
MLS# 410518Listed by: REMAX BY THE BAY - New
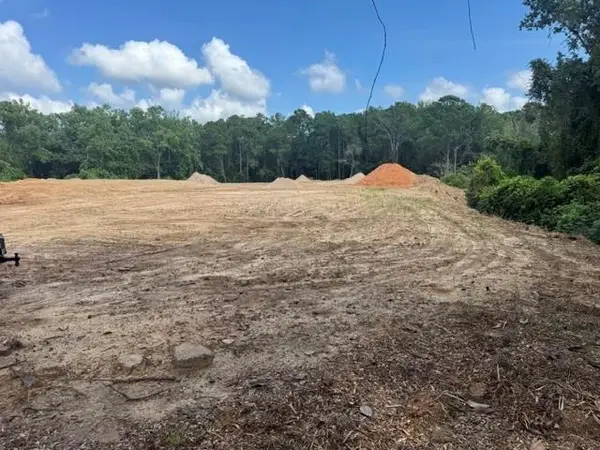 $98,000Active0 Acres
0 Park Drive, Daphne, AL 36526
MLS# 7835717Listed by: ROBERTS BROTHERS, INC MALBIS - New
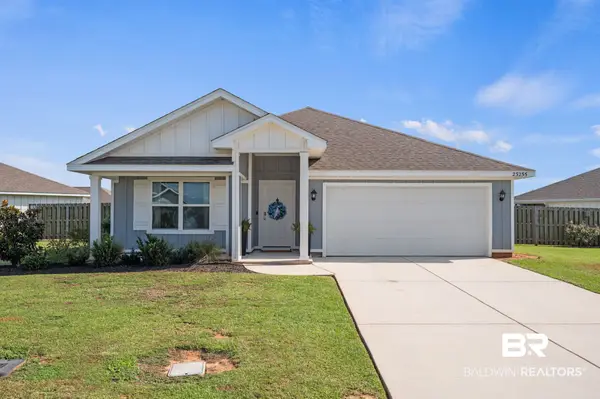 $325,000Active4 beds 2 baths1,787 sq. ft.
23255 Shadowridge Drive, Daphne, AL 36526
MLS# 409583Listed by: BUTLER & CO. REAL ESTATE LLC - New
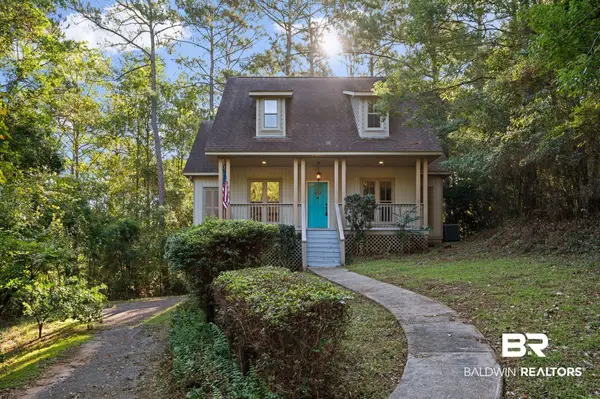 $325,000Active4 beds 3 baths2,113 sq. ft.
102 Bell Circle, Daphne, AL 36526
MLS# 410202Listed by: KELLER WILLIAMS REALTY GULF COAST - New
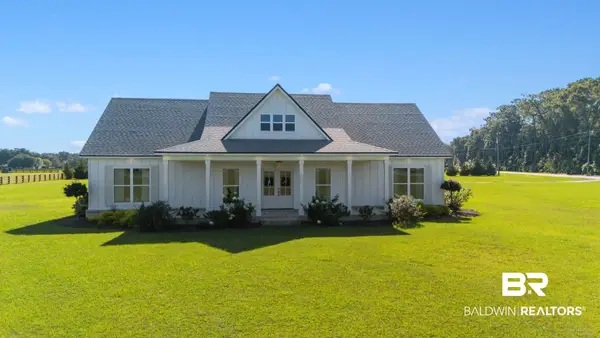 $639,000Active3 beds 2 baths2,128 sq. ft.
12035 County Rd 54, Daphne, AL 36526
MLS# 410488Listed by: EXIT REALTY LYON & ASSOCIATES, INC., FAIRHOPE - New
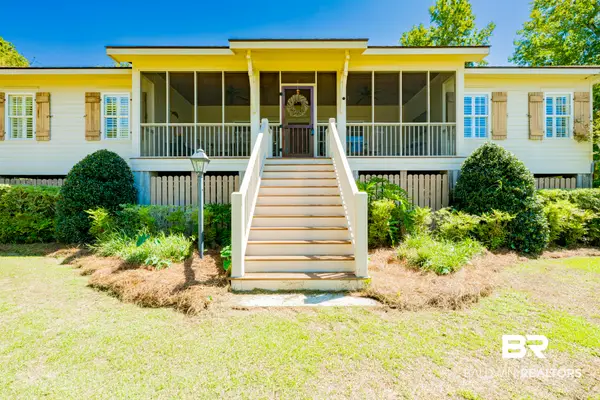 $799,900Active4 beds 4 baths2,068 sq. ft.
24280 Bay Shore Drive, Daphne, AL 36526
MLS# 410196Listed by: BAYSIDE REAL ESTATE GROUP


Protect your home and budget from life's surprises with an Assurant Home Warranty, backed by a partner that supports you through every step of homeownership. Explore Plans.
© 2026 Better Homes and Gardens Real Estate LLC. An Anywhere Real Estate company. All rights reserved. Better Homes and Gardens® Real Estate is a registered trademark owned by Meredith Operations Corporation, licensed to Better Homes and Gardens Real Estate LLC and used with permission. Better Homes and Gardens Real Estate LLC fully supports the principles of the Fair Housing Act and the Equal Opportunity Act. Listing information is deemed reliable but is not guaranteed accurate.
Each office is independently owned and operated.
Any services or products provided by third parties are not provided by, affiliated with or related to Better Homes and Gardens Real Estate LLC, or its affiliated companies.