
7596 Avery Lane, Daphne, AL 36526
Local realty services provided by:Better Homes and Gardens Real Estate Main Street Properties
7596 Avery Lane,Daphne, AL 36526
$260,000
- 3 Beds
- 2 Baths
- 1,444 sq. ft.
- Single family
- Active
Listed by: kathryn irvine
Office: bellator real estate, llc.
MLS#:7819299
Source:AL_MAAR
Price summary
- Price:$260,000
- Price per sq. ft.:$180.06
- Monthly HOA dues:$30
About this home
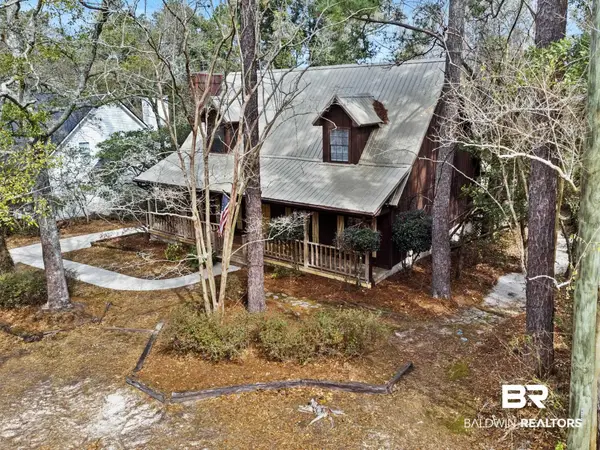
This is a Coming Soon Listing. Discover the comfort and convenience of single-level living in this well-maintained brick home featuring a desirable split-bedroom floor plan, hardwood flooring in the living area, and a NEW Fortified Roof installed in July 2026. With its screened porch, fenced backyard, attached garage, and practical layout, this home presents an exceptional opportunity to own in one of Daphne's established neighborhoods. The spacious primary suite features a garden tub, separate shower, and two walk-in closets, offering generous storage and a comfortable retreat. Two additional bedrooms and a full bath are thoughtfully positioned on the opposite side of the home, providing added privacy within the split-bedroom design. Step outside to enjoy the screened porch overlooking the fenced backyard, with an adjoining patio that offers additional space for grilling, outdoor dining, or simply relaxing. The fenced backyard provides room to enjoy pets, gardening, or outdoor activities while adding to the home's overall appeal. Conveniently located near shopping, dining, schools, medical facilities, and everyday conveniences, this home combines practical features, lasting value, and a location that makes daily living easy. From the recently installed Fortified Roof to the attached garage and inviting outdoor living spaces, this is a property you'll want to see....
Contact an agent
Home facts
- Year built:2004
- Subdivision & Development:Madison Place
- Listing ID #:7819299
- Added:1 day(s) ago
- Updated:August 13, 2026 at 11:47 AM
Rooms and interior
- Bedrooms:3
- Total bathrooms:2
- Full bathrooms:2
- Flooring:Carpet, Ceramic Tile
- Kitchen Description:Dishwasher, Electric Oven
- Bedroom Description:Main, Split Bedroom Plan
- Living area:1,444 sq. ft.
Heating and cooling
- Cooling:Ceiling Fan(s), Central Air
- Heating:Central, Electric
- Central air:Yes
Structure and exterior
- Roof:Ridge Vents, Shingle
- Year built:2004
- Building area:1,444 sq. ft.
- Lot Features:Back Yard
- Architectural Style:Patio Home
- Foundation Description:Slab
- Levels:1 Story
Schools
- High school:Daphne
- Middle school:Daphne
- Elementary school:Daphne East
Utilities
- Water:Available, Public
- Sewer:Available, Public Sewer
Finances and disclosures
- Price:$260,000
- Price per sq. ft.:$180.06
- Tax amount:$2,188
Features and amenities
- Appliances:Dishwasher, Electric Oven, Electric Range, Electric Water Heater
- Laundry features:Electric Range, Main Level
- Amenities:Dishwasher, Double Pane Windows, Electric Range, Electricity Available, Private Yard, Underground Utilities, Walk-In Closet(s)
Parking
- Parking description:Driveway, Garage
- Garage:Yes
- Garage spaces:2
New listings near 7596 Avery Lane
- New
 $269,900Active3 beds 2 baths1,482 sq. ft.
110 Georgia Ave, Daphne, AL 36526
MLS# 407659Listed by: ELITE REAL ESTATE SOLUTIONS, LLC - New
 $449,000Active4 beds 3 baths2,452 sq. ft.
27838 Annabelle Lane, Daphne, AL 36526
MLS# 7819669Listed by: COASTAL ALABAMA REAL ESTATE  $363,977Pending3 beds 2 baths1,848 sq. ft.
26415 Olivia Court, Daphne, AL 36526
MLS# 407613Listed by: DSLD HOMES GULF COAST,LLC-BALDWIN BRANCH- New
 $149,900Active4 Acres
0 Pollard Road #LOT A, Daphne, AL 36526
MLS# 10824075Listed by: National Land Realty
- New
 $369,000Active3 beds 3 baths1,680 sq. ft.
4 Yacht Club Drive #30, Daphne, AL 36526
MLS# 405283Listed by: KELLER WILLIAMS AGC REALTY-DAPHNE - New
 $356,500Active3 beds 2 baths1,811 sq. ft.
9153 Ottawa Dr, Daphne, AL 36526
MLS# 407200Listed by: ELITE REAL ESTATE SOLUTIONS, LLC - New
 $345,000Active3 beds 2 baths1,754 sq. ft.
10160 Fionn Loop, Daphne, AL 36526
MLS# 406840Listed by: BELLATOR REAL ESTATE, LLC BECKHAM PARTNERS - New
 $294,900Active3 beds 2 baths2,389 sq. ft.
167 Bay View Drive, Daphne, AL 36526
MLS# 406837Listed by: NICHOLS REAL ESTATE - New
 $325,000Active4 beds 3 baths2,850 sq. ft.
109 Ventura Cir, Daphne, AL 36526
MLS# 406517Listed by: CARRIE FITTS REAL ESTATE FAIRHOPE


Protect your home and budget from life's surprises with an Assurant Home Warranty, backed by a partner that supports you through every step of homeownership. Explore Plans.
© 2026 Better Homes and Gardens Real Estate LLC. An Anywhere Real Estate company. All rights reserved. Better Homes and Gardens® Real Estate is a registered trademark owned by Meredith Operations Corporation, licensed to Better Homes and Gardens Real Estate LLC and used with permission. Better Homes and Gardens Real Estate LLC fully supports the principles of the Fair Housing Act and the Equal Opportunity Act. Listing information is deemed reliable but is not guaranteed accurate.
Each office is independently owned and operated.
Any services or products provided by third parties are not provided by, affiliated with or related to Better Homes and Gardens Real Estate LLC, or its affiliated companies.