
7878 Elderberry Dr, Daphne, AL 36527
Local realty services provided by:Better Homes and Gardens Real Estate Platinum Properties
Upcoming open houses
- Mon, Nov 2302:00 pm - 04:00 pm
- Sun, Nov 2902:00 pm - 04:00 pm
Listed by: connie killian
Office: roberts brothers eastern shore
MLS#:413737
Source:AL_BCAR
Price summary
- Price:$570,000
- Price per sq. ft.:$205.92
- Monthly HOA dues:$100
About this home
Beautifully maintained, thoughtfully designed, move-in ready! Gorgeous 4 bed, 3.5 bath 2768 SF home packed with features! Hardwood floors, crown molding, gas fireplace, open-concept, built-in bookshelves, gas stove, separate dining room, Jack/Jill bath, upstairs in-law suite offers added flexibility. Conveniences include laundry near primary, with access from primary, built in drop zone off garage. Covered front porch/back patio! Timbercreek lifestyle with 2 pools, fitness center, RV/Boat storage rental, 4 annual community events, golf memberships available. Immaculate condition, this one is worth a look! Seller is offering 1% to the buyer to use at their discretion. Buyer to verify all information during due diligence.
Contact an agent
Home facts
- Year built:2015
- Subdivision & Development:Timbercreek
- Listing ID #:413737
- Added:3 day(s) ago
- Updated:November 22, 2026 at 02:36 PM
Rooms and interior
- Bedrooms:4
- Total bathrooms:4
- Full bathrooms:3
- Half bathrooms:1
- Flooring:Carpet, Wood
- Kitchen Description:Dishwasher, Disposal, Gas Range, Microwave, Refrigerator
- Bedroom Description:Split Bedroom Plan
- Living area:2,768 sq. ft.
Heating and cooling
- Cooling:Ceiling Fan(s)
- Heating:Heat Pump
Structure and exterior
- Roof:Composition Shingle
- Year built:2015
- Building area:2,768 sq. ft.
- Lot Features:Less Than 1 Acre
- Architectural Style:Craftsman
- Exterior Features:Covered Patio, Patio
- Levels:1 Story
Schools
- High school:Spanish Fort High
- Middle school:Spanish Fort Middle
- Elementary school:Rockwell Elementary
Finances and disclosures
- Price:$570,000
- Price per sq. ft.:$205.92
Features and amenities
- Appliances:Dishwasher, Disposal, Dryer, Gas Range, Microwave, Refrigerator, Smoke Detector, Washer
- Laundry features:Dryer, Washer
- Amenities:Carbon Monoxide Detector(s), High Ceilings, Internet, Smoke Detector, Window Treatments
- Pool features:In Ground
Parking
- Total parking spaces:2
- Parking description:Attached, Side Entrance
New listings near 7878 Elderberry Dr
- Coming Soon
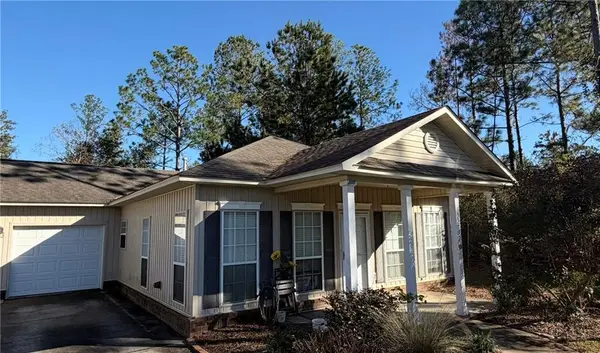 $225,000Coming Soon-- beds -- baths
33792B Stables Drive, Daphne, AL 36527
MLS# 7868085Listed by: BELLATOR REAL ESTATE, LLC FAIR - New
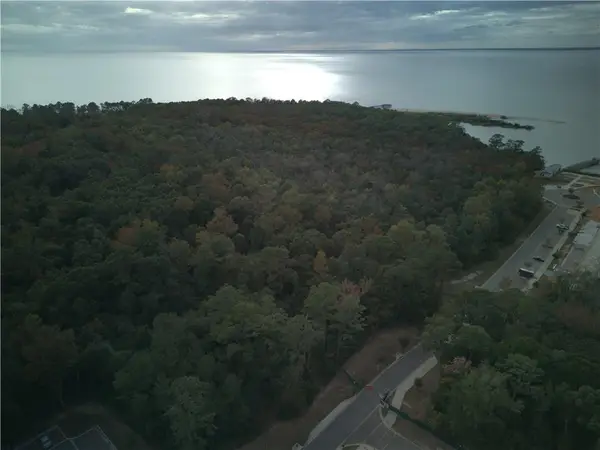 $165,000Active0 Acres
0 Bayfront Park Drive, Daphne, AL 36526
MLS# 7868804Listed by: EXP REALTY LLC 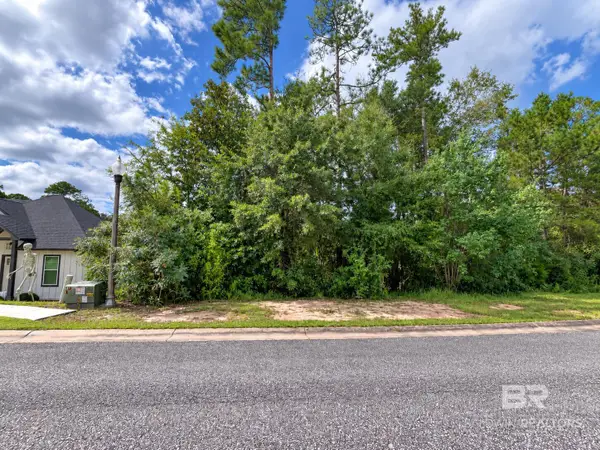 $44,900Active0 Acres
32-08-33-0-001-018.070 Acorn Knoll Drive, Daphne, AL 36526
MLS# 411771Listed by: BEYCOME BROKERAGE REALTY LLC- Open Sun, 2 to 4pmNew
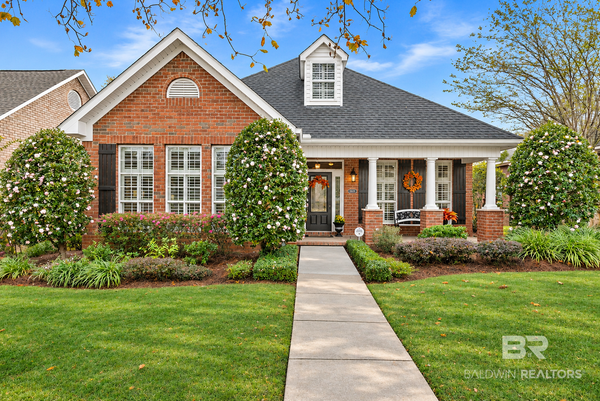 $534,900Active4 beds 3 baths2,958 sq. ft.
10430 Emmanuel Street, Daphne, AL 36526
MLS# 413857Listed by: CALL IT CLOSED INTL REALTY - New
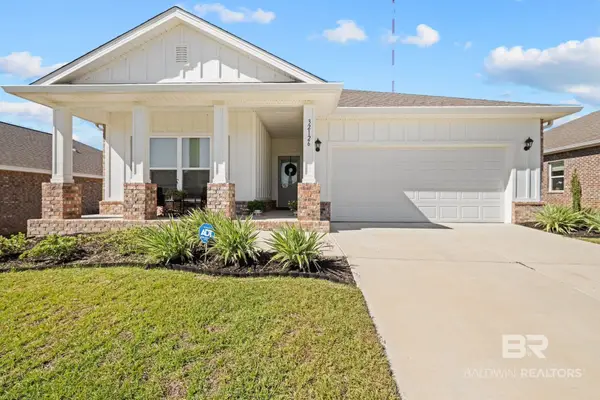 $364,500Active4 beds 2 baths2,068 sq. ft.
32126 Lyon Rd, Daphne, AL 36527
MLS# 413894Listed by: EXP REALTY, LLC - New
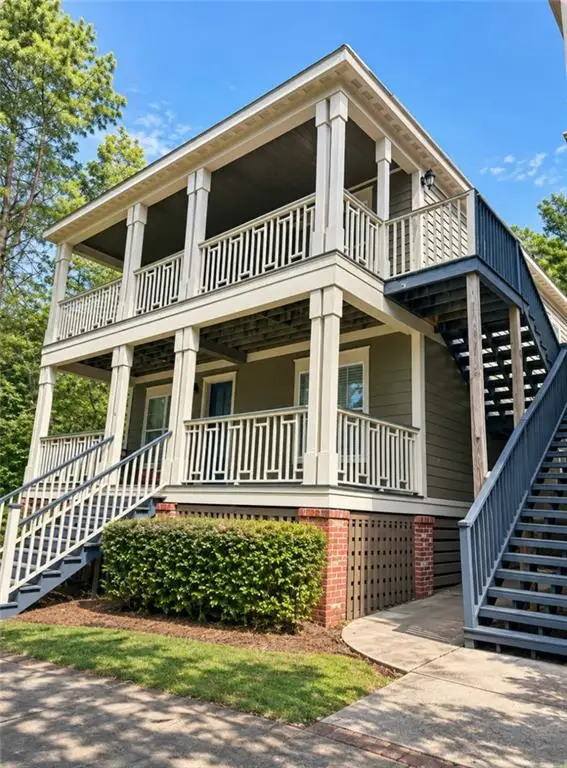 $234,900Active3 beds 2 baths1,331 sq. ft.
25806 Pollard Road #200, Daphne, AL 36526
MLS# 7870060Listed by: REZULTS REAL ESTATE SERVICES LLC - New
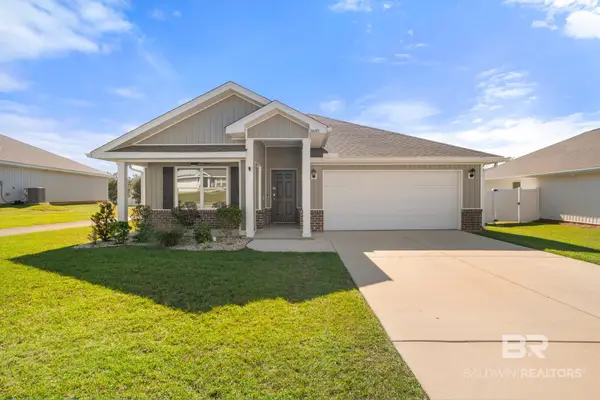 $315,000Active4 beds 2 baths1,768 sq. ft.
24001 Citation Loop, Daphne, AL 36526
MLS# 413792Listed by: EXP REALTY, LLC 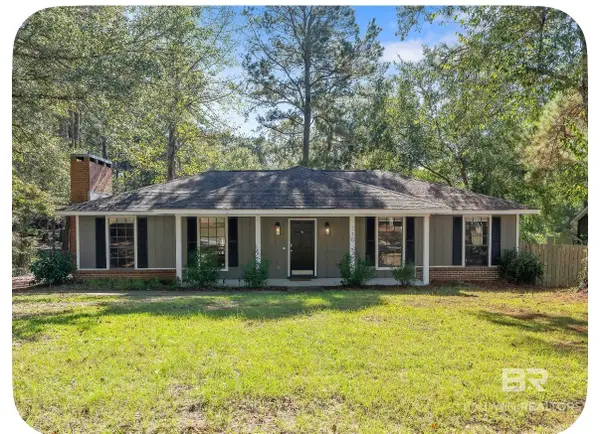 $269,000Pending3 beds 2 baths1,544 sq. ft.
110 Hanover Dr., Daphne, AL 36526
MLS# 413689Listed by: REAL BROKER, LLC- New
 $1,200,000Active0 Acres
26238 Highway 181, Daphne, AL 36526
MLS# 413774Listed by: BELLATOR REAL ESTATE LLC MOBILE


Protect your home and budget from life's surprises with an Assurant Home Warranty, backed by a partner that supports you through every step of homeownership. Explore Plans.
© 2026 Better Homes and Gardens Real Estate LLC. An Anywhere Real Estate company. All rights reserved. Better Homes and Gardens® Real Estate is a registered trademark owned by Meredith Operations Corporation, licensed to Better Homes and Gardens Real Estate LLC and used with permission. Better Homes and Gardens Real Estate LLC fully supports the principles of the Fair Housing Act and the Equal Opportunity Act. Listing information is deemed reliable but is not guaranteed accurate.
Each office is independently owned and operated.
Any services or products provided by third parties are not provided by, affiliated with or related to Better Homes and Gardens Real Estate LLC, or its affiliated companies.