
8042 Landing Eagle Drive, Daphne, AL 36526
Local realty services provided by:Better Homes and Gardens Real Estate Main Street Properties
8042 Landing Eagle Drive,Daphne, AL 36526
$306,000
- 4 Beds
- 3 Baths
- - sq. ft.
- Single family
- Sold
Listed by: erica a tivet
Office: fiv realty co alabama llc.
MLS#:399218
Source:AL_BCAR
Sorry, we are unable to map this address
Price summary
- Price:$306,000
- Monthly HOA dues:$12.5
About this home
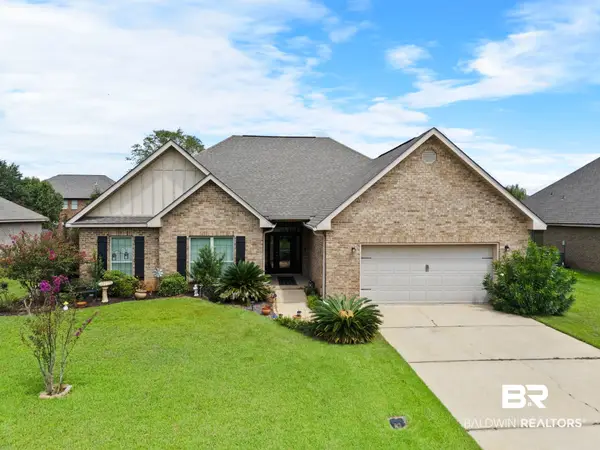
Priced to sell and packed with value, this 4-bedroom, 2.5-bath brick home in Eagle Creek offers a spacious layout with a great open floor plan, tile and luxury vinyl plank flooring, a split-bedroom design, a large living room with a gas fireplace, and kitchen that flows into the main living areas. The BONUS heated and cooled sunroom adds flexible year-round living space. The laundry room includes built-in cabinetry and a utility sink for added convenience. The primary suite features tray ceilings, a generous walk-in closet, and an en-suite bath with separate vanities. Outside, enjoy a large, fenced backyard, patio, added gutters, and a side-entry two-car garage. The roof is Gold Fortified, HVAC 2022 and 2024 Water Heater / Microwave. Conveniently located in the heart of Daphne with easy access to I-10, shopping, dining, schools, medical facilities, and everyday conveniences, this home is an excellent opportunity at a great price. Call today for a private showing!
Contact an agent
Home facts
- Year built:2000
- Subdivision & Development:Eagle Creek
- Listing ID #:399218
- Added:61 day(s) ago
- Updated:September 09, 2026 at 06:22 AM
Rooms and interior
- Bedrooms:4
- Total bathrooms:3
- Full bathrooms:2
- Half bathrooms:1
- Flooring:Luxury Vinyl Plank, Tile
- Kitchen Description:Cooktop, Dishwasher, Disposal, Electric Range
- Bedroom Description:Split Bedroom Plan
Heating and cooling
- Cooling:Ceiling Fan(s), Electric
- Heating:Central, Electric
Structure and exterior
- Roof:Composition Shingle
- Year built:2000
- Lot Features:Less Than 1 Acre, Subdivision
- Architectural Style:Traditional
- Exterior Features:Front Porch, Patio, Porch Open
- Levels:1 Story
Schools
- High school:Daphne High
- Middle school:Daphne Middle
- Elementary school:Daphne East Elementary
Utilities
- Water:Public
Finances and disclosures
- Price:$306,000
Features and amenities
- Appliances:Cooktop, Dishwasher, Disposal, Electric Range, Smoke Detector
- Amenities:High Ceilings, Smoke Detector, Storage
Parking
- Total parking spaces:4
- Parking description:Attached, Double Garage, Side Entrance
- Garage spaces:2
New listings near 8042 Landing Eagle Drive
- New
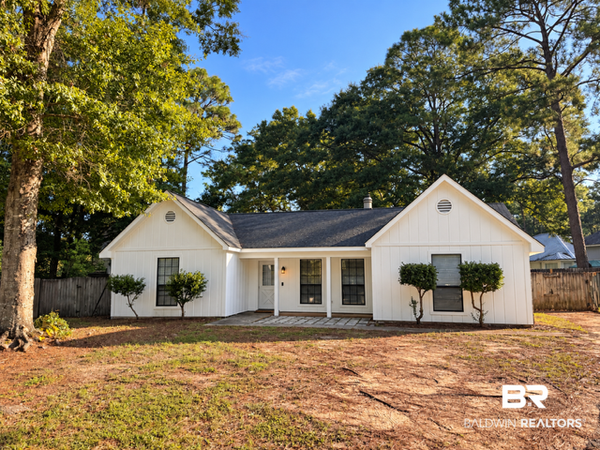 $225,000Active3 beds 2 baths1,360 sq. ft.
204 Straford Circle, Daphne, AL 36526
MLS# 410385Listed by: BELLATOR REAL ESTATE, LLC - New
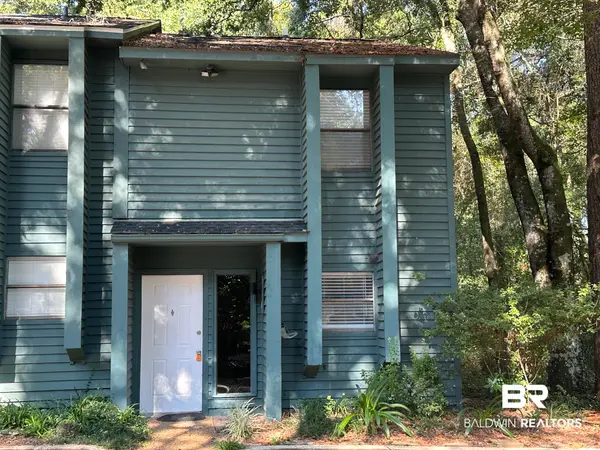 $150,000Active2 beds 2 baths882 sq. ft.
4 Summer Oaks Drive #4, Daphne, AL 36526
MLS# 410024Listed by: NEXTHOME GULF COAST LIVING - New
 $699,900Active3 beds 3 baths2,820 sq. ft.
9756 Malbis Lane, Daphne, AL 36526
MLS# 410377Listed by: ROBERTS BROTHERS INC. - GULF COAST - New
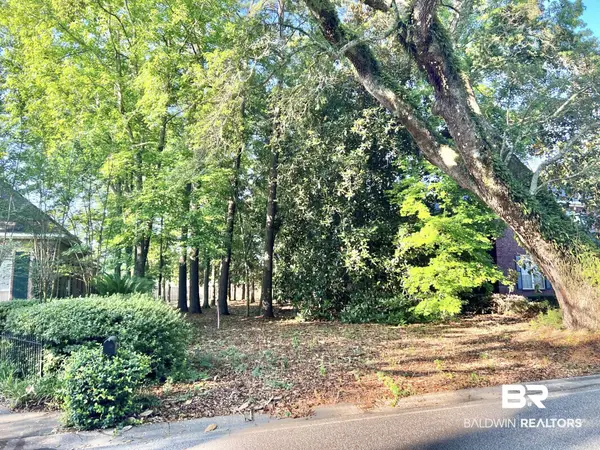 $182,000Active0 Acres
888 Randall Ave, Daphne, AL 36526
MLS# 410392Listed by: FLATFEE.COM - New
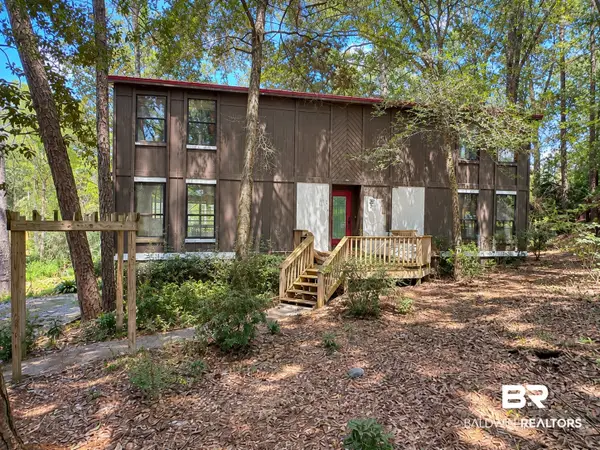 $210,000Active3 beds 2 baths2,034 sq. ft.
102 Montclair Place, Daphne, AL 36526
MLS# 410364Listed by: WELLHOUSE REAL ESTATE EASTERN SHORE - New
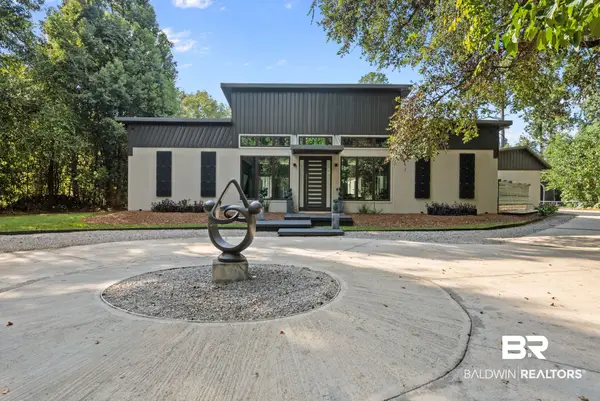 $3,625,000Active6 beds 7 baths4,114 sq. ft.
9619 Marchand Avenue, Daphne, AL 36526
MLS# 410198Listed by: WATERS EDGE REALTY - New
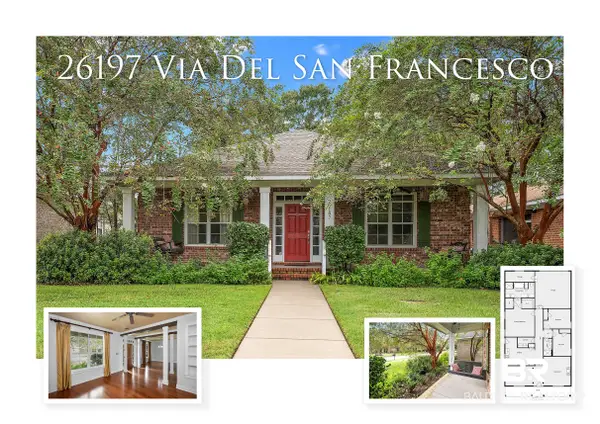 $350,000Active3 beds 2 baths1,980 sq. ft.
26197 Via Del San Francesco, Daphne, AL 36526
MLS# 410314Listed by: RE/MAX PARADISE - New
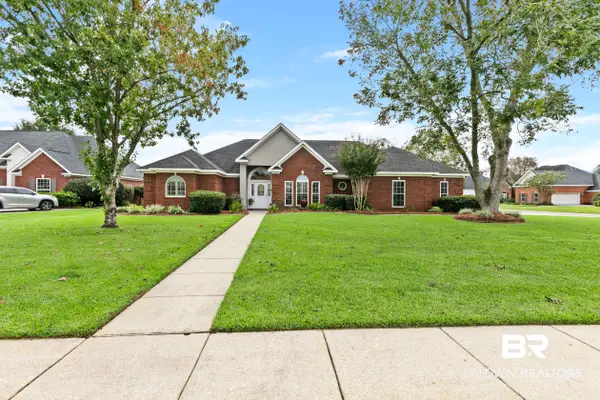 $450,000Active3 beds 2 baths2,130 sq. ft.
8870 Parliament Circle, Daphne, AL 36526
MLS# 410287Listed by: VPR UNITED REAL ESTATE LLC - New
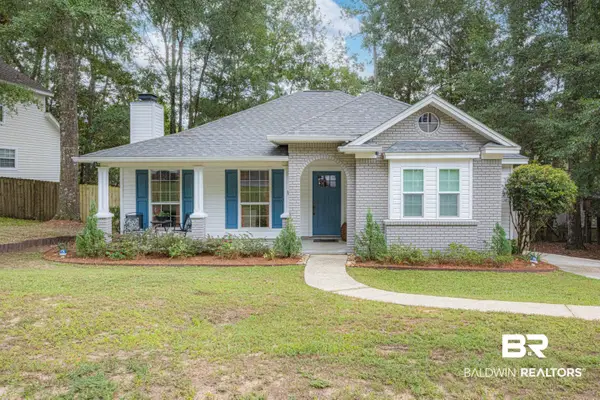 $259,900Active3 beds 2 baths1,506 sq. ft.
106 Avon Circle, Daphne, AL 36526
MLS# 410325Listed by: ELITE REAL ESTATE SOLUTIONS, LLC - New
 $399,000Active4 beds 3 baths2,300 sq. ft.
9691 Cobham Park Drive, Daphne, AL 36526
MLS# 410320Listed by: ELITE RE SOLUTIONS, LLC GULF COAST


Protect your home and budget from life's surprises with an Assurant Home Warranty, backed by a partner that supports you through every step of homeownership. Explore Plans.
© 2026 Better Homes and Gardens Real Estate LLC. An Anywhere Real Estate company. All rights reserved. Better Homes and Gardens® Real Estate is a registered trademark owned by Meredith Operations Corporation, licensed to Better Homes and Gardens Real Estate LLC and used with permission. Better Homes and Gardens Real Estate LLC fully supports the principles of the Fair Housing Act and the Equal Opportunity Act. Listing information is deemed reliable but is not guaranteed accurate.
Each office is independently owned and operated.
Any services or products provided by third parties are not provided by, affiliated with or related to Better Homes and Gardens Real Estate LLC, or its affiliated companies.