
8124 Pecan Court, Daphne, AL 36526
Local realty services provided by:Better Homes and Gardens Real Estate Main Street Properties
8124 Pecan Court,Daphne, AL 36526
$279,999
- 3 Beds
- 2 Baths
- 1,647 sq. ft.
- Single family
- Active
Listed by: jennifer jones
Office: vpr united real estate llc.
MLS#:398406
Source:AL_BCAR
Price summary
- Price:$279,999
- Price per sq. ft.:$170.01
About this home
Welcome home! This charming 3 bed, 2 bath home is located in a small neighborhood in Daphne with no HOA. Split bedroom plan, oversized living room, laundry off the kitchen and a 2-car garage. The extended back patio is screened in and with no neighbors behind you the fenced in back yard is the perfect place to relax. Grinder pump was replaced in 2021, roof in 2022, fence in 2024 and AC in 2026. Nothing to do here but move in! Call your favorite realtor for a personal tour today. Buyer to verify all information during due diligence.
Contact an agent
Home facts
- Year built:2007
- Subdivision & Development:Pecan Trace
- Listing ID #:398406
- Added:49 day(s) ago
- Updated:August 12, 2026 at 03:05 PM
Rooms and interior
- Bedrooms:3
- Total bathrooms:2
- Full bathrooms:2
- Flooring:Carpet, Vinyl
- Kitchen Description:Dishwasher, Disposal, Electric Range, Microwave
- Bedroom Description:Split Bedroom Plan
- Living area:1,647 sq. ft.
Heating and cooling
- Cooling:Ceiling Fan(s)
- Heating:Central, Electric
Structure and exterior
- Roof:Composition Shingle
- Year built:2007
- Building area:1,647 sq. ft.
- Lot Features:Less Than 1 Acre, Level, Some Trees, Subdivision
- Architectural Style:Traditional
- Exterior Features:Covered Patio
- Levels:1 Story
Schools
- High school:Daphne High
- Middle school:Daphne Middle
- Elementary school:Daphne East Elementary
Finances and disclosures
- Price:$279,999
- Price per sq. ft.:$170.01
Features and amenities
- Appliances:Dishwasher, Disposal, Electric Range, Microwave, Smoke Detector
- Amenities:Smoke Detector
Parking
- Total parking spaces:2
- Parking description:Double Garage, Garage Door Opener
New listings near 8124 Pecan Court
- New
 $449,000Active4 beds 3 baths2,452 sq. ft.
27838 Annabelle Lane, Daphne, AL 36526
MLS# 7819669Listed by: COASTAL ALABAMA REAL ESTATE  $363,977Pending3 beds 2 baths1,848 sq. ft.
26415 Olivia Court, Daphne, AL 36526
MLS# 407613Listed by: DSLD HOMES GULF COAST,LLC-BALDWIN BRANCH- New
 $149,900Active4 Acres
0 Pollard Road #LOT A, Daphne, AL 36526
MLS# 10824075Listed by: National Land Realty
- New
 $369,000Active3 beds 3 baths1,680 sq. ft.
4 Yacht Club Drive #30, Daphne, AL 36526
MLS# 405283Listed by: KELLER WILLIAMS AGC REALTY-DAPHNE - New
 $356,500Active3 beds 2 baths1,811 sq. ft.
9153 Ottawa Dr, Daphne, AL 36526
MLS# 407200Listed by: ELITE REAL ESTATE SOLUTIONS, LLC - New
 $345,000Active3 beds 2 baths1,754 sq. ft.
10160 Fionn Loop, Daphne, AL 36526
MLS# 406840Listed by: BELLATOR REAL ESTATE, LLC BECKHAM PARTNERS - New
 $260,000Active3 beds 2 baths1,444 sq. ft.
7596 Avery Ln, Daphne, AL 36526
MLS# 406873Listed by: BELLATOR REAL ESTATE, LLC - New
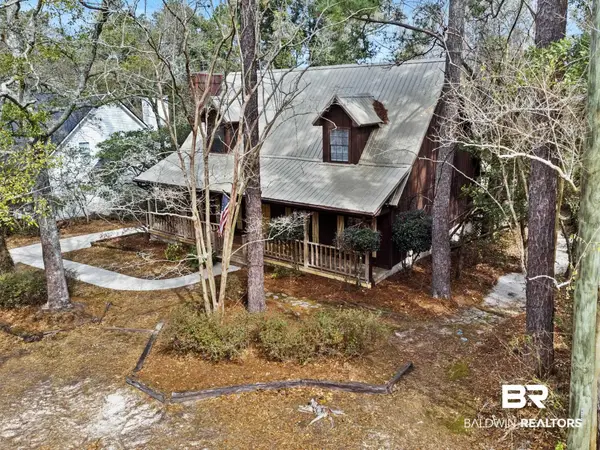 $294,900Active3 beds 2 baths2,389 sq. ft.
167 Bay View Drive, Daphne, AL 36526
MLS# 406837Listed by: NICHOLS REAL ESTATE - New
 $325,000Active4 beds 3 baths2,850 sq. ft.
109 Ventura Cir, Daphne, AL 36526
MLS# 406517Listed by: CARRIE FITTS REAL ESTATE FAIRHOPE - New
 $495,000Active3 beds 2 baths1,998 sq. ft.
325 Grays Lane, Daphne, AL 36526
MLS# 406568Listed by: ROBERTS BROTHERS, INC. - EASTERN SHORE/MALBIS


Protect your home and budget from life's surprises with an Assurant Home Warranty, backed by a partner that supports you through every step of homeownership. Explore Plans.
© 2026 Better Homes and Gardens Real Estate LLC. An Anywhere Real Estate company. All rights reserved. Better Homes and Gardens® Real Estate is a registered trademark owned by Meredith Operations Corporation, licensed to Better Homes and Gardens Real Estate LLC and used with permission. Better Homes and Gardens Real Estate LLC fully supports the principles of the Fair Housing Act and the Equal Opportunity Act. Listing information is deemed reliable but is not guaranteed accurate.
Each office is independently owned and operated.
Any services or products provided by third parties are not provided by, affiliated with or related to Better Homes and Gardens Real Estate LLC, or its affiliated companies.