
8648 Daintree Court, Daphne, AL 36526
Local realty services provided by:Better Homes and Gardens Real Estate Main Street Properties
8648 Daintree Court,Daphne, AL 36526
$675,000
- 5 Beds
- 4 Baths
- 3,106 sq. ft.
- Single family
- Active
Listed by: jaime cooper
Office: exit realty lyon & assoc.fhope
MLS#:7319276
Source:AL_MAAR
Price summary
- Price:$675,000
- Price per sq. ft.:$217.32
- Monthly HOA dues:$50
About this home
Gorgeous Gold fortified 1.5 story home with upgrades galore in the convenient Retreat of Tiawasee! Curb appeal greets you as you arrive at this popular Truland Chelsea floorplan with 5 bedrooms 4 bath and 3100+ sq ft. White Dove painted throughout entire house, beautiful crown molding, tall ceilings, upgraded lighting, wood floors in main living areas and carpet in guest bedrooms. Dining Room has a gorgeous chandelier with light silver-gray grass cloth wallpaper. Gourmet Kitchen offers stainless appliances including white cabinets, walk-in pantry, lots of counter space and a breakfast area overlooking the landscaped backyard! Living Room has a custom gas fireplace focal with white wood trim work including a wood mantle. Lots of natural light! Primary bedroom suite has a large ensuite with a soaking tub, dual vanities, enormous walk-in tiled shower with built-in bench, walk-in closet. Split bedroom plan. 5th Bedroom and bathroom is located upstairs. Large utility room with built in cabinetry and a a drop zone. Tons of storage! Double garage. Fenced backyard with lush landscaping creating a tranquil and private oasis. Screen back porch with additional concrete patio. There is a 4 wire 30-amp circuit for future pool. Irrigation system with a separate meter. Gutters. Spray foam insulation on attic ceiling with floored attic storage. Tankless water heater. Whole house generator. Daphne school district. Convenient location in Daphne off of CR 13 close to the Interstate, shopping and schools. All information deemed reliable and accurate. Buyer to verify all information....
Contact an agent
Home facts
- Year built:2016
- Listing ID #:7319276
- Added:942 day(s) ago
- Updated:January 08, 2024 at 09:43 PM
Rooms and interior
- Bedrooms:5
- Total bathrooms:4
- Full bathrooms:4
- Rooms Total:10
- Flooring:Carpet, Hardwood
- Dining Description:Separate Dining Room
- Kitchen Description:Dishwasher, Disposal, Gas Cooktop, Gas Range, Microwave
- Bedroom Description:Main, Split Bedroom Plan
- Living area:3,106 sq. ft.
Heating and cooling
- Cooling:Ceiling Fan(s), Central Air
- Heating:Central
Structure and exterior
- Roof:Shingle
- Year built:2016
- Building area:3,106 sq. ft.
- Lot area:0.37 Acres
- Lot Features:Back Yard, Front Yard, Landscaped, Level
- Architectural Style:Traditional
- Foundation Description:Block, Slab
- Levels:One and One Half
Schools
- High school:Daphne
- Middle school:Daphne
- Elementary school:Daphne East
Utilities
- Water:Available, Public
- Sewer:Available, Public Sewer
Finances and disclosures
- Price:$675,000
- Price per sq. ft.:$217.32
- Tax amount:$1,984
Features and amenities
- Appliances:Dishwasher, Disposal, Gas Cooktop, Gas Range, Microwave
- Laundry features:Main Level
Parking
- Parking description:Attached, Garage
- Garage spaces:2
New listings near 8648 Daintree Court
- New
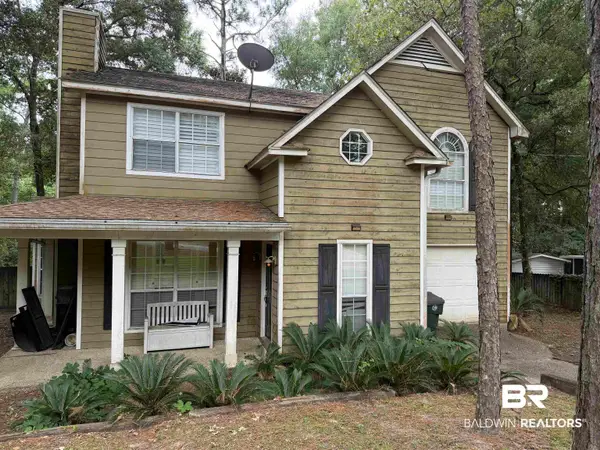 $200,000Active3 beds 3 baths1,915 sq. ft.
183 Lakeview Loop, Daphne, AL 36526
MLS# 400177Listed by: WATERS EDGE REALTY CENTRAL BALDWIN - New
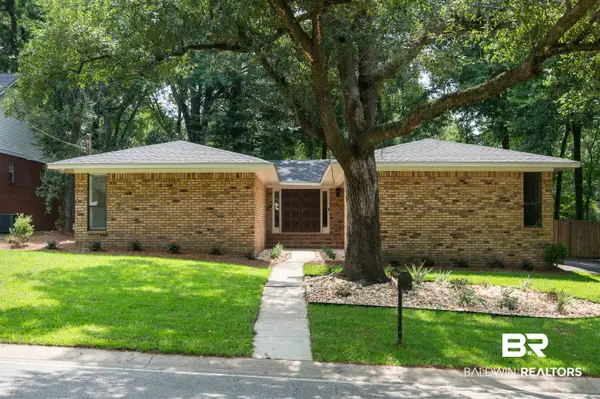 $299,500Active3 beds 2 baths1,818 sq. ft.
599 Ridgewood Drive, Daphne, AL 36526
MLS# 400154Listed by: WELLHOUSE REAL ESTATE EASTERN SHORE - New
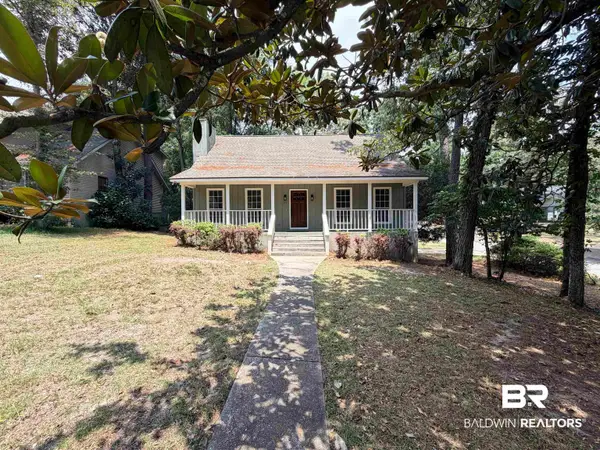 $314,900Active3 beds 3 baths1,825 sq. ft.
143 Bay View Drive, Daphne, AL 36526
MLS# 400156Listed by: MAXIMUS REAL ESTATE, INC - New
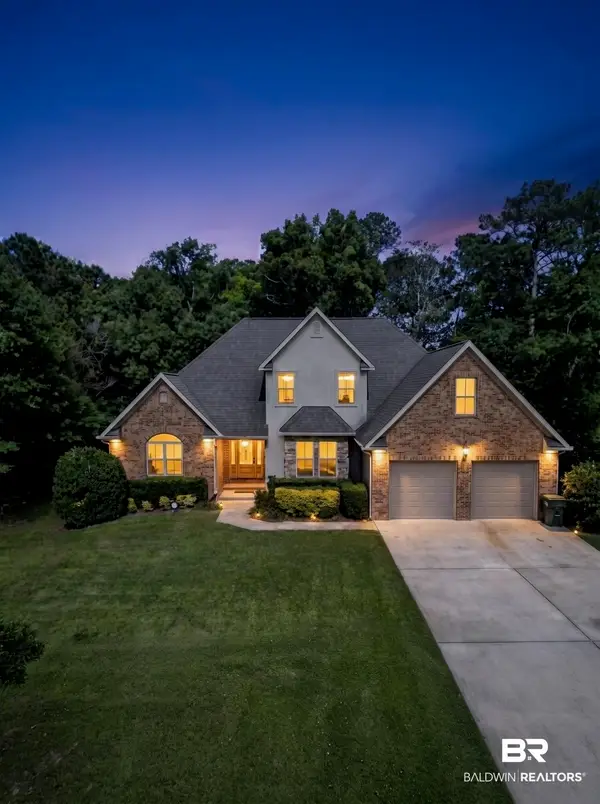 $899,000Active6 beds 4 baths4,935 sq. ft.
28190 State Highway 181, Daphne, AL 36526
MLS# 400158Listed by: ENGEL AND VOLKERS GULF SHORES - New
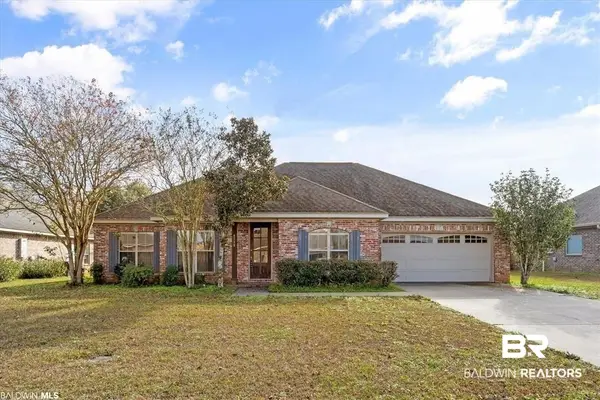 $384,000Active3 beds 2 baths2,268 sq. ft.
9338 Sanibel Loop, Daphne, AL 36526
MLS# 400147Listed by: ELITE REAL ESTATE SOLUTIONS, LLC - New
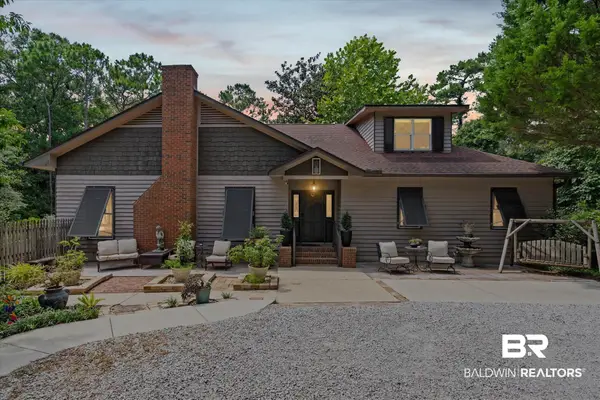 $899,000Active5 beds 5 baths3,865 sq. ft.
29441 Hidden Creek Circle, Daphne, AL 36526
MLS# 400153Listed by: COASTAL ALABAMA REAL ESTATE 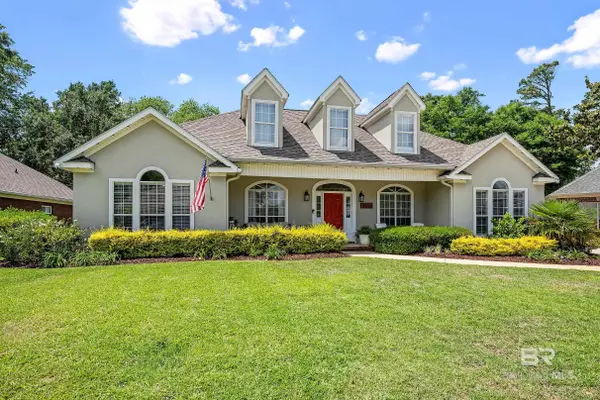 $495,000Active4 beds 4 baths2,784 sq. ft.
9263 Wind Clan Trail, Daphne, AL 36526
MLS# 399114Listed by: CRESCENT SOTHEBY'S INTL REALTY-FAIRHOPE- New
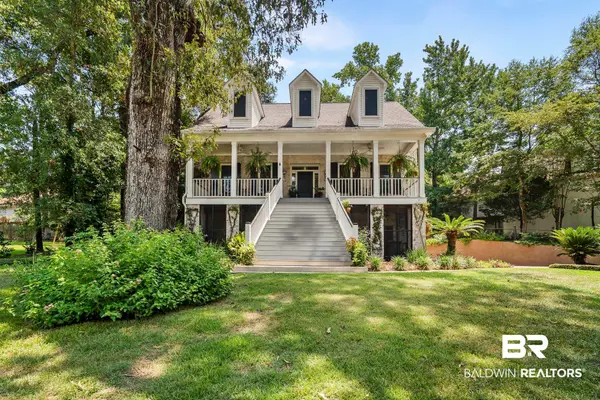 $645,000Active3 beds 3 baths2,401 sq. ft.
1203 Old County Road, Daphne, AL 36526
MLS# 400092Listed by: BELLATOR REAL ESTATE, LLC FAIRHOPE - New
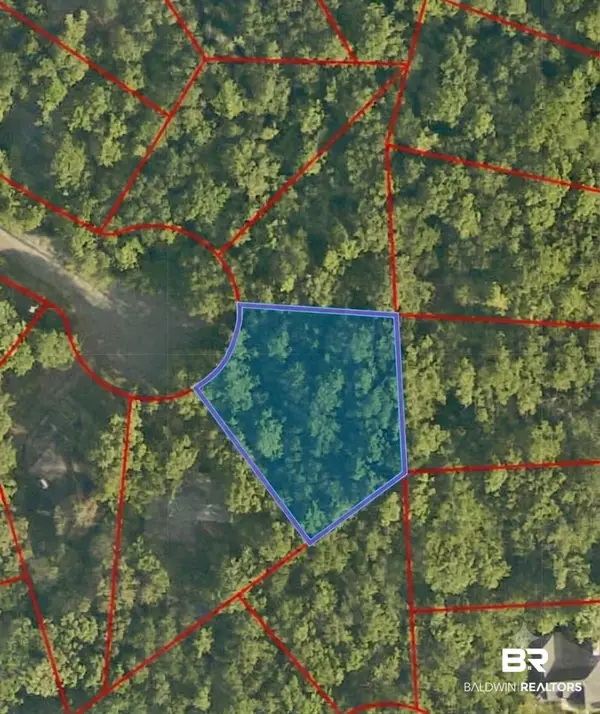 $16,000Active0 Acres
107 Sandcrest Circle, Daphne, AL 36526
MLS# 400082Listed by: LEGACY REALTY - New
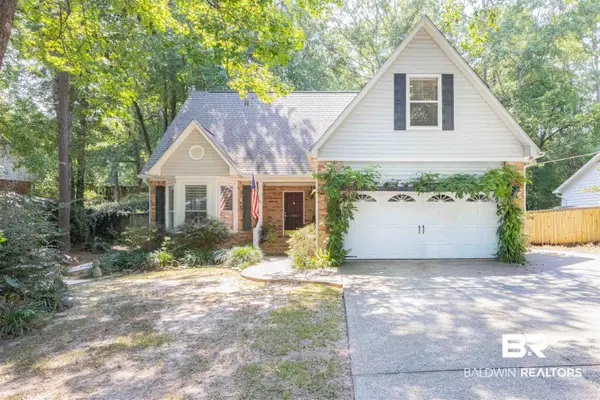 $364,900Active4 beds 3 baths2,302 sq. ft.
198 Rolling Hill Drive, Daphne, AL 36526
MLS# 400085Listed by: ELITE REAL ESTATE SOLUTIONS, LLC


Protect your home and budget from life's surprises with an Assurant Home Warranty, backed by a partner that supports you through every step of homeownership. Explore Plans.
© 2026 Better Homes and Gardens Real Estate LLC. An Anywhere Real Estate company. All rights reserved. Better Homes and Gardens® Real Estate is a registered trademark owned by Meredith Operations Corporation, licensed to Better Homes and Gardens Real Estate LLC and used with permission. Better Homes and Gardens Real Estate LLC fully supports the principles of the Fair Housing Act and the Equal Opportunity Act. Listing information is deemed reliable but is not guaranteed accurate.
Each office is independently owned and operated.
Any services or products provided by third parties are not provided by, affiliated with or related to Better Homes and Gardens Real Estate LLC, or its affiliated companies.