
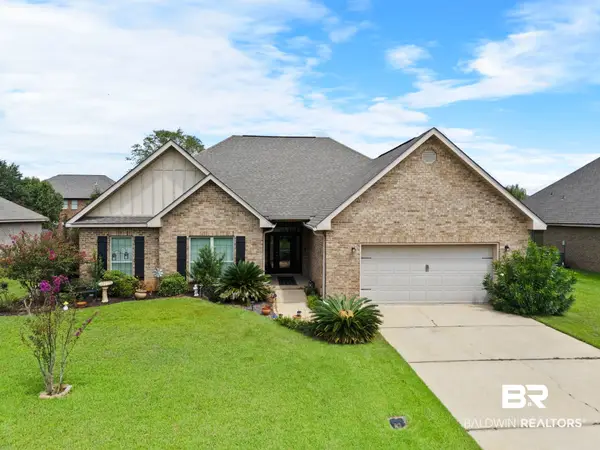
9367 Collier Loop, Daphne, AL 36526
Local realty services provided by:Better Homes and Gardens Real Estate Main Street Properties
9367 Collier Loop,Daphne, AL 36526
$290,000
- 3 Beds
- 2 Baths
- - sq. ft.
- Single family
- Sold
Listed by: tim weinacht
Office: exp realty, llc.
MLS#:398902
Source:AL_BCAR
Sorry, we are unable to map this address
Price summary
- Price:$290,000
- Monthly HOA dues:$25
About this home
Discover this charming and move-in-ready 3-bedroom, 2-bathroom custom brick home in the highly sought-after Chelcey Place neighborhood of Daphne, Alabama. Built in 2005, this beautifully maintained home offers over 1,700 square feet of comfortable living space with a popular split bedroom floor plan for added privacy. New LVP flooring throughout living area and bedrooms. Freshly painted family and dining rooms, the interior features high ceilings, granite countertops, custom wood cabinets, that create a modern and inviting atmosphere. The primary suite includes a walk-in closet, double vanity sinks, a soaking tub, and a separate shower. Enjoy entertaining in the open-concept living area or take the fun outdoors with a fenced backyard, providing the perfect space for relaxing, entertaining or letting pets play. Additional highlights include framed bathroom mirrors, a 2-car attached garage, and a new HVAC system (2024/2025). Priced to sell...don't miss this incredible opportunity to make this blank canvas yours!...
Contact an agent
Home facts
- Year built:2005
- Subdivision & Development:Chelcey Place
- Listing ID #:398902
- Added:68 day(s) ago
- Updated:September 09, 2026 at 06:22 AM
Rooms and interior
- Bedrooms:3
- Total bathrooms:2
- Full bathrooms:2
- Flooring:Luxury Vinyl Plank, Tile
- Kitchen Description:Dishwasher, Disposal, Microwave
Heating and cooling
- Cooling:Ceiling Fan(s)
- Heating:Electric, Heat Pump
Structure and exterior
- Roof:Composition Shingle
- Year built:2005
- Lot Features:Less Than 1 Acre
- Architectural Style:Traditional
- Exterior Features:Covered Patio
- Levels:1 Story
Schools
- High school:Daphne High
- Middle school:Daphne Middle
- Elementary school:Daphne East Elementary
Finances and disclosures
- Price:$290,000
Features and amenities
- Appliances:Dishwasher, Disposal, Microwave, Plumbed For Ice Maker
- Amenities:High Ceilings
Parking
- Parking description:Double Garage, Garage Door Opener
New listings near 9367 Collier Loop
- New
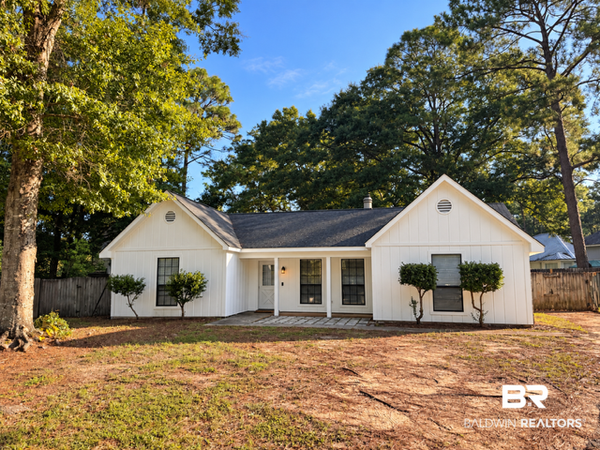 $225,000Active3 beds 2 baths1,360 sq. ft.
204 Straford Circle, Daphne, AL 36526
MLS# 410385Listed by: BELLATOR REAL ESTATE, LLC - New
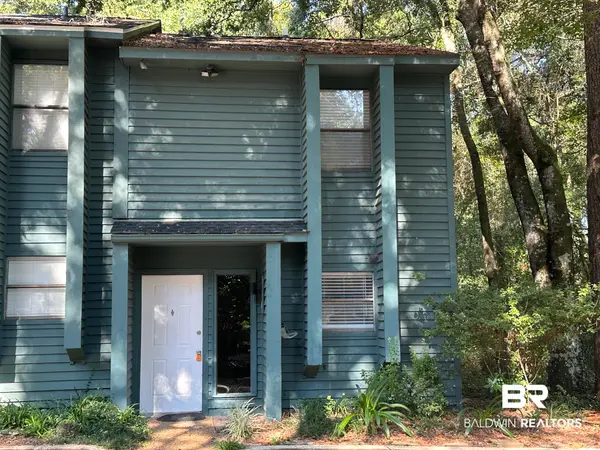 $150,000Active2 beds 2 baths882 sq. ft.
4 Summer Oaks Drive #4, Daphne, AL 36526
MLS# 410024Listed by: NEXTHOME GULF COAST LIVING - New
 $699,900Active3 beds 3 baths2,820 sq. ft.
9756 Malbis Lane, Daphne, AL 36526
MLS# 410377Listed by: ROBERTS BROTHERS INC. - GULF COAST - New
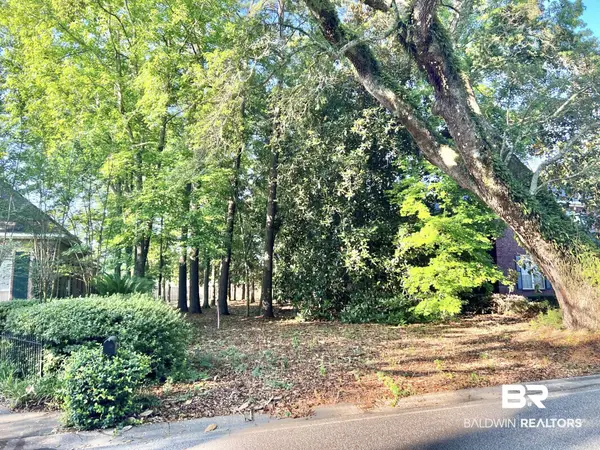 $182,000Active0 Acres
888 Randall Ave, Daphne, AL 36526
MLS# 410392Listed by: FLATFEE.COM - New
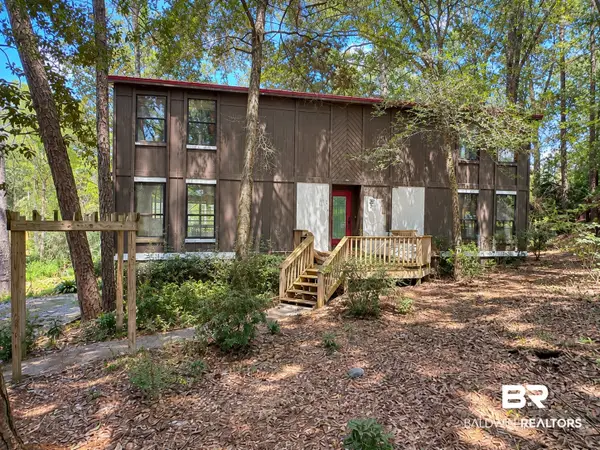 $210,000Active3 beds 2 baths2,034 sq. ft.
102 Montclair Place, Daphne, AL 36526
MLS# 410364Listed by: WELLHOUSE REAL ESTATE EASTERN SHORE - New
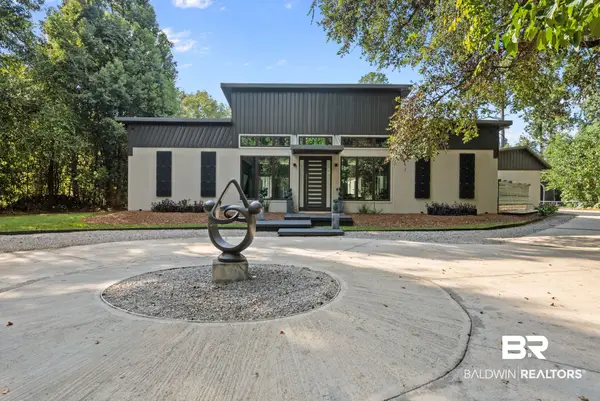 $3,625,000Active6 beds 7 baths4,114 sq. ft.
9619 Marchand Avenue, Daphne, AL 36526
MLS# 410198Listed by: WATERS EDGE REALTY - New
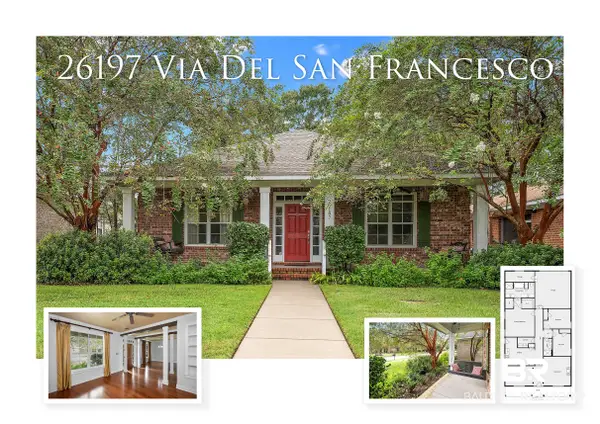 $350,000Active3 beds 2 baths1,980 sq. ft.
26197 Via Del San Francesco, Daphne, AL 36526
MLS# 410314Listed by: RE/MAX PARADISE - New
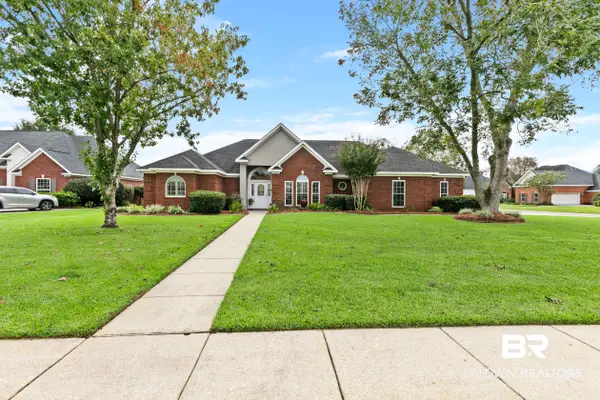 $450,000Active3 beds 2 baths2,130 sq. ft.
8870 Parliament Circle, Daphne, AL 36526
MLS# 410287Listed by: VPR UNITED REAL ESTATE LLC - New
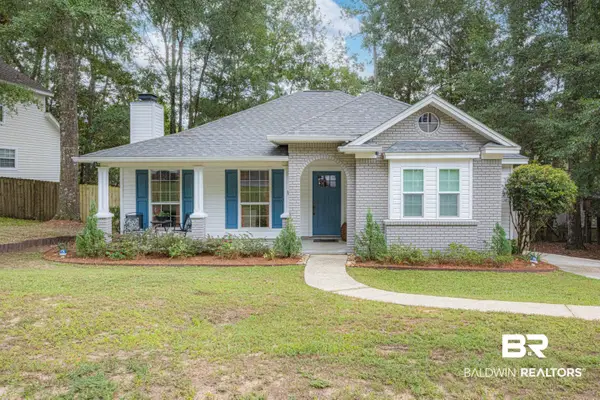 $259,900Active3 beds 2 baths1,506 sq. ft.
106 Avon Circle, Daphne, AL 36526
MLS# 410325Listed by: ELITE REAL ESTATE SOLUTIONS, LLC - New
 $399,000Active4 beds 3 baths2,300 sq. ft.
9691 Cobham Park Drive, Daphne, AL 36526
MLS# 410320Listed by: ELITE RE SOLUTIONS, LLC GULF COAST


Protect your home and budget from life's surprises with an Assurant Home Warranty, backed by a partner that supports you through every step of homeownership. Explore Plans.
© 2026 Better Homes and Gardens Real Estate LLC. An Anywhere Real Estate company. All rights reserved. Better Homes and Gardens® Real Estate is a registered trademark owned by Meredith Operations Corporation, licensed to Better Homes and Gardens Real Estate LLC and used with permission. Better Homes and Gardens Real Estate LLC fully supports the principles of the Fair Housing Act and the Equal Opportunity Act. Listing information is deemed reliable but is not guaranteed accurate.
Each office is independently owned and operated.
Any services or products provided by third parties are not provided by, affiliated with or related to Better Homes and Gardens Real Estate LLC, or its affiliated companies.