
9390 Timbercreek Boulevard, Daphne, AL 36527
Local realty services provided by:Better Homes and Gardens Real Estate Main Street Properties
9390 Timbercreek Boulevard,Daphne, AL 36527
$799,000
- 6 Beds
- 5 Baths
- 4,325 sq. ft.
- Single family
- Active
Listed by: laura reeves, terry l reeves
Office: coastal alabama real estate
MLS#:412961
Source:AL_BCAR
Price summary
- Price:$799,000
- Price per sq. ft.:$184.74
- Monthly HOA dues:$83.33
About this home
This is a Coming Soon Listing. EXCEPTIONAL CUSTOM-BUILT HOME ON THE GOLF COURSE IN PRESTIGIOUS TIMBERCREEK! Built by renowned builder Tom Bierster, this impressive brick home offers exceptional craftsmanship, spacious living areas, and beautiful views overlooking the Dogwood Golf Course! From the moment you enter, you'll appreciate the raised ceilings, extensive high-end trim package, beautiful wood flooring, and thoughtfully designed floor plan.
The spacious kitchen features solid wood raised-panel cabinetry, granite countertops, stainless steel appliances, gas cooktop, under-cabinet lighting, and a double window over the sink that welcomes natural light. An adjoining BUTLER'S PANTRY provides an abundance of additional cabinetry and storage! The elegant formal dining room showcases a designer chandelier, while a dramatic WALL OF WINDOWS captures stunning views of the golf course!
The desirable SPLIT-BEDROOM FLOOR PLAN offers a spacious main-level primary suite featuring wood flooring, tall ceilings, private access to the covered porch, and an ensuite bath complete with a large double-sink vanity, separate soaking tub, and shower. Conveniently located just off the primary bedroom is a DEDICATED HOME OFFICE with custom built-ins, providing the perfect private workspace.
Upstairs, you'll find FOUR ADDITIONAL BEDROOMS, TWO FULL BATHROOMS, and a charming reading/study nook with built-in bookshelves! Need room for extended family, guests, or teenagers? The SEPARATE LIVING QUARTERS ABOVE THE GARAGE offer incredible flexibility with a SIXTH BEDROOM, private den, kitchenette, and bathroom—ideal for a potential IN-LAW SUITE, TEEN RETREAT, or PRIVATE GUEST QUARTERS!
CENTRAL VACUUM SYSTEM, multiple walk-in closets, mudroom area with cabinetry, and a laundry room featuring a barn door. Car enthusiasts and those needing extra storage will appreciate the OVERSIZED THREE-CAR GARAGE with room for more than three vehicles! Dedicated WELL FOR SPRINKLER SYSTEM....
Contact an agent
Home facts
- Year built:1998
- Subdivision & Development:Timbercreek
- Listing ID #:412961
- Added:3 day(s) ago
- Updated:November 08, 2026 at 04:20 PM
Rooms and interior
- Bedrooms:6
- Total bathrooms:5
- Full bathrooms:4
- Half bathrooms:1
- Flooring:Carpet, Luxury Vinyl Plank, Tile, Wood
- Kitchen Description:Cooktop, Dishwasher, Disposal, Gas Range, Microwave
- Bedroom Description:Split Bedroom Plan
- Living area:4,325 sq. ft.
Heating and cooling
- Cooling:Ceiling Fan(s), Gas
- Heating:Natural Gas
Structure and exterior
- Roof:Composition Shingle
- Year built:1998
- Building area:4,325 sq. ft.
- Lot Features:Golf Course, Less Than 1 Acre, Rolling Slope, Some Trees
- Architectural Style:French Country
- Exterior Features:Front Porch, Irrigation Sprinkler, Rear Porch
- Levels:2 Story
Schools
- High school:Spanish Fort High
- Middle school:Spanish Fort Middle
- Elementary school:Rockwell Elementary
Finances and disclosures
- Price:$799,000
- Price per sq. ft.:$184.74
Features and amenities
- Appliances:Central Vacuum, Cooktop, Dishwasher, Disposal, Gas Range, Microwave, Smoke Detector
- Amenities:Central Vacuum, Smoke Detector, Storage
Parking
- Total parking spaces:6
- Parking description:Attached, Garage Door Opener, Three Car Garage
New listings near 9390 Timbercreek Boulevard
- New
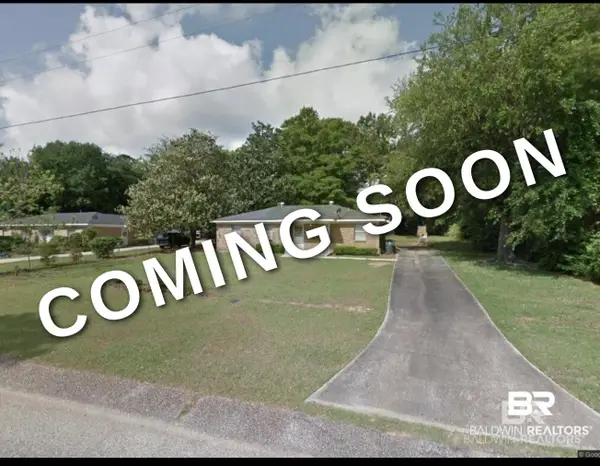 $239,000Active4 beds 2 baths1,316 sq. ft.
709 Cedar Drive, Daphne, AL 36526
MLS# 412176Listed by: ENGEL AND VOLKERS GULF SHORES - New
 $550,000Active0 Acres
25750 County Road 54, Daphne, AL 36526
MLS# 413212Listed by: HERRINGTON REALTY, INC. - New
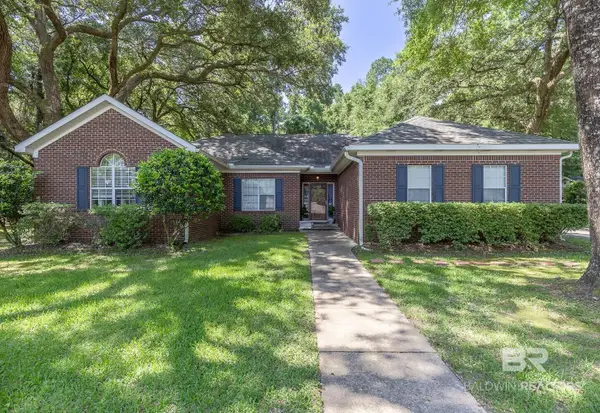 $389,000Active4 beds 2 baths2,382 sq. ft.
7794 Charleston Oaks Drive, Daphne, AL 36526
MLS# 413199Listed by: ASHURST & NIEMEYER, LLC - New
 $100,000Active0 Acres
0 Twin Lane, Daphne, AL 36526
MLS# 413158Listed by: KELLER WILLIAMS AGC REALTY-DAPHNE - New
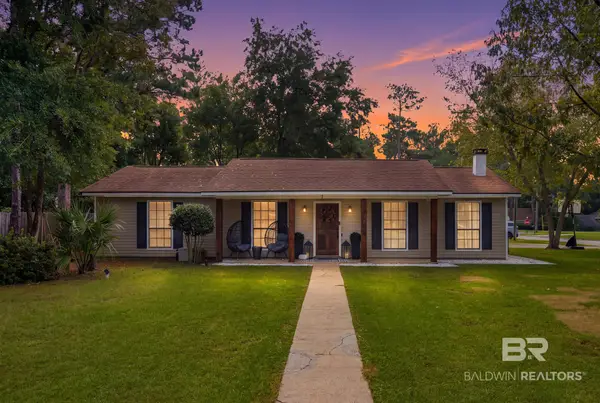 $284,000Active3 beds 2 baths1,778 sq. ft.
102 Cherry Circle, Daphne, AL 36526
MLS# 413161Listed by: WATERS EDGE REALTY - New
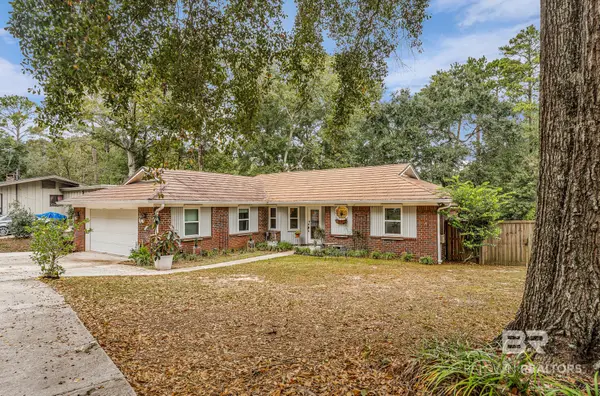 $325,000Active3 beds 2 baths1,721 sq. ft.
103 Winnetk Circle, Daphne, AL 36526
MLS# 413152Listed by: COOPER & CO INC NORTH MOBILE - New
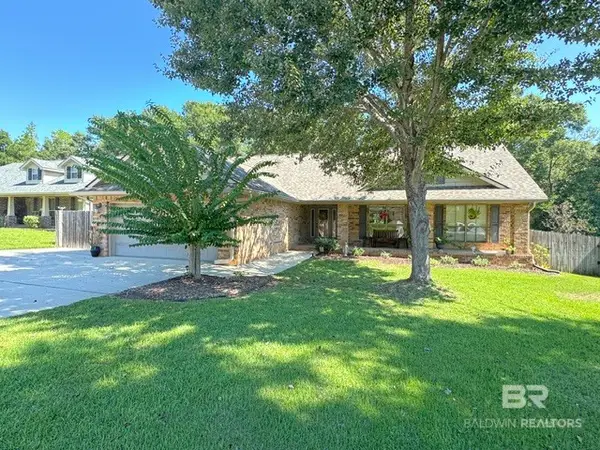 $329,000Active3 beds 2 baths1,804 sq. ft.
28156 Turkey Branch Drive, Daphne, AL 36526
MLS# 412964Listed by: ELITE REAL ESTATE SOLUTIONS, LLC - Open Sun, 2 to 4pmNew
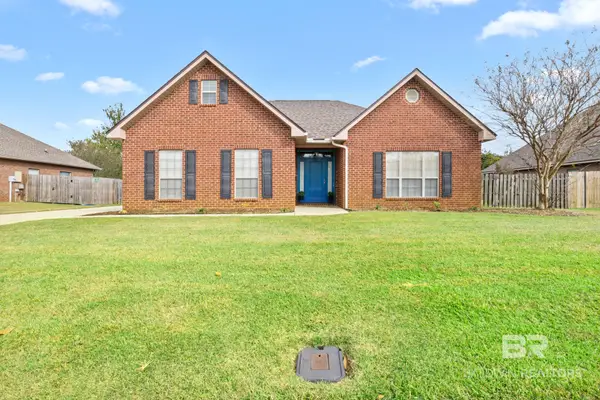 $340,000Active3 beds 2 baths1,866 sq. ft.
24100 Limerick Lane, Daphne, AL 36526
MLS# 412991Listed by: MOBILE BAY REALTY - New
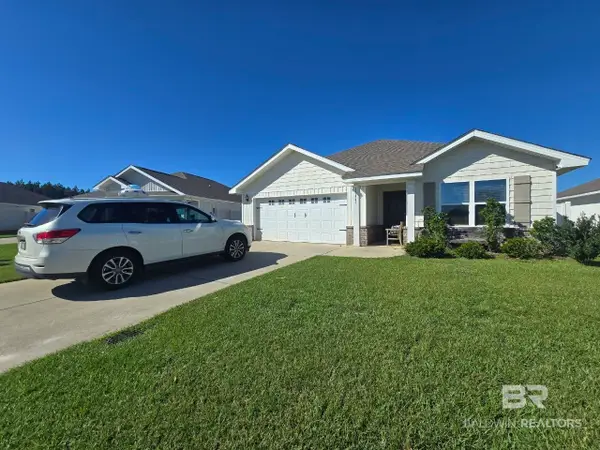 $314,900Active3 beds 2 baths1,641 sq. ft.
10447 Zenyatta Loop, Daphne, AL 36526
MLS# 413057Listed by: LIST WITH FREEDOM, INC


Protect your home and budget from life's surprises with an Assurant Home Warranty, backed by a partner that supports you through every step of homeownership. Explore Plans.
© 2026 Better Homes and Gardens Real Estate LLC. An Anywhere Real Estate company. All rights reserved. Better Homes and Gardens® Real Estate is a registered trademark owned by Meredith Operations Corporation, licensed to Better Homes and Gardens Real Estate LLC and used with permission. Better Homes and Gardens Real Estate LLC fully supports the principles of the Fair Housing Act and the Equal Opportunity Act. Listing information is deemed reliable but is not guaranteed accurate.
Each office is independently owned and operated.
Any services or products provided by third parties are not provided by, affiliated with or related to Better Homes and Gardens Real Estate LLC, or its affiliated companies.