
9405 Amethyst Drive, Daphne, AL 36526
Local realty services provided by:Better Homes and Gardens Real Estate Main Street Properties
9405 Amethyst Drive,Daphne, AL 36526
$435,000
- 4 Beds
- 3 Baths
- 2,486 sq. ft.
- Single family
- Active
Upcoming open houses
- Sun, Oct 0402:00 pm - 04:00 pm
Listed by: kimberly ann samry
Office: elite real estate solutions, llc.
MLS#:411415
Source:AL_BCAR
Price summary
- Price:$435,000
- Price per sq. ft.:$174.98
- Monthly HOA dues:$58.33
About this home
Beautiful Craftsman Home in Sought-After Diamante.
Welcome to this beautifully appointed Craftsman home in the sought-after Diamante subdivision! Ideally located with convenient access to schools, shopping, dining, and everyday amenities, this home offers the perfect combination of style, comfort, and functionality.
Featuring 4 spacious bedrooms and 3 bathrooms, the thoughtfully designed floor plan includes two en-suite bedrooms, each spacious enough to comfortably accommodate a king-sized bedroom suite. Every room features a ceiling fan for year-round comfort.
At the heart of the home is a well-appointed gourmet kitchen featuring granite countertops, a tile backsplash, white painted cabinetry, stainless steel appliances, and a gas cooktop. A generous pantry provides plenty of room for kitchen essentials and small appliances.
The home offers exceptional storage throughout, including a large utility room and additional storage spaces designed to keep everything organized. Step outside to enjoy the covered back porch, perfect for relaxing, entertaining, or enjoying the fully fenced backyard.
The three-car garage provides abundant space for vehicles, tools, hobbies, and toys. The home is better than new, with thoughtful upgrades and features already in place, including front and rear gutters, a fully automated sprinkler system, and a fully fenced yard with access gates on both sides of the house.
With its Craftsman charm, spacious layout, gourmet kitchen, abundant storage, and desirable location, this Diamante home is ready to welcome its next owners. This is a home that truly offers comfort, convenience, and functionality. Schedule your walkthrough today.
Buyer, or buyers agent to verify all information deemed important. Buyer to verify all information during due diligence....
Contact an agent
Home facts
- Year built:2022
- Subdivision & Development:Diamante
- Listing ID #:411415
- Added:1 day(s) ago
- Updated:October 01, 2026 at 10:02 PM
Rooms and interior
- Bedrooms:4
- Total bathrooms:3
- Full bathrooms:3
- Flooring:Luxury Vinyl Plank
- Kitchen Description:Cooktop, Dishwasher, Disposal, Microwave
- Bedroom Description:Split Bedroom Plan
- Living area:2,486 sq. ft.
Heating and cooling
- Cooling:Ceiling Fan(s)
- Heating:Electric
Structure and exterior
- Roof:Composition Shingle
- Year built:2022
- Building area:2,486 sq. ft.
- Lot Features:Inside Lot, Less Than 1 Acre, Level, Subdivision
- Architectural Style:Craftsman
- Exterior Features:Covered Patio, Front Porch, Irrigation Sprinkler, Porch Open, Rear Porch
- Levels:1 Story
Schools
- High school:Daphne High
- Middle school:Daphne Middle
- Elementary school:Daphne East Elementary
Finances and disclosures
- Price:$435,000
- Price per sq. ft.:$174.98
Features and amenities
- Appliances:Cooktop, Dishwasher, Disposal, Microwave, Smoke Detector
- Amenities:Carbon Monoxide Detector(s), High Ceilings, Smoke Detector, Storage
Parking
- Total parking spaces:6
- Parking description:Garage Door Opener, Three Car Garage
New listings near 9405 Amethyst Drive
- New
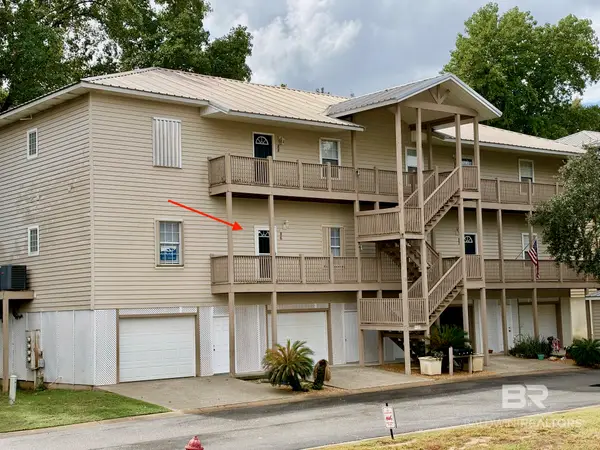 $219,900Active3 beds 2 baths1,680 sq. ft.
4 Yacht Club Dr #86, Daphne, AL 36526
MLS# 411492Listed by: BEYCOME BROKERAGE REALTY LLC - New
 $39,900Active0 Acres
0 Charleston Oaks Drive #4, Daphne, AL 36526
MLS# 411477Listed by: REAL BROKER, LLC - New
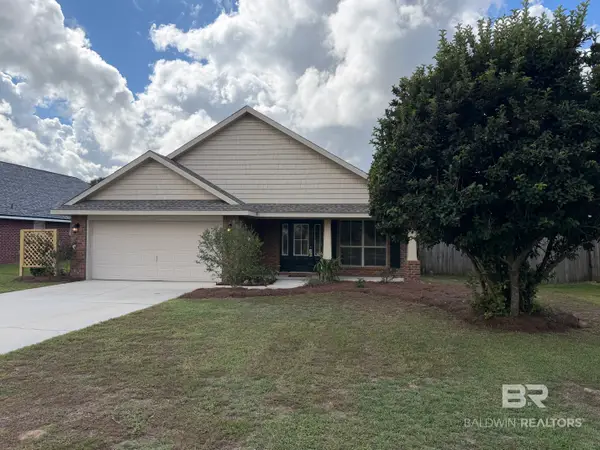 $279,900Active3 beds 2 baths1,417 sq. ft.
11287 Herschel Loop, Daphne, AL 36526
MLS# 411476Listed by: ELITE REAL ESTATE SOLUTIONS, LLC - New
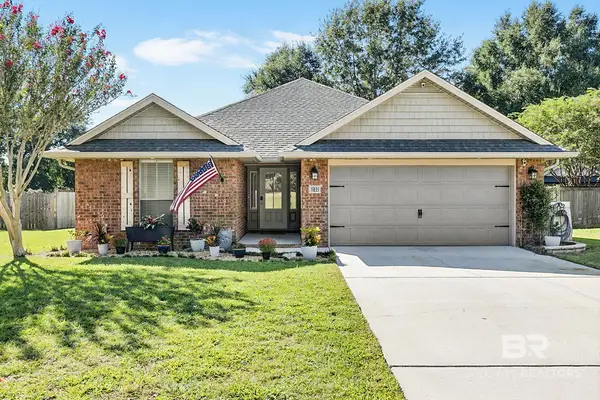 $279,900Active3 beds 2 baths1,506 sq. ft.
11233 Herschel Loop, Daphne, AL 36526
MLS# 411408Listed by: FIV REALTY CO ALABAMA LLC - New
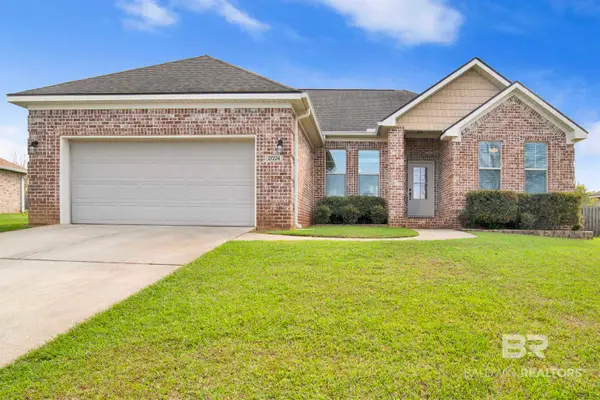 $309,900Active3 beds 2 baths1,602 sq. ft.
27224 Lashay Drive, Daphne, AL 36526
MLS# 411440Listed by: COLDWELL BANKER REEHL PROPERTIES FAIRHOPE - New
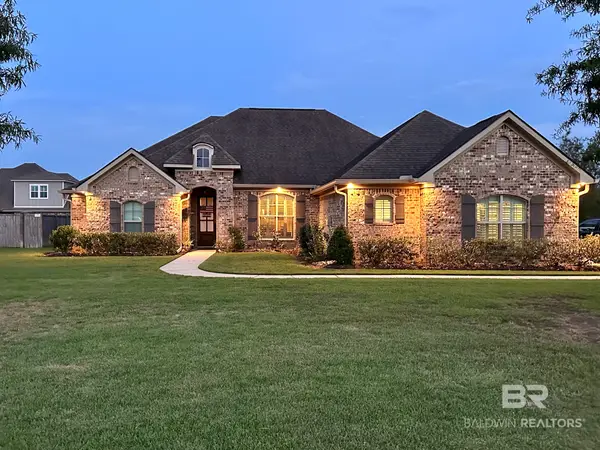 $559,900Active4 beds 4 baths2,692 sq. ft.
27434 French Settlement Drive, Daphne, AL 36526
MLS# 411298Listed by: NEXTHOME COAST & COUNTRY - Open Sun, 2 to 4pmNew
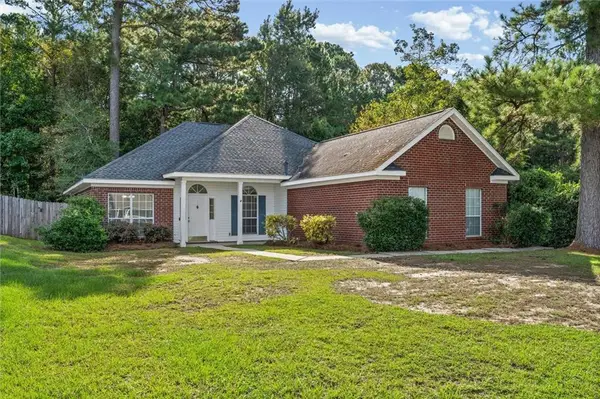 $260,000Active3 beds 2 baths1,740 sq. ft.
28582 Canterbury Road, Daphne, AL 36526
MLS# 7846260Listed by: ROBERTS BROTHERS EASTERN SHORE - New
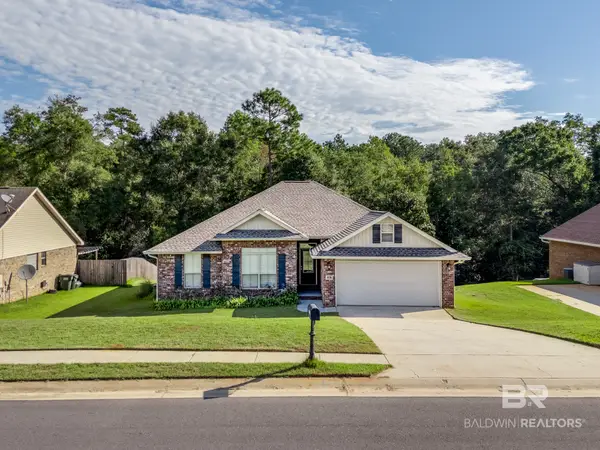 $284,900Active3 beds 2 baths1,546 sq. ft.
28396 Turkey Branch Drive, Daphne, AL 36526
MLS# 411378Listed by: BELLATOR REAL ESTATE LLC GULF SHORES - New
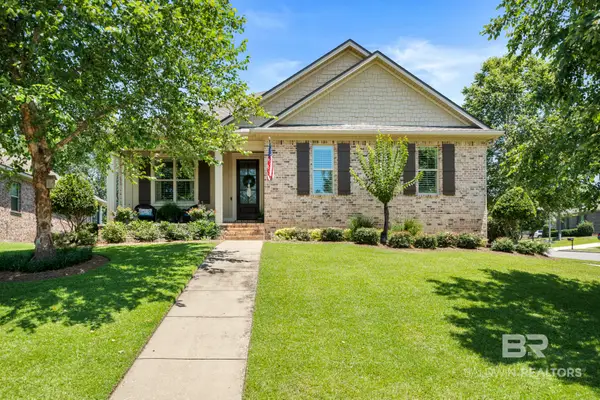 $599,900Active4 beds 3 baths2,764 sq. ft.
7838 Pine Run, Daphne, AL 36527
MLS# 411322Listed by: COLDWELL BANKER REEHL PROPERTIES FAIRHOPE


Protect your home and budget from life's surprises with an Assurant Home Warranty, backed by a partner that supports you through every step of homeownership. Explore Plans.
© 2026 Better Homes and Gardens Real Estate LLC. An Anywhere Real Estate company. All rights reserved. Better Homes and Gardens® Real Estate is a registered trademark owned by Meredith Operations Corporation, licensed to Better Homes and Gardens Real Estate LLC and used with permission. Better Homes and Gardens Real Estate LLC fully supports the principles of the Fair Housing Act and the Equal Opportunity Act. Listing information is deemed reliable but is not guaranteed accurate.
Each office is independently owned and operated.
Any services or products provided by third parties are not provided by, affiliated with or related to Better Homes and Gardens Real Estate LLC, or its affiliated companies.