
9425 Aspen Circle, Daphne, AL 36527
Local realty services provided by:Better Homes and Gardens Real Estate Main Street Properties
Listed by: jennifer neto
Office: coldwell banker reehl properties fairhope
MLS#:410978
Source:AL_BCAR
Price summary
- Price:$599,900
- Price per sq. ft.:$216.18
- Monthly HOA dues:$100
About this home
Welcome to this gorgeous home on the TimberCreek golf course built by David Stapleton Custom Homes, that offers a versatile open floor plan and a relaxing saltwater swimming pool. It has a flexible layout, as it’s nearly all on one level. This home has a split bedroom floor plan with three bedrooms on the main floor, and one large bedroom upstairs. This home’s fortified roof was JUST replaced in 2026 and comes with a fortified certificate for insurance savings. The living room has a gas fireplace and wood built in cabinets for hidden storage. The primary suite bath comes with double vanities, wood cabinets, large soaking tub, and separate shower. The primary suite also has an oversized walk in closet with custom shelving. Behind the kitchen is a half bath, easily accessible for your guests. The laundry room is oversized with a folding area, wood cabinets, window for natural light and a utility sink. The open, covered patio creates a cool & seamless flow for entertaining. Upstairs is a spacious bedroom with it’s own bath, and closet storage. The backyard is fully fenced. Enjoy your own saltwater pool with the golf course just past the philodendrons and custom landscaping. The oversized double garage includes a heated and cooled workroom or storage room! TimberCreek golf course community has 2 pools, fitness and community center, playground, pickleball and tennis courts. Golf course membership and boat/RV/trailer storage are optional. Spanish Fort Schools. Buyer to verify all information during due diligence....
Contact an agent
Home facts
- Year built:2002
- Subdivision & Development:Timbercreek
- Listing ID #:410978
- Added:1 day(s) ago
- Updated:September 22, 2026 at 06:40 PM
Rooms and interior
- Bedrooms:4
- Total bathrooms:4
- Full bathrooms:2
- Half bathrooms:2
- Flooring:Carpet, Tile
- Kitchen Description:Cooktop, Dishwasher, Disposal, Gas Range, Microwave
- Bedroom Description:Split Bedroom Plan
- Living area:2,775 sq. ft.
Heating and cooling
- Cooling:Ceiling Fan(s), Electric
- Heating:Electric
Structure and exterior
- Roof:Dimensional
- Year built:2002
- Building area:2,775 sq. ft.
- Lot Features:Golf Course, Golf Course Lot, Inside Lot, Less Than 1 Acre, Level, Some Trees, Subdivision
- Architectural Style:Traditional
- Exterior Features:Covered Patio, Front Porch, Irrigation Sprinkler, Patio, Porch Open, Rear Porch
- Levels:1 Story
Schools
- High school:Spanish Fort High
- Middle school:Spanish Fort Middle
- Elementary school:Rockwell Elementary
Finances and disclosures
- Price:$599,900
- Price per sq. ft.:$216.18
Features and amenities
- Appliances:Cooktop, Dishwasher, Disposal, Gas Range, Microwave, Smoke Detector
- Amenities:High Ceilings, Internet, Smoke Detector, Storage, Window Treatments
- Pool features:Fenced, In Ground, Salt Water, Vinyl
Parking
- Parking description:Attached, Double Garage, Garage Door Opener, Side Entrance
New listings near 9425 Aspen Circle
- New
 $549,700Active4 beds 4 baths2,800 sq. ft.
9665 Pintail Ct, Daphne, AL 36526
MLS# 410854Listed by: WATERS EDGE REALTY - New
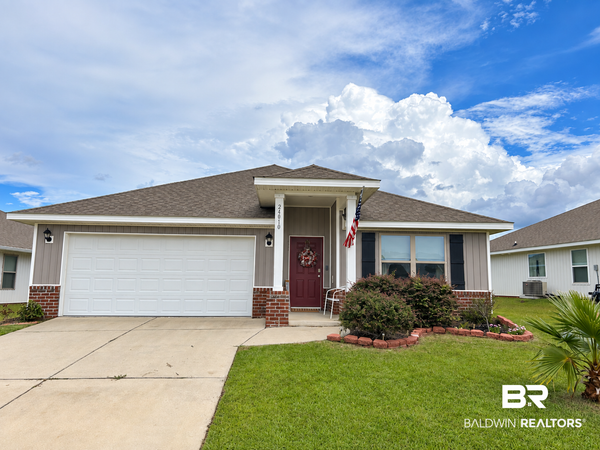 $319,900Active4 beds 2 baths1,787 sq. ft.
24010 Citation Loop, Daphne, AL 36526
MLS# 410519Listed by: KELLER WILLIAMS AGC REALTY - ORANGE BEACH - New
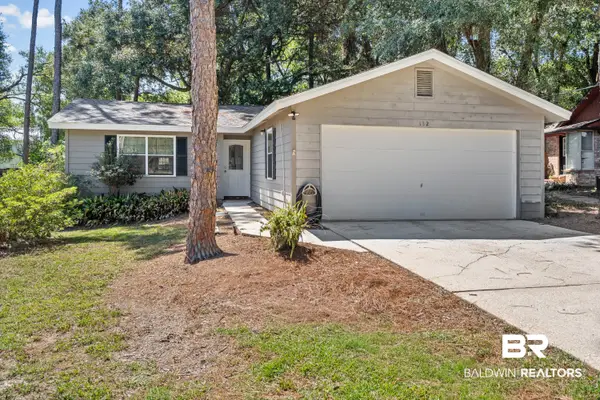 $195,000Active3 beds 2 baths1,284 sq. ft.
132 Chatam Loop, Daphne, AL 36526
MLS# 410878Listed by: ELITE REAL ESTATE SOLUTIONS, LLC - New
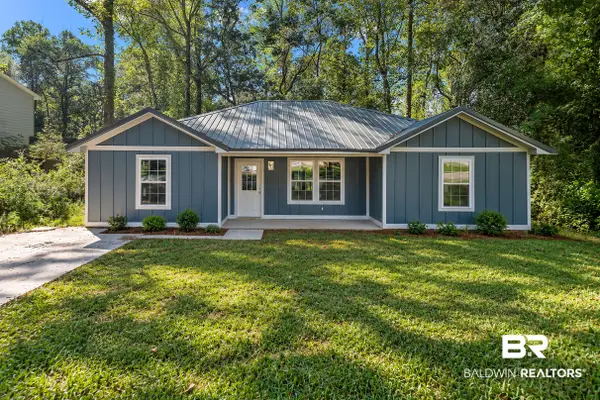 $289,000Active3 beds 2 baths1,500 sq. ft.
338 Ridgewood Drive, Daphne, AL 36526
MLS# 410924Listed by: ELITE REAL ESTATE SOLUTIONS, LLC - New
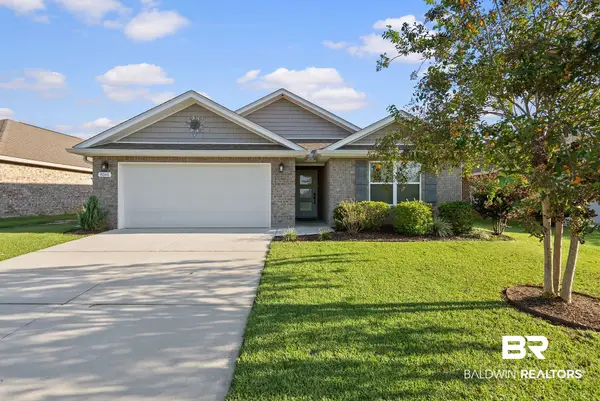 $349,900Active4 beds 2 baths1,980 sq. ft.
8161 Irwin Loop, Daphne, AL 36526
MLS# 410874Listed by: BELLATOR REAL ESTATE, LLC - New
 Listed by BHGRE$329,000Active4 beds 3 baths2,296 sq. ft.
132 Donna Circle, Daphne, AL 36526
MLS# 7840239Listed by: BHGRE PLATINUM PROPERTIES - New
 $250,000Active3 beds 2 baths1,406 sq. ft.
221 Maplewood Loop, Daphne, AL 36526
MLS# 7840102Listed by: NORMAN REALTY, INC - New
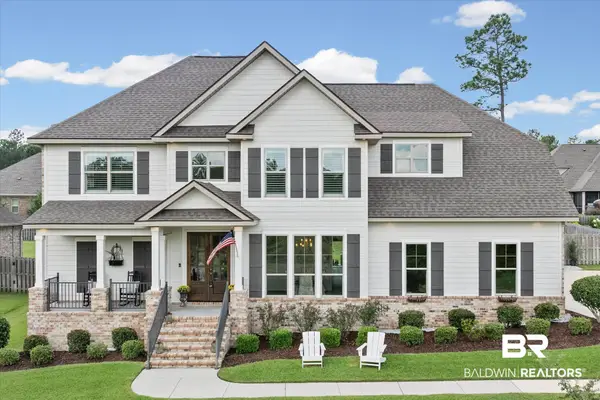 $729,000Active5 beds 4 baths3,610 sq. ft.
27572 Rhone Drive, Daphne, AL 36526
MLS# 410639Listed by: ROBERTS BROTHERS WEST 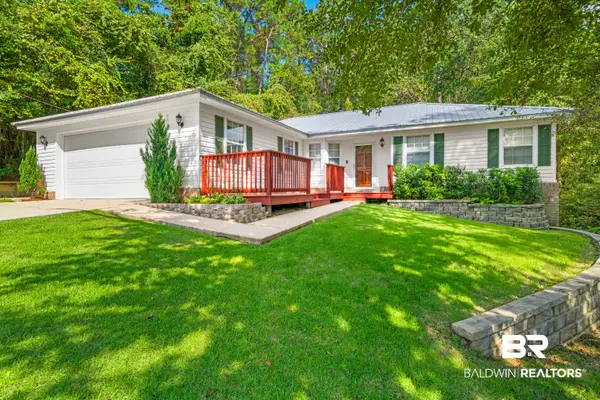 $250,000Pending3 beds 2 baths1,694 sq. ft.
102 Kingswood Drive, Daphne, AL 36526
MLS# 410212Listed by: 1702 REAL ESTATE


Protect your home and budget from life's surprises with an Assurant Home Warranty, backed by a partner that supports you through every step of homeownership. Explore Plans.
© 2026 Better Homes and Gardens Real Estate LLC. An Anywhere Real Estate company. All rights reserved. Better Homes and Gardens® Real Estate is a registered trademark owned by Meredith Operations Corporation, licensed to Better Homes and Gardens Real Estate LLC and used with permission. Better Homes and Gardens Real Estate LLC fully supports the principles of the Fair Housing Act and the Equal Opportunity Act. Listing information is deemed reliable but is not guaranteed accurate.
Each office is independently owned and operated.
Any services or products provided by third parties are not provided by, affiliated with or related to Better Homes and Gardens Real Estate LLC, or its affiliated companies.