
9525 Camberwell Drive, Daphne, AL 36526
Local realty services provided by:Better Homes and Gardens Real Estate Main Street Properties
9525 Camberwell Drive,Daphne, AL 36526
$525,000
- 4 Beds
- 3 Baths
- 3,013 sq. ft.
- Single family
- Active
Listed by: jessica mott
Office: elite real estate solutions, llc.
MLS#:387659
Source:AL_BCAR
Price summary
- Price:$525,000
- Price per sq. ft.:$174.24
- Monthly HOA dues:$37.5
About this home
BACK ON MARKET AT NO FAULT OF THE HOME OR SELLER. Welcome to 9525 Camberwell Drive, an exceptional GOLD FORTIFIED 4 bed-3bath home with a 3 CAR GARAGE & WHOLE HOME GENERATOR. Step inside to discover a spacious open-concept living area featuring tray ceilings, a gas fireplace, and a custom built-in bookshelf that adds both character and style. The gourmet kitchen is a chef’s dream, showcasing modern LG appliances that are only one year old, granite countertops, ample cabinetry, large walk-in pantry, and a breakfast area, while a separate dining room provides the perfect setting for entertaining. The primary suite serves as a private retreat, complete with a tiled shower, separate soaking tub, double vanity, and a convenient connection to the laundry room—a thoughtful touch for everyday living. Split bedroom plan - two guest bedrooms share a well-appointed Jack and Jill bathroom, the forth bedroom & separate bathroom is toward the front of the home. A built-in office space provides the ideal spot for working from home or managing daily tasks. Enjoy outdoor living on the covered back patio overlooking the fully fenced backyard, complete with an extra storage shed (less than a year old). Plenty of space for a pool or outdoor kitchen!! The 3 CAR GARAGE offers ample parking and includes floored attic space for additional storage. Additional features include a whole home generator, tankless water heater, irrigation system, metal hurricane shields, termite bond, alarm system, NEW garbage disposal and NEW grinder pump. Washer, dryer, and refrigerator convey! With its Gold Fortified certification, this home not only delivers lasting quality and potential insurance savings but also offers the perfect blend of sophistication and practicality—all just minutes from schools, shopping, and everything Daphne has to offer! THIS HOME IS PRICED BELOW RECENT COMPS! Generator & HVAC just serviced. Previous inspection report available. Buyer to verify all information during due diligence....
Contact an agent
Home facts
- Year built:2018
- Listing ID #:387659
- Added:266 day(s) ago
- Updated:July 31, 2026 at 02:56 PM
Rooms and interior
- Bedrooms:4
- Total bathrooms:3
- Full bathrooms:3
- Flooring:Carpet, Tile, Wood
- Kitchen Description:Dishwasher, Disposal, Gas Range, Microwave, Refrigerator
- Bedroom Description:Split Bedroom Plan
- Living area:3,013 sq. ft.
Heating and cooling
- Heating:Central, Electric, Natural Gas
Structure and exterior
- Roof:Composition Shingle
- Year built:2018
- Building area:3,013 sq. ft.
- Lot Features:Less Than 1 Acre, Level, Subdivision
- Architectural Style:Craftsman
- Exterior Features:Front Porch, Irrigation Sprinkler, Patio
- Levels:1 Story
Schools
- High school:DaphneHigh
- Middle school:DaphneMiddle
- Elementary school:DaphneEastElementary
Finances and disclosures
- Price:$525,000
- Price per sq. ft.:$174.24
Features and amenities
- Appliances:Dishwasher, Disposal, Dryer, Gas Range, Microwave, Refrigerator, Washer
- Laundry features:Dryer, Washer
- Amenities:High Ceilings
Parking
- Total parking spaces:3
- Parking description:Garage Door Opener, Three Car Garage
New listings near 9525 Camberwell Drive
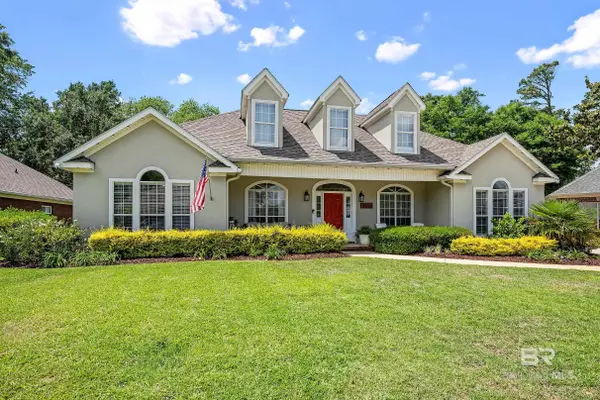 $495,000Active4 beds 4 baths2,784 sq. ft.
9263 Wind Clan Trail, Daphne, AL 36526
MLS# 399114Listed by: CRESCENT SOTHEBY'S INTL REALTY-FAIRHOPE- New
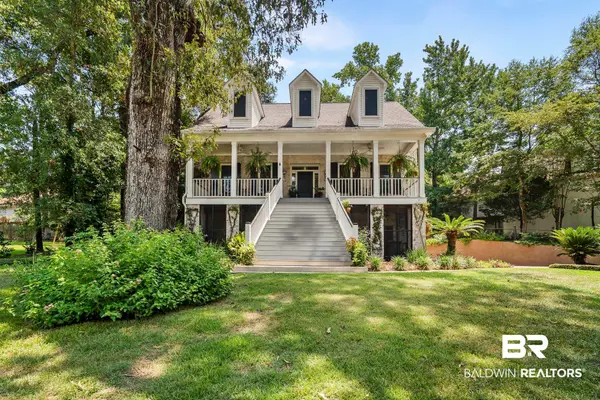 $645,000Active3 beds 3 baths2,401 sq. ft.
1203 Old County Road, Daphne, AL 36526
MLS# 400092Listed by: BELLATOR REAL ESTATE, LLC FAIRHOPE - New
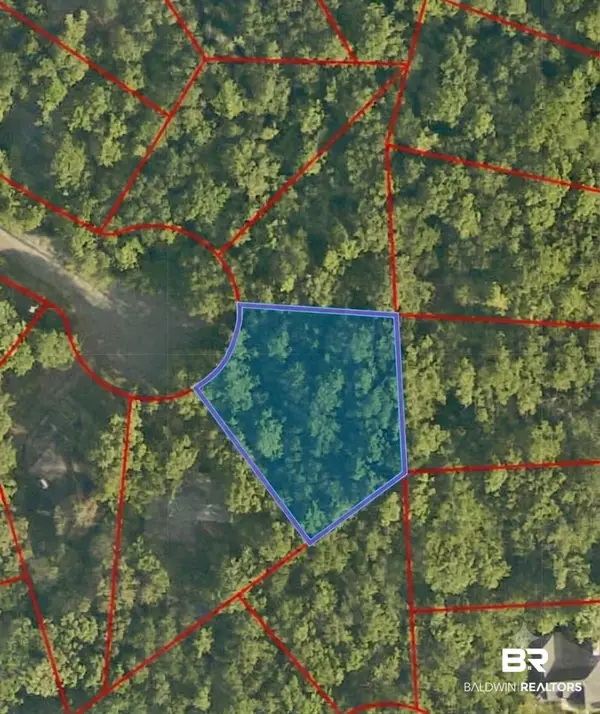 $16,000Active0 Acres
107 Sandcrest Circle, Daphne, AL 36526
MLS# 400082Listed by: LEGACY REALTY - New
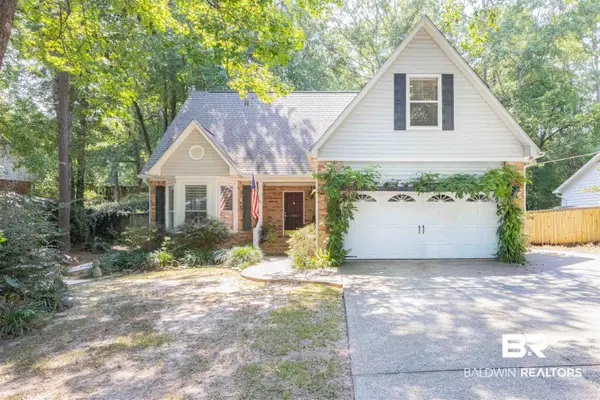 $364,900Active4 beds 3 baths2,302 sq. ft.
198 Rolling Hill Drive, Daphne, AL 36526
MLS# 400085Listed by: ELITE REAL ESTATE SOLUTIONS, LLC - New
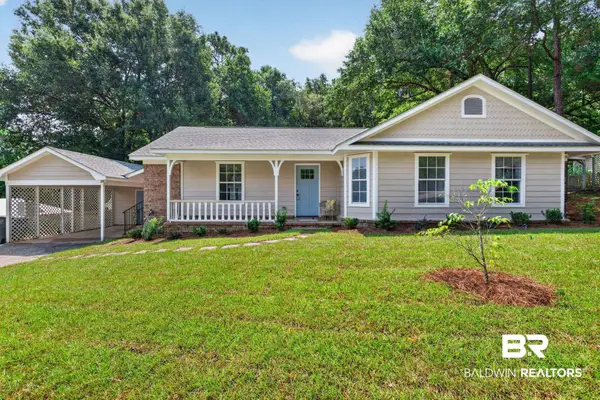 $260,000Active3 beds 2 baths1,523 sq. ft.
103 Vermell Circle, Daphne, AL 36526
MLS# 400058Listed by: NORMAN REALTY INC - New
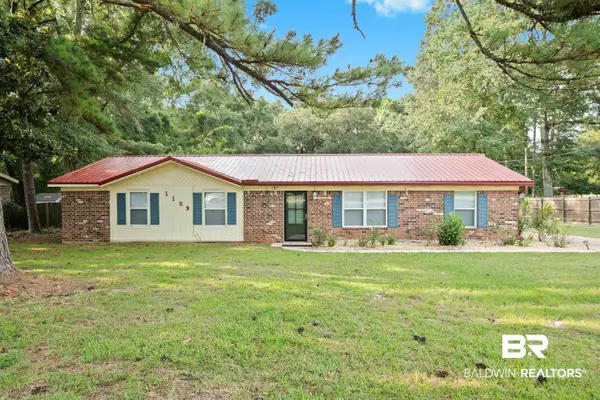 $300,000Active4 beds 2 baths1,647 sq. ft.
1109 Caroline Avenue, Daphne, AL 36526
MLS# 400061Listed by: ELITE REAL ESTATE SOLUTIONS, LLC - New
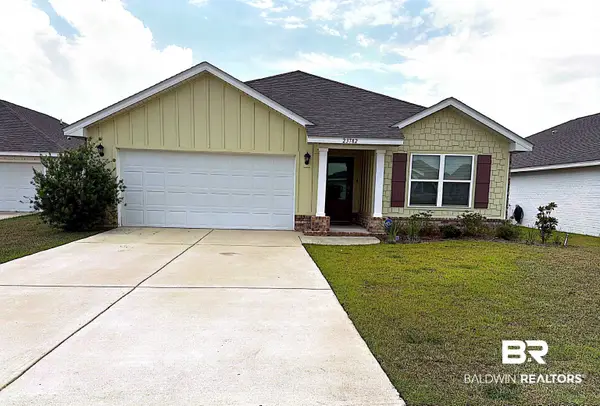 $322,900Active3 beds 2 baths1,643 sq. ft.
23782 Avernus Loop, Daphne, AL 36526
MLS# 400054Listed by: EXIT REALTY LYON & ASSOCIATES, INC., FAIRHOPE - New
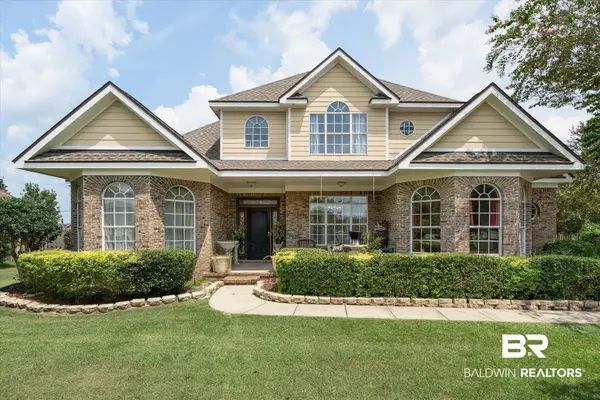 $609,500Active5 beds 4 baths3,680 sq. ft.
11071 Elysian Circle, Daphne, AL 36526
MLS# 400049Listed by: BLACKWELL ROBERTS REAL ESTATE STORE - New
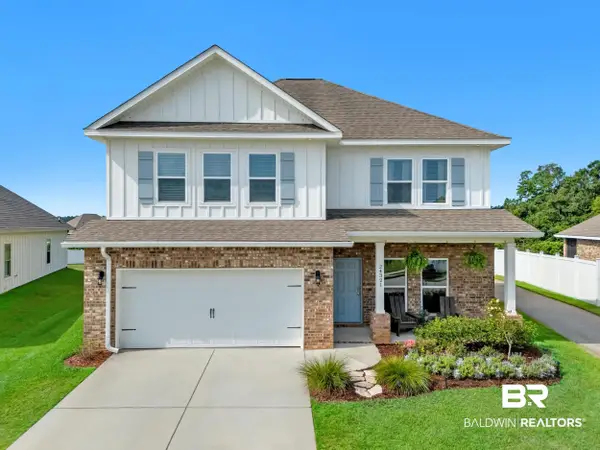 $415,000Active4 beds 4 baths2,631 sq. ft.
24321 Alydar Loop, Daphne, AL 36526
MLS# 400053Listed by: BUTLER & CO. REAL ESTATE LLC 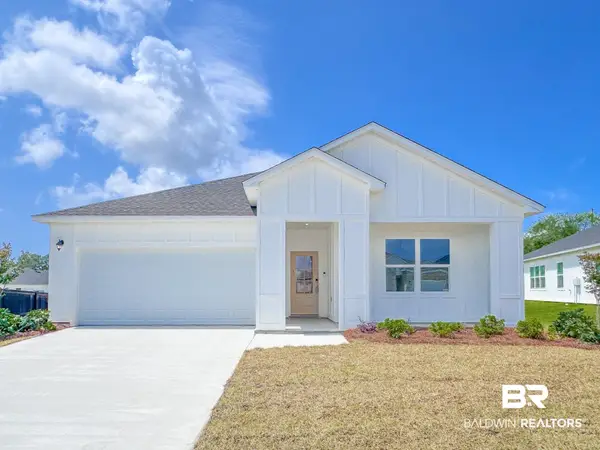 $380,150Pending4 beds 2 baths1,737 sq. ft.
23556 Dominus Drive, Daphne, AL 36526
MLS# 400051Listed by: NEW HOME STAR ALABAMA, LLC


Protect your home and budget from life's surprises with an Assurant Home Warranty, backed by a partner that supports you through every step of homeownership. Explore Plans.
© 2026 Better Homes and Gardens Real Estate LLC. An Anywhere Real Estate company. All rights reserved. Better Homes and Gardens® Real Estate is a registered trademark owned by Meredith Operations Corporation, licensed to Better Homes and Gardens Real Estate LLC and used with permission. Better Homes and Gardens Real Estate LLC fully supports the principles of the Fair Housing Act and the Equal Opportunity Act. Listing information is deemed reliable but is not guaranteed accurate.
Each office is independently owned and operated.
Any services or products provided by third parties are not provided by, affiliated with or related to Better Homes and Gardens Real Estate LLC, or its affiliated companies.