
1414 O'hara Lane #4, Dauphin Island, AL 36528
Local realty services provided by:Better Homes and Gardens Real Estate Main Street Properties
Listed by: brittany kruszewski
Office: exp realty southern branch
MLS#:7802434
Source:AL_MAAR
Price summary
- Price:$249,999
- Price per sq. ft.:$300.12
- Monthly HOA dues:$500
About this home
Is the Island Life calling to you? Check out this beautifully maintained 2-bedroom, 2-bath condo on the East End of Dauphin Island. This open concept condo has been upgraded with Luxury Vinyl flooring, granite countertops, and stainless steel appliances. The primary suite features a walk-in closet and a spa-style bathroom with a multi-function shower-head, glass doors, and a built-in seat. The outside area includes a covered front porch. The downstairs is also a place to grill, hang a hammock, or park your boat under the spacious covered area. Each unit comes with two dedicated parking spots and a private storage room. The HOA allows rentals and is pet friendly for you and your guests. This condo is minutes from the beach, bike path, golf course, and restaurants. Whether you’re looking for a second home, vacation rental, or full-time island life, this condo delivers turnkey comfort and coastal elegance. Buyer or buyer’s agent to verify all details, including HOA and local regulations.
Contact an agent
Home facts
- Year built:2010
- Listing ID #:7802434
- Added:6 day(s) ago
- Updated:July 19, 2026 at 02:18 PM
Rooms and interior
- Bedrooms:2
- Total bathrooms:2
- Full bathrooms:2
- Flooring:Ceramic Tile
- Dining Description:Open Floorplan
- Kitchen Description:Dishwasher, Disposal, Microwave, Refrigerator
- Bedroom Description:Main
- Living area:833 sq. ft.
Heating and cooling
- Cooling:Ceiling Fan(s), Central Air
- Heating:Electric
- Central air:Yes
Structure and exterior
- Roof:Shingle
- Year built:2010
- Building area:833 sq. ft.
- Lot Features:Level
- Architectural Style:Traditional
- Foundation Description:Pillar/Post/Pier
- Levels:2 Story
Schools
- High school:Alma Bryant
- Middle school:Peter F Alba
- Elementary school:Dauphin Island
Utilities
- Water:Available, Public
- Sewer:Available, Public Sewer
Finances and disclosures
- Price:$249,999
- Price per sq. ft.:$300.12
- Tax amount:$2,482
Features and amenities
- Appliances:Dishwasher, Disposal, ENERGY STAR Qualified Appliances, Electric Range, Electric Water Heater, Microwave, Refrigerator, Washer
- Laundry features:Electric Range, Main Level, Washer
- Amenities:Disappearing Attic Stairs, Dishwasher, Double Pane Windows, Electric Range, Electricity Available, Insulated Windows, Lighting, Microwave, Refrigerator, Walk-In Closet(s), Washer
Parking
- Total parking spaces:2
- Parking description:Assigned Parking, Carport, Covered
- Carport spaces:2
New listings near 1414 O'hara Lane #4
- New
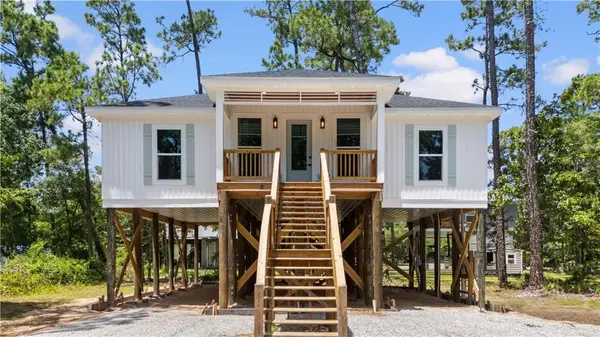 $489,000Active3 beds 2 baths1,482 sq. ft.
710 Alabama Avenue, Dauphin Island, AL 36528
MLS# 7807245Listed by: WELLHOUSE REAL ESTATE WEST LLC - Open Sun, 2 to 4pmNew
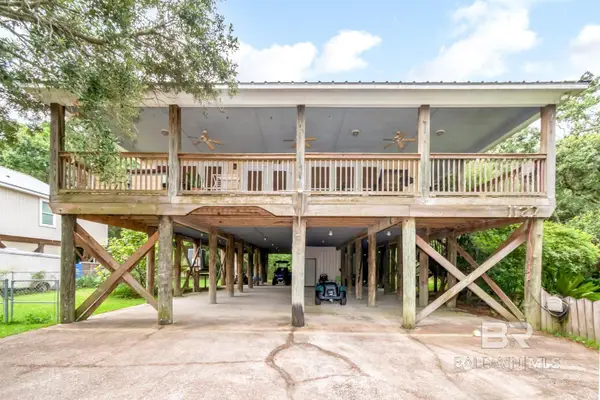 $499,000Active3 beds 2 baths1,992 sq. ft.
1127 Chaumont Avenue, Dauphin Island, AL 36528
MLS# 399521Listed by: KELLER WILLIAMS - MOBILE - New
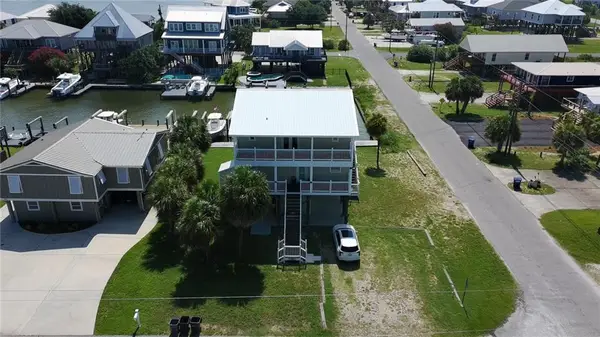 $974,000Active4 beds 4 baths2,128 sq. ft.
300 Polaris Street, Dauphin Island, AL 36528
MLS# 7802960Listed by: 1156 REALTY LLC - New
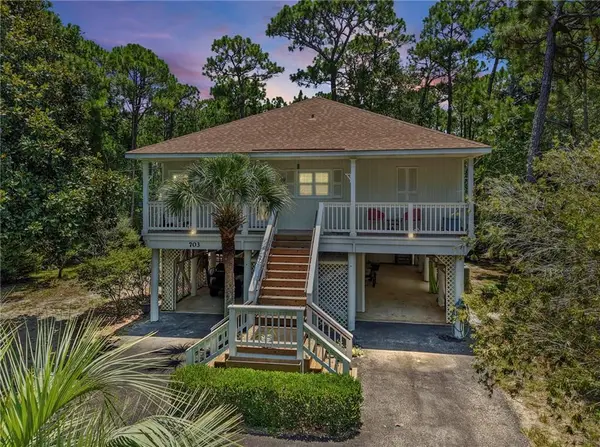 $492,000Active3 beds 3 baths1,581 sq. ft.
703 Hunley Place, Dauphin Island, AL 36528
MLS# 7802054Listed by: REDEEMED PROPERTIES GC LLC - New
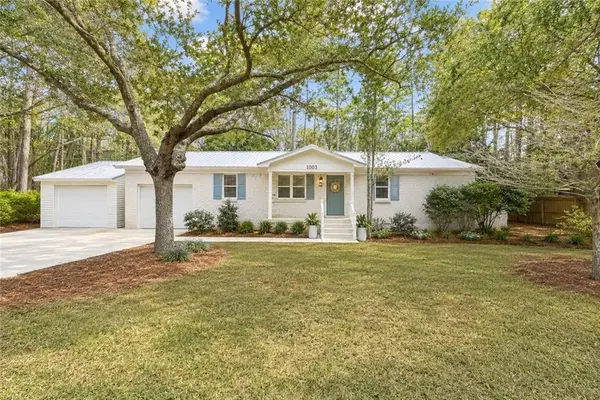 $384,000Active3 beds 2 baths1,642 sq. ft.
1003 Monberaut Place, Dauphin Island, AL 36528
MLS# 7804490Listed by: WELLHOUSE REAL ESTATE WEST LLC - New
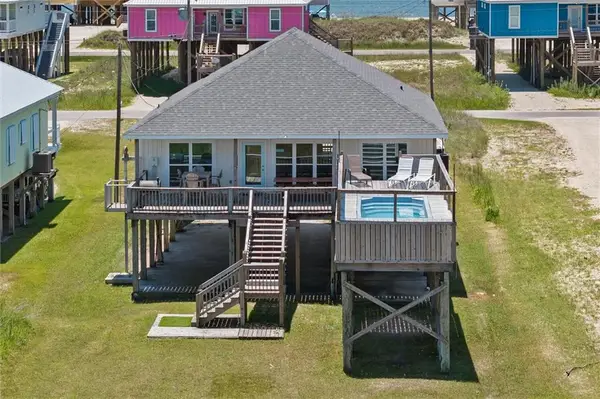 $695,000Active3 beds 2 baths1,216 sq. ft.
2608 Bridgeview Drive, Dauphin Island, AL 36528
MLS# 7799998Listed by: ROBERTS BROTHERS DI BRANCH - New
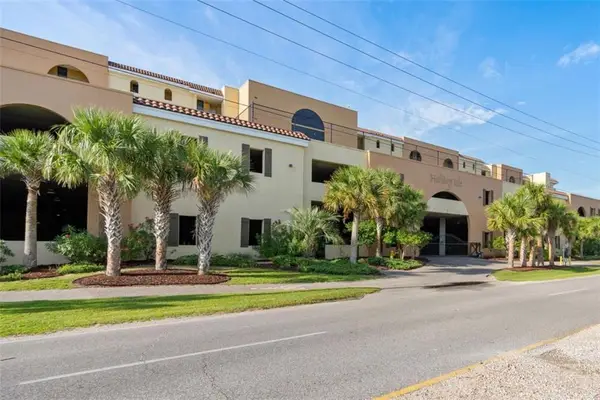 $549,000Active3 beds 2 baths1,473 sq. ft.
1601 Bienville Boulevard #706, Dauphin Island, AL 36528
MLS# 7802873Listed by: ROBERTS BROTHERS DI BRANCH 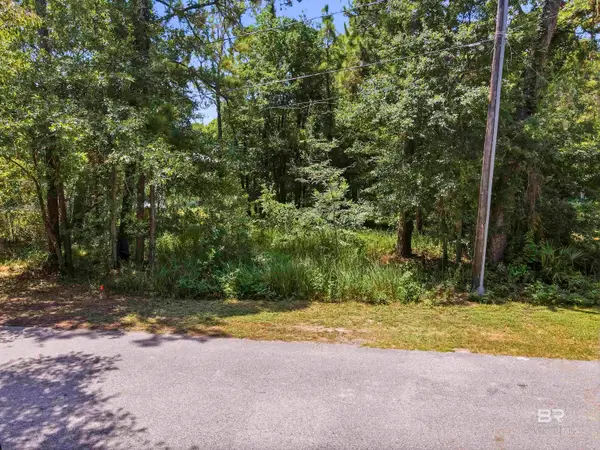 $79,500Pending0 Acres
509 Fort Rosalie Place, Dauphin Island, AL 36528
MLS# 399155Listed by: ALABAMA REALTY, LLC- New
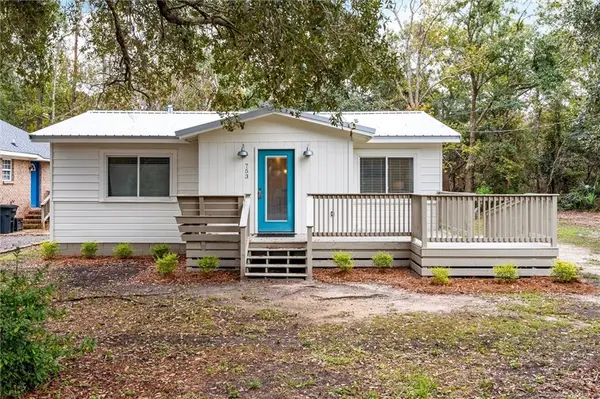 $325,000Active2 beds 1 baths1,050 sq. ft.
753 Cadillac Avenue, Dauphin Island, AL 36528
MLS# 7801634Listed by: ROBERTS BROTHERS DI BRANCH


Protect your home and budget from life's surprises with an Assurant Home Warranty, backed by a partner that supports you through every step of homeownership. Explore Plans.
© 2026 Better Homes and Gardens Real Estate LLC. An Anywhere Real Estate company. All rights reserved. Better Homes and Gardens® Real Estate is a registered trademark owned by Meredith Operations Corporation, licensed to Better Homes and Gardens Real Estate LLC and used with permission. Better Homes and Gardens Real Estate LLC fully supports the principles of the Fair Housing Act and the Equal Opportunity Act. Listing information is deemed reliable but is not guaranteed accurate.
Each office is independently owned and operated.
Any services or products provided by third parties are not provided by, affiliated with or related to Better Homes and Gardens Real Estate LLC, or its affiliated companies.