
901 La Mothe Place, Dauphin Island, AL 36528
Local realty services provided by:Better Homes and Gardens Real Estate Main Street Properties
901 La Mothe Place,Dauphin Island, AL 36528
$480,000
- 3 Beds
- 2 Baths
- 1,494 sq. ft.
- Single family
- Active
Listed by: leanne carpenter
Office: re/max realty professionals
MLS#:7858355
Source:AL_MAAR
Price summary
- Price:$480,000
- Price per sq. ft.:$321.29
About this home
Discover your own island retreat at 901 La Mothe Pl on beautiful Dauphin Island! Nestled on a DOUBLE LOT at the end of a quiet dead-end street, this well-maintained 3-bedroom, 2-bath home offers exceptional privacy, modern updates, and the natural charm of island living. Inside, you'll find luxury vinyl plank flooring throughout and a beautifully updated kitchen featuring new cabinetry, countertops, appliances, and an island with a breakfast bar. Other Improvements include light fixtures, ceiling fans, bathroom vanity sinks and fixtures, as well as interior and exterior paint. Outdoor living is just as inviting, with a full-length front porch/deck and a spacious screened-in back porch/deck, both featuring durable TREX composite decking. Enjoy morning coffee, evening relaxation, and abundant wildlife surrounded by nature. Additional features include a metal roof, generator hookup, RV hookup, storage building, outdoor shower, and a sprinkler system serving the front and back yards, complete with plant soakers for the front porch/deck. With pride of ownership throughout, generous outdoor space, and a peaceful island setting, this property offers the perfect blend of comfort, convenience, and laid-back Dauphin Island living!...
Contact an agent
Home facts
- Year built:1997
- Subdivision & Development:Bienville So Forney
- Listing ID #:7858355
- Added:12 day(s) ago
- Updated:November 04, 2026 at 04:49 PM
Rooms and interior
- Bedrooms:3
- Total bathrooms:2
- Full bathrooms:2
- Flooring:Vinyl
- Dining Description:Separate Dining Room
- Kitchen Description:Microwave, Range Hood, Refrigerator
- Bedroom Description:Split Bedroom Plan
- Living area:1,494 sq. ft.
Heating and cooling
- Cooling:Ceiling Fan(s), Central Air
- Heating:Central
- Central air:Yes
Structure and exterior
- Roof:Metal
- Year built:1997
- Building area:1,494 sq. ft.
- Lot Features:Cul-De-Sac, Level, Sprinklers In Rear
- Architectural Style:Cottage
- Foundation Description:Pillar/Post/Pier
- Levels:1 Story
Schools
- High school:Alma Bryant
- Middle school:Peter F Alba
- Elementary school:Dauphin Island
Utilities
- Water:Available, Public
- Sewer:Available, Public Sewer
Finances and disclosures
- Price:$480,000
- Price per sq. ft.:$321.29
- Tax amount:$1,512
Features and amenities
- Appliances:Electric Range, Electric Water Heater, Microwave, Range Hood, Refrigerator
- Laundry features:Electric Range
- Amenities:Double Pane Windows, Electric Range, Electricity Available, High Ceilings 9 ft Main, Microwave, Private Yard, Refrigerator
Parking
- Parking description:Driveway
New listings near 901 La Mothe Place
- New
 $700,000Active4 beds 3 baths1,993 sq. ft.
105 St Denis Court, Dauphin Island, AL 36528
MLS# 7861608Listed by: ROBERTS BROTHERS TREC - New
 $910,000Active5 beds 5 baths2,399 sq. ft.
2608 Bienville Boulevard, Dauphin Island, AL 36528
MLS# 7861254Listed by: ROBERTS BROTHERS TREC - New
 $625,000Active4 beds 3 baths1,920 sq. ft.
2014 Bienville Boulevard, Dauphin Island, AL 36528
MLS# 7861233Listed by: ROBERTS BROTHERS DI BRANCH - New
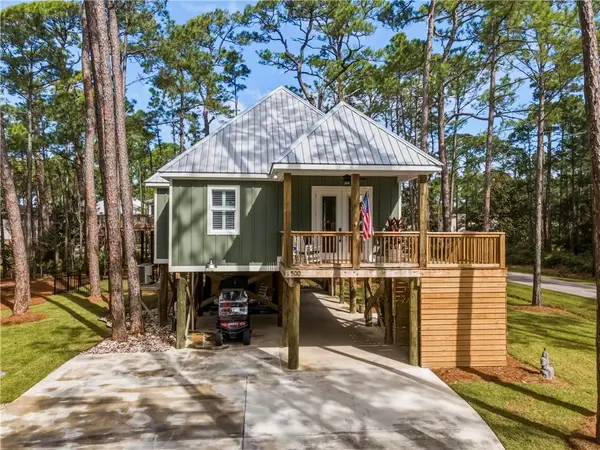 $445,000Active2 beds 2 baths1,035 sq. ft.
500 Chenault Avenue, Dauphin Island, AL 36528
MLS# 7858938Listed by: GRACE TYSON REAL ESTATE  $550,000Active0 Acres
2218 Bienville Boulevard, Dauphin Island, AL 36528
MLS# 7858352Listed by: ALABAMA REALTY, LLC $410,000Active3 beds 3 baths1,550 sq. ft.
1705 Bienville Boulevard #108, Dauphin Island, AL 36528
MLS# 7856747Listed by: SUNSET BAY REALTY LLC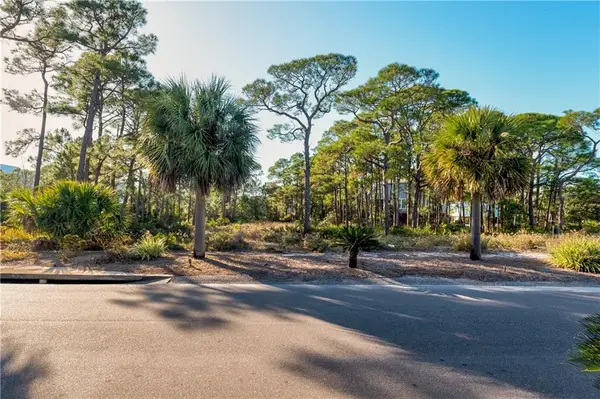 $109,000Active0 Acres
51 Hernando Street, Dauphin Island, AL 36528
MLS# 7855441Listed by: GRACE TYSON REAL ESTATE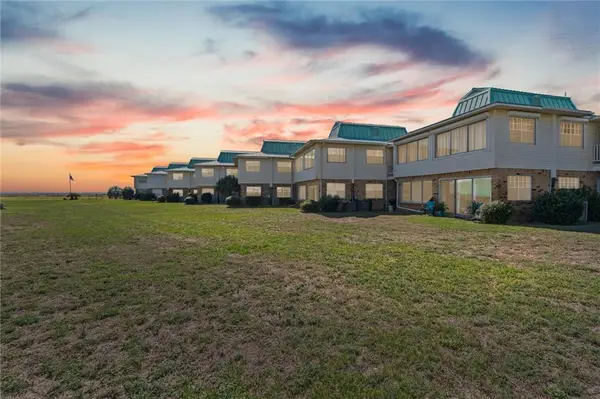 $269,900Active2 beds 2 baths1,120 sq. ft.
51 Forney Johnston Drive #A13, Dauphin Island, AL 36528
MLS# 7855368Listed by: ROBERTS BROTHERS WEST $379,000Active3 beds 2 baths1,642 sq. ft.
1003 Monberaut Place, Dauphin Island, AL 36528
MLS# 7855330Listed by: WELLHOUSE REAL ESTATE WEST LLC


Protect your home and budget from life's surprises with an Assurant Home Warranty, backed by a partner that supports you through every step of homeownership. Explore Plans.
© 2026 Better Homes and Gardens Real Estate LLC. An Anywhere Real Estate company. All rights reserved. Better Homes and Gardens® Real Estate is a registered trademark owned by Meredith Operations Corporation, licensed to Better Homes and Gardens Real Estate LLC and used with permission. Better Homes and Gardens Real Estate LLC fully supports the principles of the Fair Housing Act and the Equal Opportunity Act. Listing information is deemed reliable but is not guaranteed accurate.
Each office is independently owned and operated.
Any services or products provided by third parties are not provided by, affiliated with or related to Better Homes and Gardens Real Estate LLC, or its affiliated companies.