
4769 County Road 57, Dawson, AL 35963
Local realty services provided by:Better Homes and Gardens Real Estate Southern Premiere
4769 County Road 57,Dawson, AL 35963
$200,000
- 3 Beds
- 2 Baths
- 1,272 sq. ft.
- Single family
- Active
Listed by: victoria randolph
Office: mountain valley realty
MLS#:21931525
Source:AL_NALMLS
Price summary
- Price:$200,000
- Price per sq. ft.:$157.23
About this home
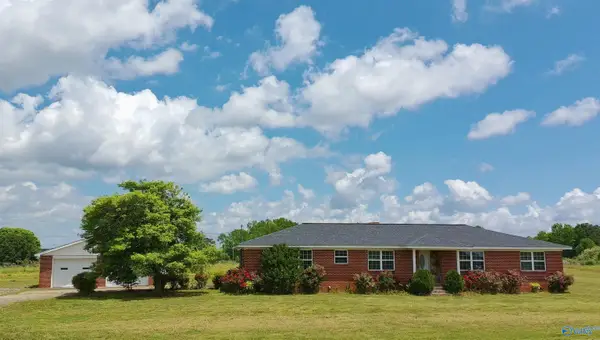
Investors, renovators, and DIY enthusiasts...here's your opportunity! This 3-bedroo, 2-bath fixer-upper sits on 1.5 acres, offering plenty of room to bring your vision to life! Whether you're looking for your next investment project or a home to renovate and make your own, this property offers great potential. The detached block garage provides additional space for storage, a workshop or hobbies. With acreage, room to spread out, and endless possibilities, this property is ready for someone with vision to unlock it's potential. Bring your idead and schedule your showing today!
Contact an agent
Home facts
- Year built:1978
- Subdivision & Development:Metes And Bounds
- Listing ID #:21931525
- Added:1 day(s) ago
- Updated:October 14, 2026 at 02:58 PM
Rooms and interior
- Bedrooms:3
- Total bathrooms:2
- Full bathrooms:2
- Basement Description:Crawl Space
- Living area:1,272 sq. ft.
Heating and cooling
- Cooling:Central Air
- Heating:Central Heater
- Central air:Yes
Structure and exterior
- Year built:1978
- Building area:1,272 sq. ft.
- Architectural Style:Ranch/1 Story
- Construction Materials:Brick
- Foundation Description:Crawl Space
- Levels:1 Story
Schools
- High school:Geraldine
- Middle school:Geraldine
- Elementary school:Geraldine
Utilities
- Water:Public
- Sewer:Septic Tank
Finances and disclosures
- Price:$200,000
- Price per sq. ft.:$157.23
Parking
- Parking description:Attached Carport, One Car Carport

New listings near 4769 County Road 57
 $375,000Active3 beds 2 baths1,650 sq. ft.
1277 County Road 843, Dawson, AL 35963
MLS# 21928034Listed by: MOUNTAIN VALLEY REALTY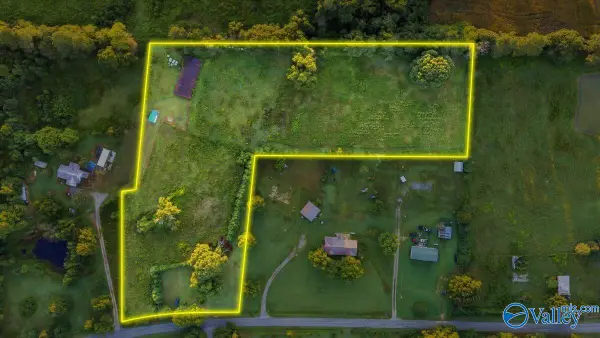 $89,900Active0 Acres
4596 County Road 57, Dawson, AL 35963
MLS# 21927545Listed by: DALTON WADE INC $469,900Active7 beds 3 baths3,680 sq. ft.
6470 County Road 52, Dawson, AL 35963
MLS# 21926180Listed by: SOUTH STATE REALTY, LLC $169,000Pending3 beds 1 baths1,030 sq. ft.
6467 County Road 843, Dawson, AL 35963
MLS# 21925335Listed by: MAIN STREET REALTY PLUS, LLC $825,000Active-- beds -- baths15,120 sq. ft.
47-166 County Road 1021, Dawson, AL 35963
MLS# 21925174Listed by: DALTON WADE INC $239,700Active4 beds 2 baths1,615 sq. ft.
96 County Road 316, Dawson, AL 35963
MLS# 21925053Listed by: RE/MAX GUNTERSVILLE $465,000Active3 beds 2 baths2,045 sq. ft.
2145 County Road 45, Dawson, AL 35963
MLS# 21918402Listed by: LAWSON REALTY & CO.


Protect your home and budget from life's surprises with an Assurant Home Warranty, backed by a partner that supports you through every step of homeownership. Explore Plans.
© 2026 Better Homes and Gardens Real Estate LLC. An Anywhere Real Estate company. All rights reserved. Better Homes and Gardens® Real Estate is a registered trademark owned by Meredith Operations Corporation, licensed to Better Homes and Gardens Real Estate LLC and used with permission. Better Homes and Gardens Real Estate LLC fully supports the principles of the Fair Housing Act and the Equal Opportunity Act. Listing information is deemed reliable but is not guaranteed accurate.
Each office is independently owned and operated.
Any services or products provided by third parties are not provided by, affiliated with or related to Better Homes and Gardens Real Estate LLC, or its affiliated companies.