
1010 Starling Drive, Decatur, AL 35603
Local realty services provided by:Better Homes and Gardens Real Estate Southern Premiere
1010 Starling Drive,Decatur, AL 35603
$317,400
- 3 Beds
- 2 Baths
- 1,703 sq. ft.
- Single family
- Active
Listed by: rick mcneal
Office: breland homes llc.
MLS#:21927290
Source:AL_NALMLS
Price summary
- Price:$317,400
- Price per sq. ft.:$186.38
- Monthly HOA dues:$29.17
About this home
Proposed Construction-To be built! Priceville school district! Nature's Walk at Wheeler on Upper River Rd where convenience and a peaceful setting come together! The Camrom is a great open floor plan with space for entertaining and features that are considered upgrades in other new builds! The cook with love the kitchen with soft close drawers & doors, beautiful pendant lighting over the island, quartz countertops and built-in wood shelving in the pantry! Spacious living room and dining room. You'll love the master suite with beautiful tile shower & tile floor, large double vanity and built-ins in the master closet as well! Enjoy the covered porch with railing and large covered patio for ent
Contact an agent
Home facts
- Subdivision & Development:Natures Walk At Wheeler
- Listing ID #:21927290
- Added:1 day(s) ago
- Updated:August 25, 2026 at 03:17 PM
Rooms and interior
- Bedrooms:3
- Total bathrooms:2
- Full bathrooms:2
- Rooms Total:6
- Kitchen Description:Dishwasher, Disposal, Microwave, Range, Tankless Water Heater
- Living area:1,703 sq. ft.
Heating and cooling
- Cooling:Central Air, Electric
- Heating:Central Heater, Electric
- Central air:Yes
Structure and exterior
- Building area:1,703 sq. ft.
- Architectural Style:Ranch/1 Story
- Construction Materials:Brick
- Exterior Features:Covered Patio, Covered Porch, Curb/Gutters, Park Near By, Sidewalks
- Foundation Description:Slab
- Levels:1 Story
Schools
- High school:Priceville High School
- Middle school:Priceville
- Elementary school:Priceville
Utilities
- Water:Public
- Sewer:Public Sewer
Finances and disclosures
- Price:$317,400
- Price per sq. ft.:$186.38
Features and amenities
- Appliances:Dishwasher, Microwave, Range, Tankless Water Heater
- Amenities:Security System, Tankless Water Heater
Parking
- Parking description:Driveway-Concrete, Garage Door Opener

New listings near 1010 Starling Drive
- New
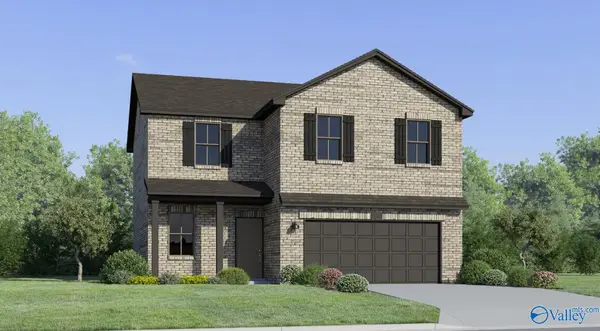 $272,650Active4 beds 3 baths1,753 sq. ft.
190 Clear Creek Drive, Decatur, AL 35603
MLS# 21927274Listed by: LENNAR HOMES COASTAL REALTY - New
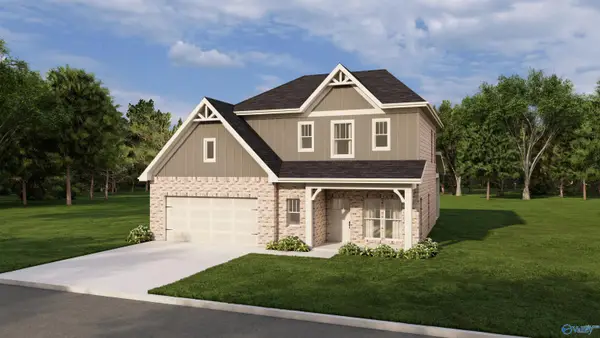 $365,900Active4 beds 4 baths2,322 sq. ft.
1025 Waterhouse Lane, Decatur, AL 35603
MLS# 21927284Listed by: BRELAND HOMES LLC - New
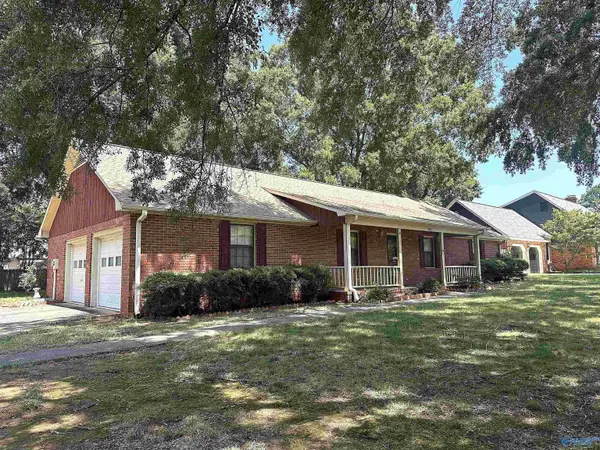 $235,000Active3 beds 3 baths1,750 sq. ft.
2602 13th Street Se, Decatur, AL 35601
MLS# 21927285Listed by: RE/MAX PLATINUM - New
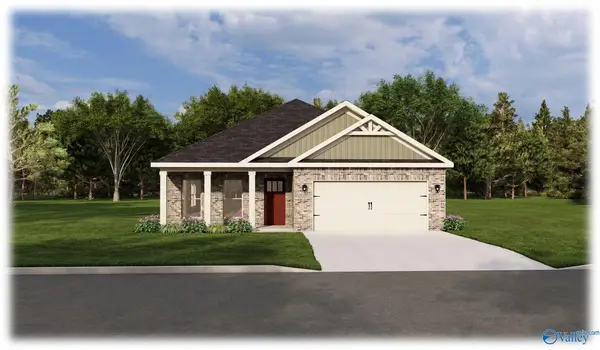 $362,300Active4 beds 3 baths2,153 sq. ft.
1000 Starling Drive, Decatur, AL 35603
MLS# 21927286Listed by: BRELAND HOMES LLC - New
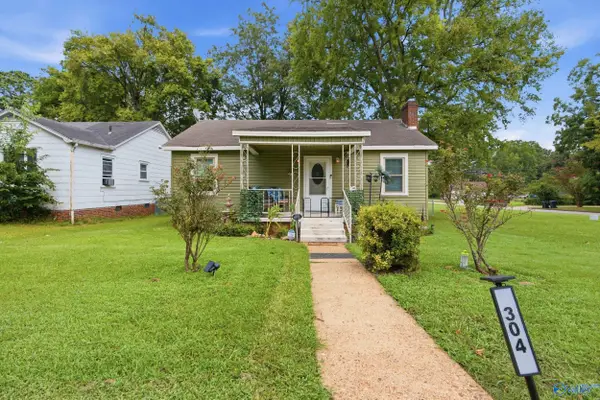 $159,000Active2 beds 1 baths797 sq. ft.
304 Memorial Drive, Decatur, AL 35601
MLS# 21927245Listed by: A.H. SOTHEBYS INT. REALTY - New
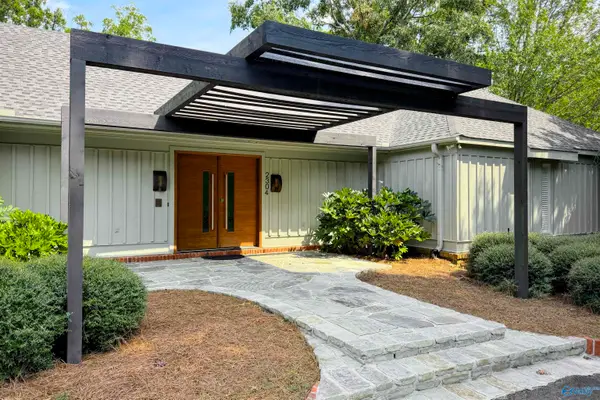 $905,031Active3 beds 7 baths4,469 sq. ft.
2304 Horsetree Place, Decatur, AL 35601
MLS# 21926950Listed by: PARKER JONES REAL ESTATE - New
 $375,860Active4 beds 3 baths2,300 sq. ft.
3004 Joseph Drive, Decatur, AL 35603
MLS# 21927206Listed by: ADAMS HOMES LLC - New
 $312,900Active4 beds 2 baths1,825 sq. ft.
3003 Joseph Drive, Decatur, AL 35603
MLS# 21927204Listed by: ADAMS HOMES LLC - New
 $299,900Active3 beds 2 baths1,766 sq. ft.
1802 Grissom Avenue Sw, Decatur, AL 35603
MLS# 21927191Listed by: KENDALL JAMES REALTY


Protect your home and budget from life's surprises with an Assurant Home Warranty, backed by a partner that supports you through every step of homeownership. Explore Plans.
© 2026 Better Homes and Gardens Real Estate LLC. An Anywhere Real Estate company. All rights reserved. Better Homes and Gardens® Real Estate is a registered trademark owned by Meredith Operations Corporation, licensed to Better Homes and Gardens Real Estate LLC and used with permission. Better Homes and Gardens Real Estate LLC fully supports the principles of the Fair Housing Act and the Equal Opportunity Act. Listing information is deemed reliable but is not guaranteed accurate.
Each office is independently owned and operated.
Any services or products provided by third parties are not provided by, affiliated with or related to Better Homes and Gardens Real Estate LLC, or its affiliated companies.