
1120 7th Avenue Se, Decatur, AL 35601
Local realty services provided by:Better Homes and Gardens Real Estate Southern Premiere
1120 7th Avenue Se,Decatur, AL 35601
$243,000
- 3 Beds
- 2 Baths
- 1,180 sq. ft.
- Single family
- Active
Office: amerisell realty
MLS#:21932759
Source:AL_NALMLS
Price summary
- Price:$243,000
- Price per sq. ft.:$205.93
About this home
Come see this charming 1950s rancher, beautifully updated and ready for its new owners! Situated on a large, spacious lot, this home offers 3 bedrooms, 1½ baths, beautifully finished hardwood floors, all-new appliances, and an attached garage. Enjoy your morning coffee or unwind in the evening on the screened-in back porch. A paved driveway and sidewalk add to the home’s curb appeal. With its classic charm, fresh updates, and plenty of outdoor space, this home is ready for you to move right in!
Contact an agent
Home facts
- Year built:1955
- Subdivision & Development:DLI&F CO ADD 3
- Listing ID #:21932759
- Added:1 day(s) ago
- Updated:October 30, 2026 at 12:58 AM
Rooms and interior
- Bedrooms:3
- Total bathrooms:2
- Full bathrooms:1
- Half bathrooms:1
- Basement Description:Crawl Space
- Living area:1,180 sq. ft.
Heating and cooling
- Cooling:Central Air
- Heating:Central Heat
- Central air:Yes
Structure and exterior
- Year built:1955
- Building area:1,180 sq. ft.
- Lot area:0.32 Acres
- Construction Materials:Wood
Schools
- High school:DECATUR HIGH
- Middle school:DECATUR MIDDLE SCHOOL
- Elementary school:BANKS-CADDELL
Utilities
- Water:Public
- Sewer:Public Sewer
Finances and disclosures
- Price:$243,000
- Price per sq. ft.:$205.93
- Tax amount:$994 (2025)
Parking
- Parking description:Attached, Garage

New listings near 1120 7th Avenue Se
 $59,900Active1.3 Acres
3410 Cedarhurst Drive Sw, DECATUR, AL 35603
MLS# 21880144Listed by: MERITHOUSE REALTY $469,950Active3 beds 3 baths2,559 sq. ft.
3021 Lisa Lane Se, DECATUR, AL 35603
MLS# 21895902Listed by: RE/MAX PLATINUM $409,900Active4 beds 3 baths2,925 sq. ft.
1603 Woodland Street, DECATUR, AL 35601
MLS# 21898028Listed by: RE LI PROPERTIES $39,900Active0.43 Acres
3406 Cedarhurst Drive Sw, DECATUR, AL 35603
MLS# 21880143Listed by: MERITHOUSE REALTY $64,900Active1.76 Acres
3412 Cedarhurst Drive Sw, DECATUR, AL 35603
MLS# 21880145Listed by: MERITHOUSE REALTY $53,000Active0 Acres
1618 Lake Cove Drive Sw, DECATUR, AL 35603
MLS# 21882043Listed by: MATT CURTIS REAL ESTATE, INC. $38,000Active0 Acres
1669 Lake Cove Drive Sw, DECATUR, AL 35603
MLS# 21882045Listed by: MATT CURTIS REAL ESTATE, INC. $77,000Active3.4 Acres
01 Gordon Terry Parkway, DECATUR, AL 35601
MLS# 21891763Listed by: APEX REALTY GROUP LLC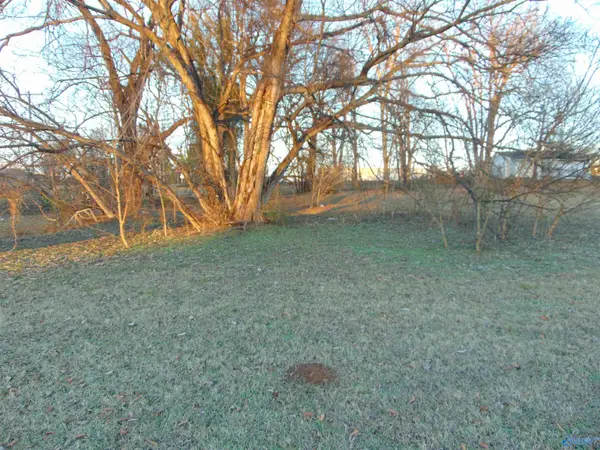 $175,000Active0 Acres
118 Church Street, DECATUR, AL 35601
MLS# 21891770Listed by: APEX REALTY GROUP LLC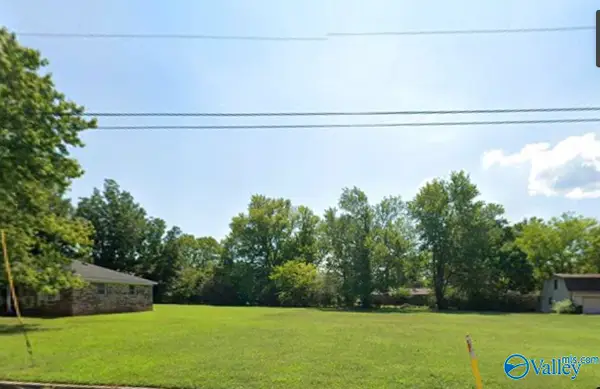 $15,000Pending0 Acres
911 Spring Court Sw, DECATUR, AL 35603
MLS# 21932902Listed by: PARKER JONES REAL ESTATE


Protect your home and budget from life's surprises with an Assurant Home Warranty, backed by a partner that supports you through every step of homeownership. Explore Plans.
© 2026 Better Homes and Gardens Real Estate LLC. An Anywhere Real Estate company. All rights reserved. Better Homes and Gardens® Real Estate is a registered trademark owned by Meredith Operations Corporation, licensed to Better Homes and Gardens Real Estate LLC and used with permission. Better Homes and Gardens Real Estate LLC fully supports the principles of the Fair Housing Act and the Equal Opportunity Act. Listing information is deemed reliable but is not guaranteed accurate.
Each office is independently owned and operated.
Any services or products provided by third parties are not provided by, affiliated with or related to Better Homes and Gardens Real Estate LLC, or its affiliated companies.