
130 Victoria Circle Se, Decatur, AL 35603
Local realty services provided by:Better Homes and Gardens Real Estate Southern Premiere
130 Victoria Circle Se,Decatur, AL 35603
$450,000
- 4 Beds
- 4 Baths
- 2,907 sq. ft.
- Single family
- Active
Listed by: whitney clemons
Office: merithouse realty
MLS#:21930470
Source:AL_NALMLS
Price summary
- Price:$450,000
- Price per sq. ft.:$154.8
- Monthly HOA dues:$50
About this home
This elegant 4 bdroom, 4 bath brick home offers timeless architecture and refined living. The soaring 14-foot ceilings, hardwood floors and exquisite moldings create an inviting ambiance. The gourmet kitchen features beautiful granite countertops, while the thoughtfully designed floor plan offers two spacious primary suites, one on each level. Enjoy a screened porch overlooking a lush common area and a private stone patio surrounded by beautiful landscaping. A 2-car garage and wide interior doorways add convenience to this exceptional home.
Contact an agent
Home facts
- Year built:2015
- Subdivision & Development:The Glens At Burningtree
- Listing ID #:21930470
- Added:7 day(s) ago
- Updated:October 08, 2026 at 02:57 AM
Rooms and interior
- Bedrooms:4
- Total bathrooms:4
- Full bathrooms:4
- Rooms Total:9
- Kitchen Description:Central Vacuum, Cooktop, Dishwasher, Disposal, Double Oven, Microwave, Range, Refrigerator
- Living area:2,907 sq. ft.
Heating and cooling
- Cooling:Central Air
- Heating:Central Heater
- Central air:Yes
Structure and exterior
- Year built:2015
- Building area:2,907 sq. ft.
- Architectural Style:Traditional
- Construction Materials:Brick
- Exterior Features:Corner Lot, Covered Porch, Cul-de-Sac, Curb/Gutters, Front Porch, Park Near By, Patio, Screened Porch, Sidewalks, Sprinker System, Treed Lot
- Foundation Description:Slab
Schools
- High school:Decatur High
- Middle school:Decatur Middle School
- Elementary school:Walter Jackson
Utilities
- Water:Public
- Sewer:Public Sewer
Finances and disclosures
- Price:$450,000
- Price per sq. ft.:$154.8
Features and amenities
- Appliances:Dishwasher, Double Oven, Microwave, Range, Refrigerator
- Amenities:Common Grounds, Sprinkler System
Parking
- Parking description:Driveway-Concrete, Garage Faces Rear

New listings near 130 Victoria Circle Se
- New
 $355,000Active4 beds 2 baths2,225 sq. ft.
4313 Indian Hills Road Se, Decatur, AL 35603
MLS# 21931154Listed by: MALLARD REALTY - New
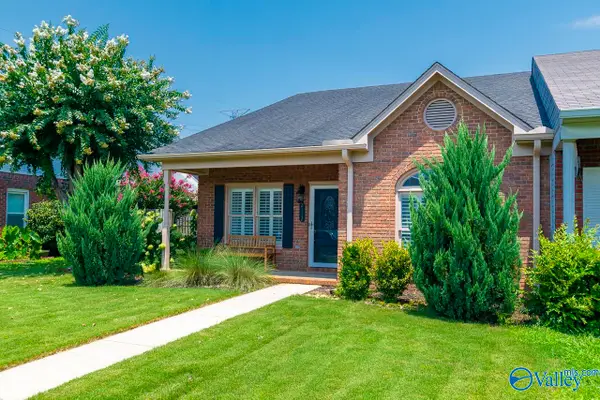 $249,900Active2 beds 2 baths1,620 sq. ft.
2112 Yorkshire Se, Decatur, AL 35601
MLS# 21931119Listed by: MALLARD REALTY - New
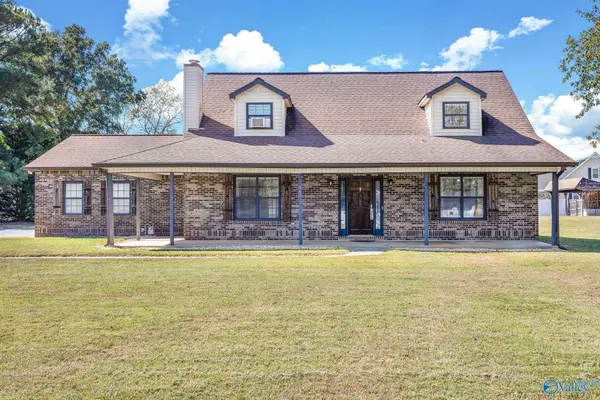 $399,000Active3 beds 3 baths2,330 sq. ft.
88 Willowbrook Street, Decatur, AL 35603
MLS# 21931135Listed by: SR4 REALTY LLC - New
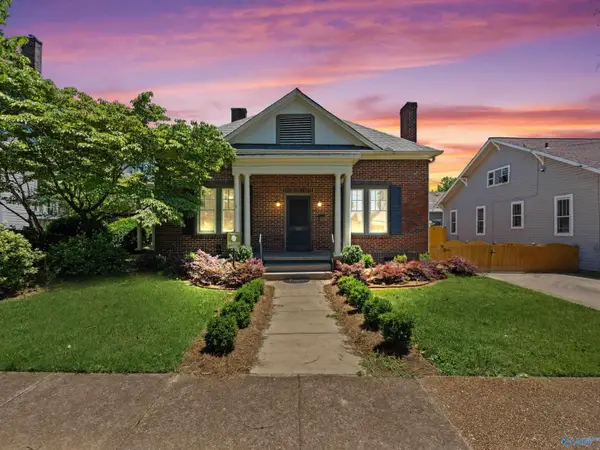 $340,000Active3 beds 3 baths2,405 sq. ft.
510 Canal Street, Decatur, AL 35601
MLS# 21931136Listed by: MALLARD REALTY - New
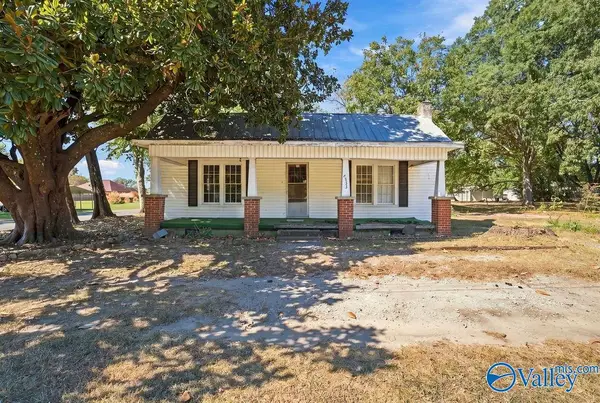 $80,000Active3 beds 2 baths1,412 sq. ft.
2033 Cleveland Avenue Sw, Decatur, AL 35601
MLS# 21931083Listed by: ENGEL & VOLKERS MADISON - New
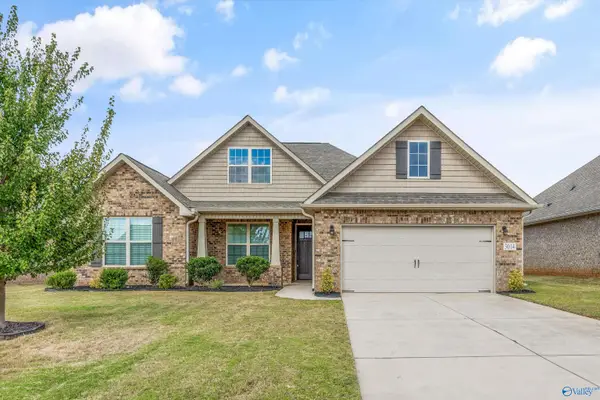 $379,900Active3 beds 3 baths2,235 sq. ft.
3014 Henry Road Se, Decatur, AL 35603
MLS# 21931019Listed by: LEGEND REALTY MADISON, LLC - New
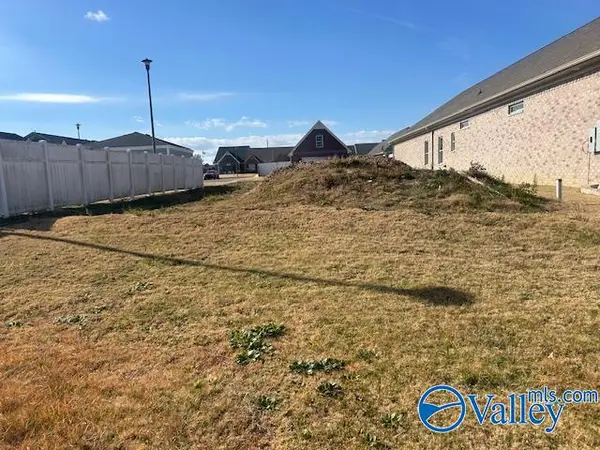 $25,000Active0 Acres
2831 Hempstead Avenue, Decatur, AL 35603
MLS# 21931012Listed by: MALLARD REALTY - New
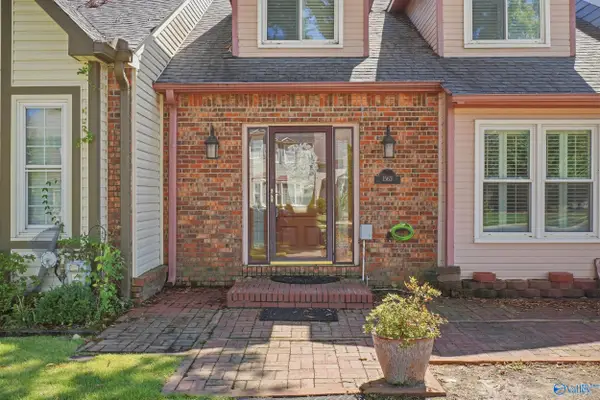 $250,000Active3 beds 3 baths2,200 sq. ft.
1563 River Bend Place, Decatur, AL 35601
MLS# 21930993Listed by: JD LEGACY REAL ESTATE - Open Sat, 6 to 8pmNew
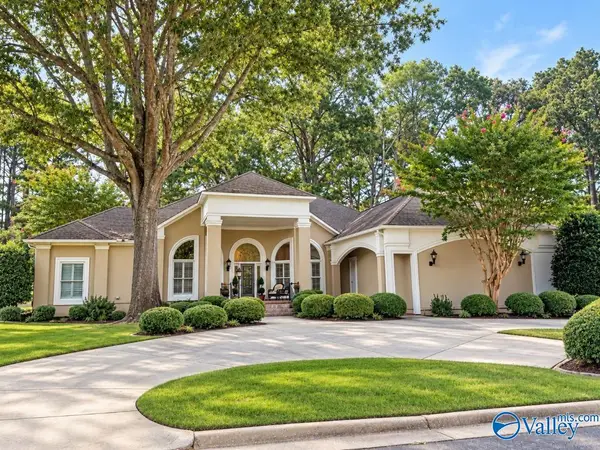 $579,900Active4 beds 3 baths3,346 sq. ft.
4307 Emerald Lane Se, Decatur, AL 35603
MLS# 21930916Listed by: MERITHOUSE REALTY  $84,900Active0 Acres
101-109 6th Avenue Nw, Decatur, AL 35601
MLS# 21925923Listed by: REALTY GROUP OF ALABAMA


Protect your home and budget from life's surprises with an Assurant Home Warranty, backed by a partner that supports you through every step of homeownership. Explore Plans.
© 2026 Better Homes and Gardens Real Estate LLC. An Anywhere Real Estate company. All rights reserved. Better Homes and Gardens® Real Estate is a registered trademark owned by Meredith Operations Corporation, licensed to Better Homes and Gardens Real Estate LLC and used with permission. Better Homes and Gardens Real Estate LLC fully supports the principles of the Fair Housing Act and the Equal Opportunity Act. Listing information is deemed reliable but is not guaranteed accurate.
Each office is independently owned and operated.
Any services or products provided by third parties are not provided by, affiliated with or related to Better Homes and Gardens Real Estate LLC, or its affiliated companies.