
1627 Lake Cove Drive Sw, Decatur, AL 35603
Local realty services provided by:Better Homes and Gardens Real Estate Southern Premiere
1627 Lake Cove Drive Sw,Decatur, AL 35603
$1,199,900
- 4 Beds
- 7 Baths
- 7,458 sq. ft.
- Single family
- Active
Listed by: rob abercrombie
Office: capstone realty llc. huntsville
MLS#:21922762
Source:AL_NALMLS
Price summary
- Price:$1,199,900
- Price per sq. ft.:$160.89
- Monthly HOA dues:$66.67
About this home
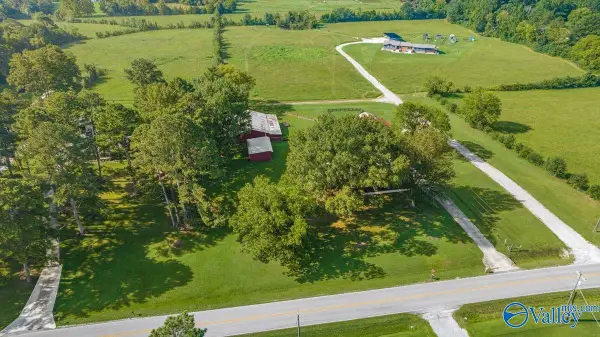
Luxurious lakefront living! You will love every square foot of this custom-built home from the lake views, 11' ceilings, and all the way down to one of the finest in-home theaters in the area. New paint, carpet, and 2 remodeled upstairs baths along with a complete basement remodel including a kitchenette make this home one-of-a-kind. Large living spaces, a spacious kitchen, and an outdoor balcony allow for entertaining or an amazing space to relax. Enjoy a walk around the lake, a dip in the neighborhood pool, or workout in your at-home gym space. Extras include Cypress front doors from 1900 carriage house, ample storage space, 5 year old roof, newer HVAC systems, a 3-car garage.
Contact an agent
Home facts
- Year built:2002
- Subdivision & Development:Chestnut
- Listing ID #:21922762
- Added:41 day(s) ago
- Updated:August 14, 2026 at 02:57 PM
Rooms and interior
- Bedrooms:4
- Total bathrooms:7
- Full bathrooms:4
- Half bathrooms:3
- Kitchen Description:Dishwasher, Double Oven
- Basement Description:Basement
- Living area:7,458 sq. ft.
Heating and cooling
- Cooling:Central Air
- Heating:Central Heater
- Central air:Yes
Structure and exterior
- Year built:2002
- Building area:7,458 sq. ft.
- Architectural Style:Traditional
- Construction Materials:Brick
- Exterior Features:Covered Deck, Covered Porch, Curb/Gutters, Front Porch, Secluded, Sprinker System, Storm Shelter, Treed Lot
- Foundation Description:Basement
Schools
- High school:Austin
- Middle school:Austin Middle
- Elementary school:Chestnut Grove Elementary
Utilities
- Water:Public
Finances and disclosures
- Price:$1,199,900
- Price per sq. ft.:$160.89
Features and amenities
- Appliances:Dishwasher, Double Oven
- Amenities:Clubhouse, Common Grounds, Pool, Sprinkler System
Parking
- Parking description:Driveway-Circular, Driveway-Concrete, Garage Door Opener

New listings near 1627 Lake Cove Drive Sw
- New
 $169,900Active2 beds 2 baths1,053 sq. ft.
216 Austinville Road, Decatur, AL 35601
MLS# 21926502Listed by: RE/MAX PLATINUM - New
 $300,000Active3 beds 2 baths2,040 sq. ft.
3560 Modaus Road, Decatur, AL 35603
MLS# 21926294Listed by: LEGEND REALTY MADISON, LLC - New
 $99,900Active4 beds 2 baths1,486 sq. ft.
710 Westwood Circle Sw, Decatur, AL 35601
MLS# 21926441Listed by: BEYCOME BROKERAGE REALTY LLC - Open Sat, 7 to 9pmNew
 $202,000Active3 beds 2 baths1,807 sq. ft.
1704 Dianne Street Sw, Decatur, AL 35601
MLS# 21926395Listed by: MATT CURTIS REAL ESTATE, INC. - Open Sat, 7 to 9pmNew
 $339,900Active4 beds 2 baths2,347 sq. ft.
2604 13th Street, Decatur, AL 35601
MLS# 21926370Listed by: MERITHOUSE REALTY - New
 $122,000Active2 beds 1 baths852 sq. ft.
1903 SE 7th Street Se, Decatur, AL 35601
MLS# 21926162Listed by: EXP REALTY LLC - New
 $250,000Active0 Acres
58 Old Somerville Road, Decatur, AL 35603
MLS# 21926360Listed by: MERITHOUSE REALTY - New
 $259,900Active3 beds 2 baths1,696 sq. ft.
2018 Park Street Se, Decatur, AL 35601
MLS# 21926357Listed by: LEADING EDGE DECATUR - New
 $448,931Active4 beds 3 baths2,861 sq. ft.
2001 Park Terrace, Decatur, AL 35601
MLS# 21926354Listed by: PARKER JONES REAL ESTATE - New
 $609,113Active8 beds 4 baths4,314 sq. ft.
173 County Road 380, Decatur, AL 35603
MLS# 21926021Listed by: PARKER JONES REAL ESTATE


Protect your home and budget from life's surprises with an Assurant Home Warranty, backed by a partner that supports you through every step of homeownership. Explore Plans.
© 2026 Better Homes and Gardens Real Estate LLC. An Anywhere Real Estate company. All rights reserved. Better Homes and Gardens® Real Estate is a registered trademark owned by Meredith Operations Corporation, licensed to Better Homes and Gardens Real Estate LLC and used with permission. Better Homes and Gardens Real Estate LLC fully supports the principles of the Fair Housing Act and the Equal Opportunity Act. Listing information is deemed reliable but is not guaranteed accurate.
Each office is independently owned and operated.
Any services or products provided by third parties are not provided by, affiliated with or related to Better Homes and Gardens Real Estate LLC, or its affiliated companies.