
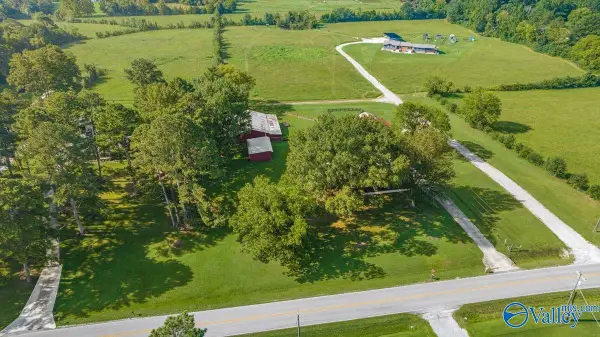
1702 Townshend Trace, Decatur, AL 35603
Local realty services provided by:Better Homes and Gardens Real Estate Southern Premiere
1702 Townshend Trace,Decatur, AL 35603
$649,000
- 3 Beds
- 5 Baths
- 4,602 sq. ft.
- Single family
- Active
Listed by: blake wright
Office: southern oak properties, inc
MLS#:21922540
Source:AL_NALMLS
Price summary
- Price:$649,000
- Price per sq. ft.:$141.03
About this home
Come and check this one out!!!Main floor has a open kitchen,breakfast,& living area all centered around a large island.Formal dining room,laundry,& (2) 1/2 baths.Game room w/wet bar, fireplace,& spacious enough for large sitting area & gaming tables. Also you will find a big media room w/closet & fireplace. Upstairs is a large Master suite w/vaulted ceiling,fireplace & glamour bath w/whirlpool tub & tile shower, double vanity & 2 walkin closets. Bedroom 2 has a large private bathroom w/whirlpool tub,tile shower & large walkin closet. Bedroom 3 & full bath at other end of hallway.In-Ground pool, pool house, outdoor shower, 1/2 bath & covered grilling area.4-car garage. Great for Entertaining
Contact an agent
Home facts
- Year built:1997
- Subdivision & Development:Willow Tree
- Listing ID #:21922540
- Added:42 day(s) ago
- Updated:August 14, 2026 at 02:58 PM
Rooms and interior
- Bedrooms:3
- Total bathrooms:5
- Full bathrooms:3
- Half bathrooms:2
- Rooms Total:10
- Kitchen Description:Built-in Refrigerator, Cooktop, Dishwasher, Gas Water Heater, Microwave, Oven
- Basement Description:Crawl Space
- Living area:4,602 sq. ft.
Heating and cooling
- Cooling:Central Air
- Heating:Central Heater
- Central air:Yes
Structure and exterior
- Year built:1997
- Building area:4,602 sq. ft.
- Construction Materials:Brick
- Exterior Features:Covered Porch, Cul-de-Sac, Curb/Gutters, Deck, Front Porch, Patio
- Foundation Description:Crawl Space, Slab
- Levels:2 Story
Schools
- High school:Austin
- Middle school:Austin Middle
- Elementary school:Chestnut Grove Elementary
Utilities
- Water:Public
- Sewer:Public Sewer
Finances and disclosures
- Price:$649,000
- Price per sq. ft.:$141.03
Features and amenities
- Appliances:Dishwasher, Microwave, Oven
- Amenities:Gas Water Heater
Parking
- Parking description:Driveway-Concrete, Garage Faces Side

New listings near 1702 Townshend Trace
- New
 $169,900Active2 beds 2 baths1,053 sq. ft.
216 Austinville Road, Decatur, AL 35601
MLS# 21926502Listed by: RE/MAX PLATINUM - New
 $300,000Active3 beds 2 baths2,040 sq. ft.
3560 Modaus Road, Decatur, AL 35603
MLS# 21926294Listed by: LEGEND REALTY MADISON, LLC - New
 $99,900Active4 beds 2 baths1,486 sq. ft.
710 Westwood Circle Sw, Decatur, AL 35601
MLS# 21926441Listed by: BEYCOME BROKERAGE REALTY LLC - Open Sat, 7 to 9pmNew
 $202,000Active3 beds 2 baths1,807 sq. ft.
1704 Dianne Street Sw, Decatur, AL 35601
MLS# 21926395Listed by: MATT CURTIS REAL ESTATE, INC. - Open Sat, 7 to 9pmNew
 $339,900Active4 beds 2 baths2,347 sq. ft.
2604 13th Street, Decatur, AL 35601
MLS# 21926370Listed by: MERITHOUSE REALTY - New
 $122,000Active2 beds 1 baths852 sq. ft.
1903 SE 7th Street Se, Decatur, AL 35601
MLS# 21926162Listed by: EXP REALTY LLC - New
 $250,000Active0 Acres
58 Old Somerville Road, Decatur, AL 35603
MLS# 21926360Listed by: MERITHOUSE REALTY - New
 $259,900Active3 beds 2 baths1,696 sq. ft.
2018 Park Street Se, Decatur, AL 35601
MLS# 21926357Listed by: LEADING EDGE DECATUR - New
 $448,931Active4 beds 3 baths2,861 sq. ft.
2001 Park Terrace, Decatur, AL 35601
MLS# 21926354Listed by: PARKER JONES REAL ESTATE - New
 $609,113Active8 beds 4 baths4,314 sq. ft.
173 County Road 380, Decatur, AL 35603
MLS# 21926021Listed by: PARKER JONES REAL ESTATE


Protect your home and budget from life's surprises with an Assurant Home Warranty, backed by a partner that supports you through every step of homeownership. Explore Plans.
© 2026 Better Homes and Gardens Real Estate LLC. An Anywhere Real Estate company. All rights reserved. Better Homes and Gardens® Real Estate is a registered trademark owned by Meredith Operations Corporation, licensed to Better Homes and Gardens Real Estate LLC and used with permission. Better Homes and Gardens Real Estate LLC fully supports the principles of the Fair Housing Act and the Equal Opportunity Act. Listing information is deemed reliable but is not guaranteed accurate.
Each office is independently owned and operated.
Any services or products provided by third parties are not provided by, affiliated with or related to Better Homes and Gardens Real Estate LLC, or its affiliated companies.