
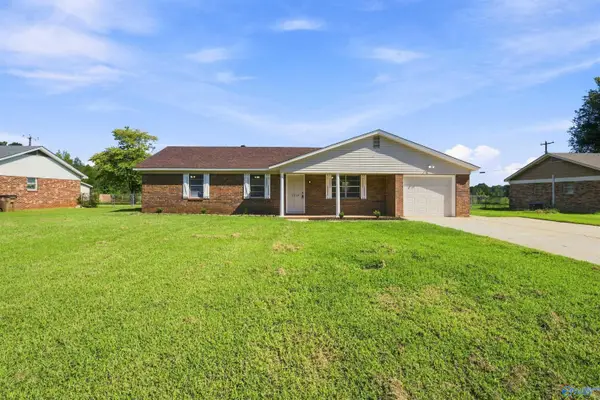
1723 Dianne Street Sw, Decatur, AL 35601
Local realty services provided by:Better Homes and Gardens Real Estate Southern Premiere
1723 Dianne Street Sw,Decatur, AL 35601
$198,900
- 3 Beds
- 2 Baths
- 1,772 sq. ft.
- Single family
- Pending
Listed by: vanessa blackwell, ferrisho blackwell
Office: one key realty
MLS#:21925039
Source:AL_NALMLS
Price summary
- Price:$198,900
- Price per sq. ft.:$112.25
About this home
Welcome home to this charming full-brick rancher situated on a spacious 0.54-acre corner lot with lush green grass. The home features 3 bedrooms, 2 baths, a dedicated dining room, and a comfortable living room with plenty of space for relaxing and entertaining. Parking and storage are plentiful with an attached carport and a detached two-car garage. Conveniently located near shopping, restaurants, and everyday amenities, this property combines space, functionality, and an excellent location.
Contact an agent
Home facts
- Year built:1959
- Subdivision & Development:Green Acres
- Listing ID #:21925039
- Added:35 day(s) ago
- Updated:September 04, 2026 at 06:01 PM
Rooms and interior
- Bedrooms:3
- Total bathrooms:2
- Full bathrooms:1
- Rooms Total:6
- Basement Description:Crawl Space
- Living area:1,772 sq. ft.
Heating and cooling
- Cooling:Central Air
- Heating:Central Heater
- Central air:Yes
Structure and exterior
- Year built:1959
- Building area:1,772 sq. ft.
- Architectural Style:Ranch/1 Story
- Construction Materials:Brick
- Foundation Description:Crawl Space
- Levels:1 Story
Schools
- High school:Austin
- Middle school:Austin Middle
- Elementary school:West Decatur
Utilities
- Water:Public
- Sewer:Septic Tank
Finances and disclosures
- Price:$198,900
- Price per sq. ft.:$112.25
Parking
- Parking description:One Car Carport

New listings near 1723 Dianne Street Sw
- New
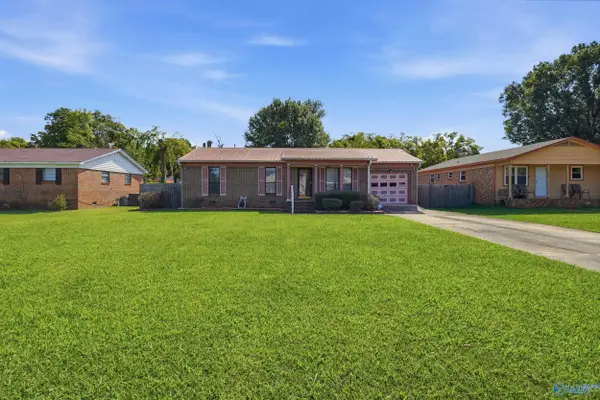 $200,000Active3 beds 3 baths1,965 sq. ft.
216 13th Avenue Nw, Decatur, AL 35601
MLS# 21928301Listed by: 5 STAR AGENCY - New
 $130,000Active3 beds 1 baths1,058 sq. ft.
1018 7th Avenue Sw, Decatur, AL 35601
MLS# 21928222Listed by: CAPSTONE REALTY - New
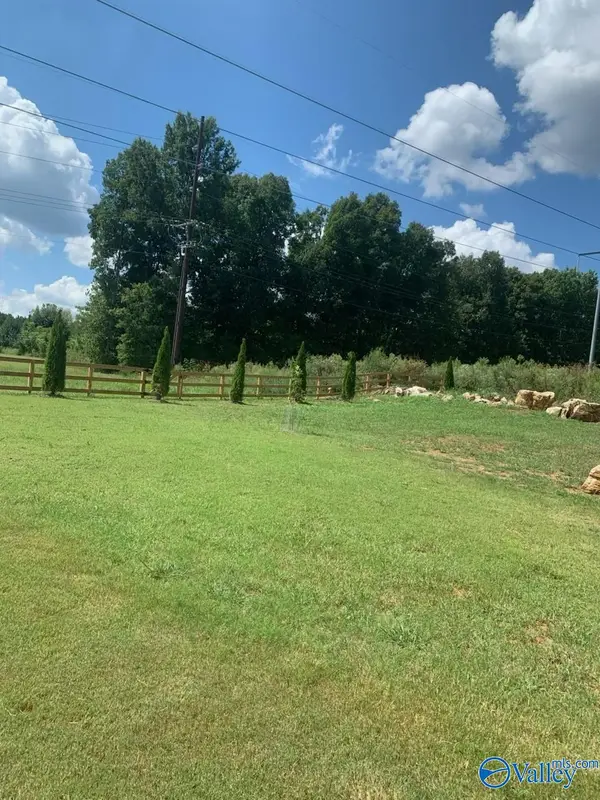 $69,000Active0 Acres
2227 Cameron Street, Decatur, AL 35603
MLS# 21928208Listed by: SELLING ROCKET CITY, LLC - New
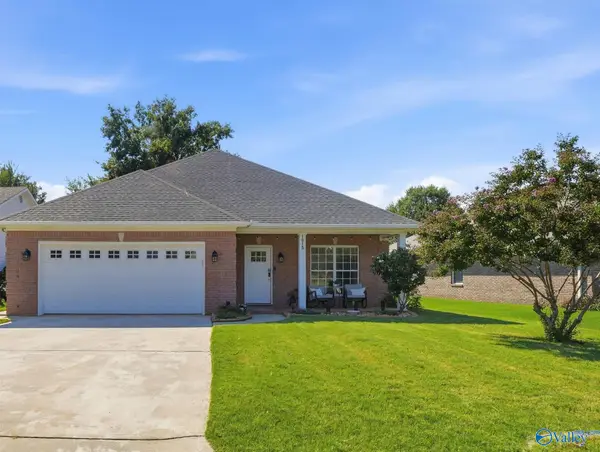 $310,000Active3 beds 2 baths2,118 sq. ft.
1813 Smith Avenue Sw, Decatur, AL 35603
MLS# 21928144Listed by: MARMAC REAL ESTATE - New
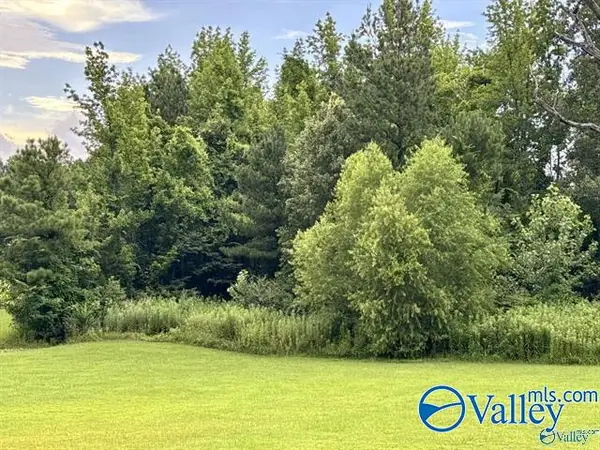 $550,000Active0 Acres
4250 Bennich Road, Decatur, AL 35603
MLS# 21928138Listed by: PARKER JONES REAL ESTATE - New
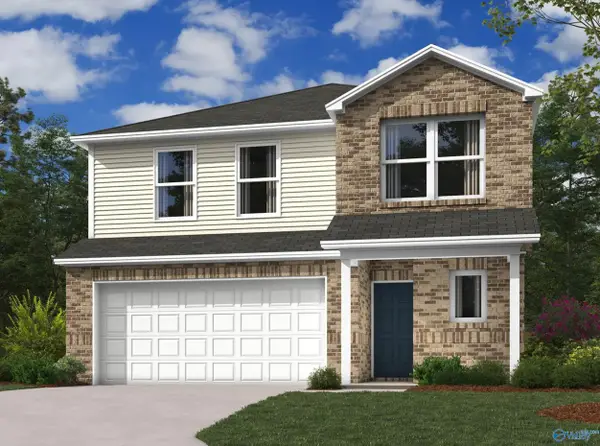 $282,740Active4 beds 3 baths2,065 sq. ft.
4309 Foxwood Drive, Decatur, AL 35603
MLS# 21928124Listed by: LENNAR HOMES COASTAL REALTY - Open Sun, 7 to 9pmNew
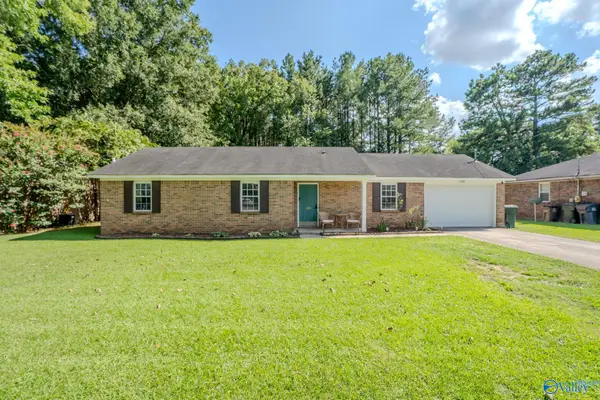 $174,900Active3 beds 2 baths1,320 sq. ft.
1209 Clarkview Street Sw, Decatur, AL 35601
MLS# 21928097Listed by: RE/MAX UNLIMITED - Open Sun, 7 to 9pmNew
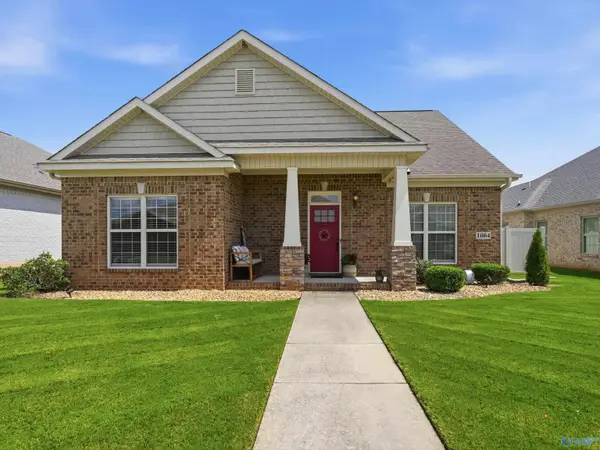 $299,900Active3 beds 2 baths1,638 sq. ft.
1004 Ashenbury Park Sw, Decatur, AL 35603
MLS# 21928102Listed by: RE/MAX PLATINUM - New
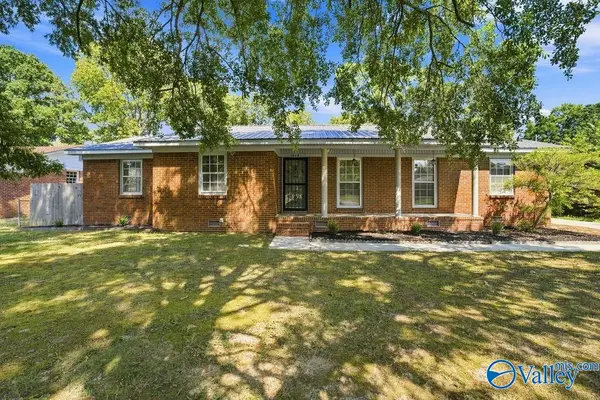 $215,000Active3 beds 2 baths1,739 sq. ft.
1910 Azalea Circle Sw, Decatur, AL 35601
MLS# 21928094Listed by: ENGEL & VOLKERS MADISON - New
 $190,000Active3 beds 2 baths1,550 sq. ft.
1514 Douthit Street Sw, Decatur, AL 35601
MLS# 21928088Listed by: ELEVATE REALTY


Protect your home and budget from life's surprises with an Assurant Home Warranty, backed by a partner that supports you through every step of homeownership. Explore Plans.
© 2026 Better Homes and Gardens Real Estate LLC. An Anywhere Real Estate company. All rights reserved. Better Homes and Gardens® Real Estate is a registered trademark owned by Meredith Operations Corporation, licensed to Better Homes and Gardens Real Estate LLC and used with permission. Better Homes and Gardens Real Estate LLC fully supports the principles of the Fair Housing Act and the Equal Opportunity Act. Listing information is deemed reliable but is not guaranteed accurate.
Each office is independently owned and operated.
Any services or products provided by third parties are not provided by, affiliated with or related to Better Homes and Gardens Real Estate LLC, or its affiliated companies.