
1813 Kathy Lane Court Sw, Decatur, AL 35603
Local realty services provided by:Better Homes and Gardens Real Estate Southern Premiere
1813 Kathy Lane Court Sw,Decatur, AL 35603
$275,000
- 3 Beds
- 2 Baths
- 1,474 sq. ft.
- Single family
- Active
Listed by: wendye eady
Office: weaver realty company
MLS#:21926047
Source:AL_NALMLS
Price summary
- Price:$275,000
- Price per sq. ft.:$186.57
About this home
"Start Back to School in this Beauty!" This lovely home features all new paint, new light fixtures throughout, all new black hardware throughout, new roof in 2023, new hvac 2025, new appliances 2023, new kitchen sink, new small deck and patio area, garage floor painted 2026, new landscaping, and some new privacy fencing. This home is CUTE AS A BUTTON!! It has been well maintained and extra clean. This beauty will not last long so hurry before it is gone!
Contact an agent
Home facts
- Year built:1993
- Subdivision & Development:Westmeade
- Listing ID #:21926047
- Added:46 day(s) ago
- Updated:September 24, 2026 at 02:36 PM
Rooms and interior
- Bedrooms:3
- Total bathrooms:2
- Full bathrooms:2
- Rooms Total:6
- Kitchen Description:Dishwasher, Microwave, Range, Refrigerator
- Living area:1,474 sq. ft.
Heating and cooling
- Cooling:Central Air
- Heating:Central Heater
- Central air:Yes
Structure and exterior
- Year built:1993
- Building area:1,474 sq. ft.
- Architectural Style:Garden Patio Home
- Construction Materials:Brick
- Exterior Features:Deck, Front Porch, Patio
- Foundation Description:Slab
Schools
- High school:Austin
- Middle school:Austin Middle
- Elementary school:Julian Harris Elementary
Utilities
- Water:Public
- Sewer:Public Sewer
Finances and disclosures
- Price:$275,000
- Price per sq. ft.:$186.57
Features and amenities
- Appliances:Dishwasher, Microwave, Range, Refrigerator
Parking
- Parking description:Garage Door Opener, Garage Faces Side

New listings near 1813 Kathy Lane Court Sw
- Open Sat, 3 to 5pmNew
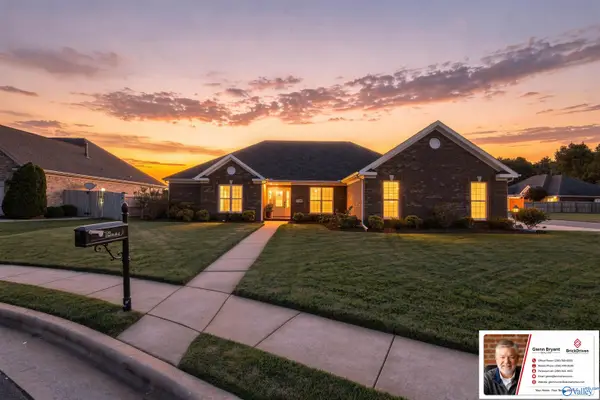 $369,900Active4 beds 3 baths2,090 sq. ft.
3706 Hatfield Cove Sw, Decatur, AL 35603
MLS# 21929929Listed by: BRICKDRIVEN REALTY MADISON - New
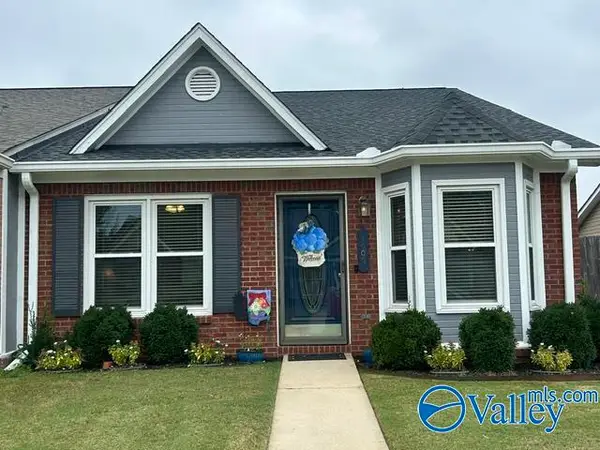 $199,900Active2 beds 2 baths1,300 sq. ft.
1505 Forestview Drive Sw, Decatur, AL 35603
MLS# 21929563Listed by: REMAX PLATINUM - Open Fri, 3 to 10pm
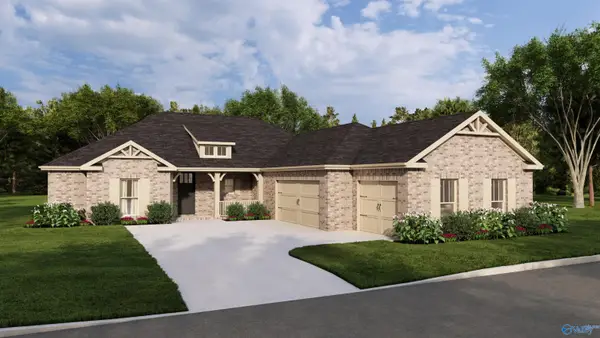 $465,850Active4 beds 4 baths2,483 sq. ft.
2000 Stonewater Street, Decatur, AL 35603
MLS# 21905673Listed by: BRELAND HOMES LLC - Open Sat, 4 to 9pm
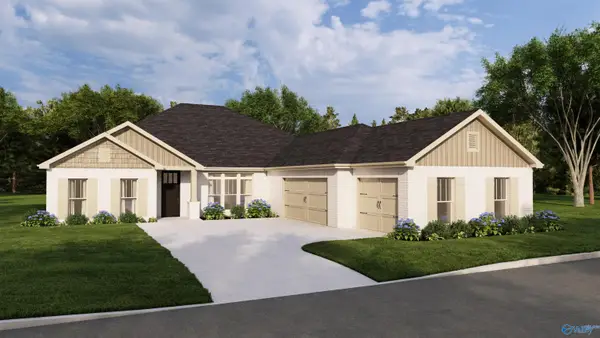 $459,800Active4 beds 3 baths2,815 sq. ft.
1075 Maplehurst Street, Decatur, AL 35603
MLS# 21906170Listed by: BRELAND HOMES LLC - Open Sat, 3 to 10pm
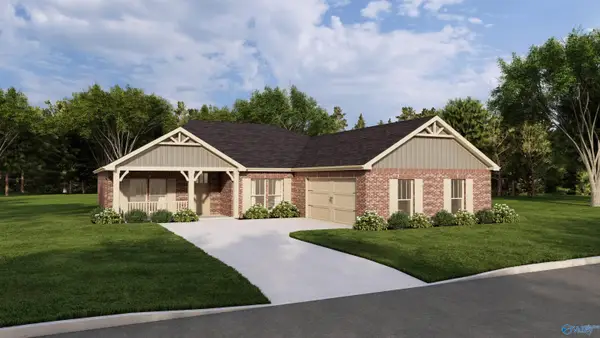 $426,800Active5 beds 4 baths2,615 sq. ft.
1055 Maplehurst Street, Decatur, AL 35603
MLS# 21906173Listed by: BRELAND HOMES LLC - Open Sat, 4 to 9pm
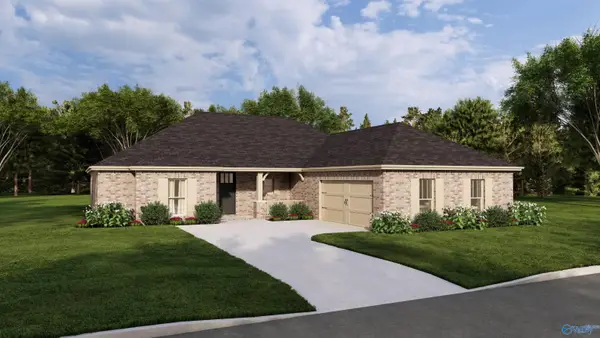 $418,790Active4 beds 4 baths2,483 sq. ft.
1065 Maplehurst Street, Decatur, AL 35603
MLS# 21906177Listed by: BRELAND HOMES LLC - Open Sat, 4 to 9pm
 $473,400Active5 beds 4 baths3,031 sq. ft.
1215 Maplehurst Street, Decatur, AL 35603
MLS# 21909413Listed by: BRELAND HOMES LLC 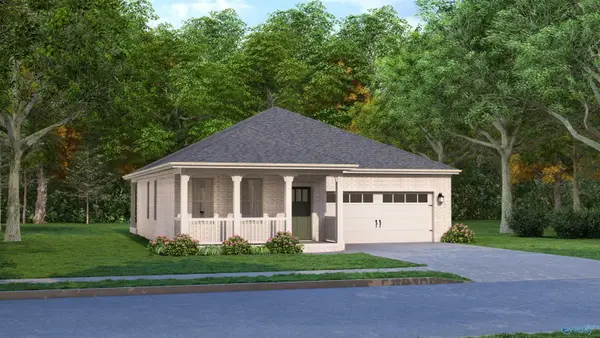 $317,400Active3 beds 2 baths1,703 sq. ft.
1010 Starling Drive, Decatur, AL 35603
MLS# 21927290Listed by: BRELAND HOMES LLC- New
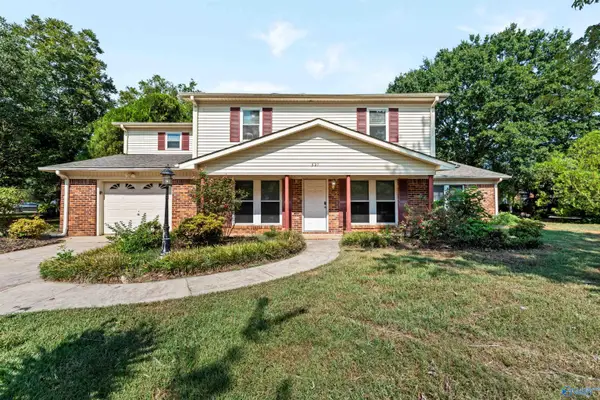 $242,000Active4 beds 3 baths2,310 sq. ft.
321 Hillside Road Sw, Decatur, AL 35601
MLS# 21929831Listed by: LEGEND REALTY - New
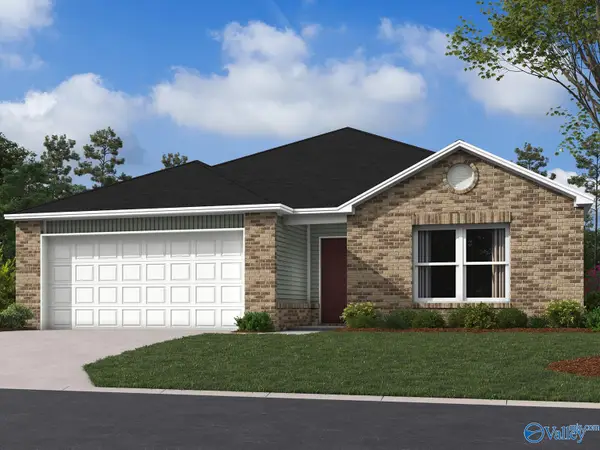 $242,740Active3 beds 2 baths1,355 sq. ft.
4314 Lakota Drive, Decatur, AL 35603
MLS# 21929819Listed by: LENNAR HOMES COASTAL REALTY


Protect your home and budget from life's surprises with an Assurant Home Warranty, backed by a partner that supports you through every step of homeownership. Explore Plans.
© 2026 Better Homes and Gardens Real Estate LLC. An Anywhere Real Estate company. All rights reserved. Better Homes and Gardens® Real Estate is a registered trademark owned by Meredith Operations Corporation, licensed to Better Homes and Gardens Real Estate LLC and used with permission. Better Homes and Gardens Real Estate LLC fully supports the principles of the Fair Housing Act and the Equal Opportunity Act. Listing information is deemed reliable but is not guaranteed accurate.
Each office is independently owned and operated.
Any services or products provided by third parties are not provided by, affiliated with or related to Better Homes and Gardens Real Estate LLC, or its affiliated companies.