
2011 Shady Grove Lane, Decatur, AL 35603
Local realty services provided by:Better Homes and Gardens Real Estate Southern Premiere
2011 Shady Grove Lane,Decatur, AL 35603
$395,900
- 3 Beds
- 4 Baths
- 2,785 sq. ft.
- Single family
- Active
Office: re/max alliance
MLS#:21928776
Source:AL_NALMLS
Price summary
- Price:$395,900
- Price per sq. ft.:$142.15
About this home
Join us this Sunday 9/27 from 2:00-4:00PM for an Open House! Nearly 3/4 of an acre, tons of space, and fresh updates make this one a mustsee! This 2,785 sq ft brick home features brand-new carpet, fresh paint, 3 bedrooms, 3.5 baths, and a desirable split-bedroom floor plan. Gather around the gas-log fireplace or relax in the bright, inviting sunroom. The oversized upstairs bonus room is perfect for a home office, gym, game room, guest suite, or potential 4th bedroom. Space, privacy, and convenience, all in one!
Contact an agent
Home facts
- Year built:1994
- Subdivision & Development:METES AND BOUNDS
- Listing ID #:21928776
- Added:60 day(s) ago
- Updated:November 09, 2026 at 08:11 PM
Rooms and interior
- Bedrooms:3
- Total bathrooms:4
- Full bathrooms:2
- Half bathrooms:1
- Rooms Total:10
- Kitchen Description:Dishwasher, Microwave
- Living area:2,785 sq. ft.
Structure and exterior
- Year built:1994
- Building area:2,785 sq. ft.
- Lot area:0.7 Acres
- Construction Materials:Brick
- Levels:1.5 Story
Schools
- High school:AUSTIN
- Middle school:AUSTIN MIDDLE
- Elementary school:JULIAN HARRIS ELEMENTARY
Finances and disclosures
- Price:$395,900
- Price per sq. ft.:$142.15
Features and amenities
- Appliances:Dishwasher
Parking
- Parking description:Attached, Concrete, Driveway, Garage

New listings near 2011 Shady Grove Lane
- New
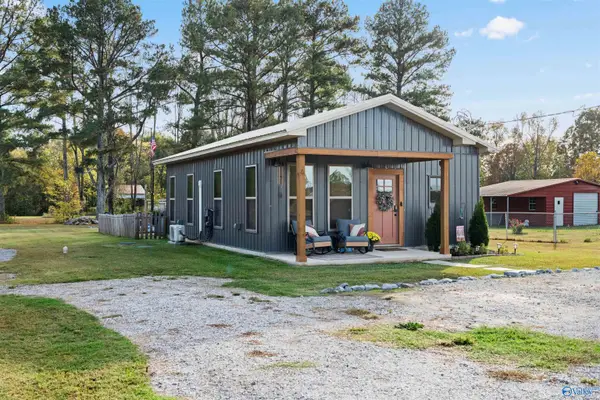 $182,500Active1 beds 1 baths779 sq. ft.
41 Spring Valley Road, DECATUR, AL 35603
MLS# 21933662Listed by: APEX REAL ESTATE INC - New
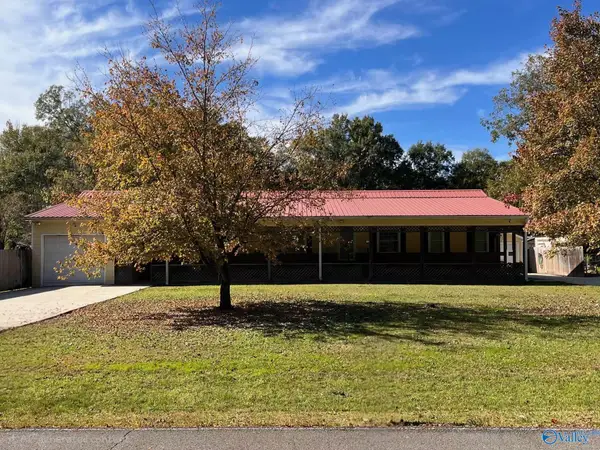 $260,000Active3 beds 2 baths1,248 sq. ft.
917 SW Fretwell Avenue, DECATUR, AL 35601
MLS# 21933601Listed by: AMERICAN DREAM REALTY TEAM LLC - New
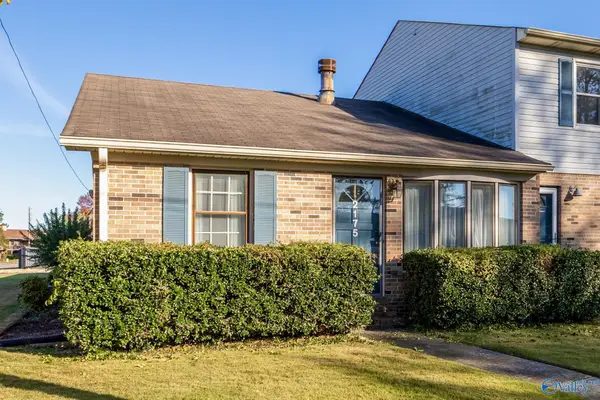 $179,900Active2 beds 2 baths1,300 sq. ft.
2175 Westmead Drive Sw, DECATUR, AL 35601
MLS# 21933602Listed by: ERA KING REAL ESTATE - New
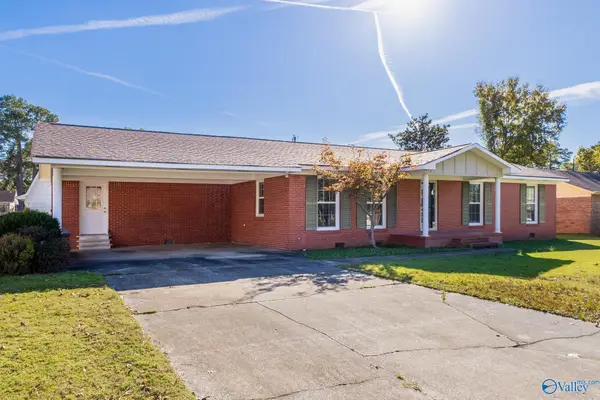 $272,500Active3 beds 2 baths2,055 sq. ft.
1705 Westmead Street Sw, DECATUR, AL 35601
MLS# 21933603Listed by: ERA KING REAL ESTATE - New
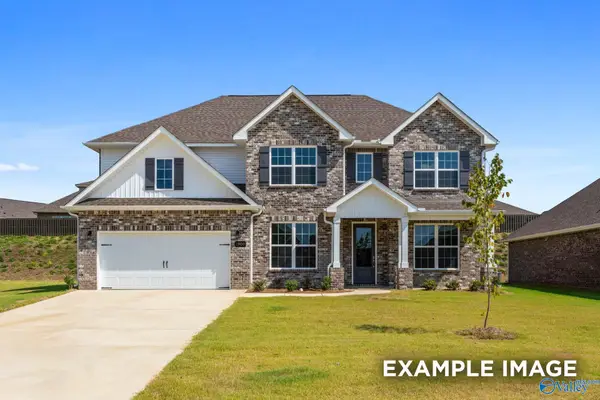 $412,368Active5 beds 4 baths3,198 sq. ft.
3102 Joseph Drive Se, DECATUR, AL 35603
MLS# 21933598Listed by: DAVIDSON HOMES LLC 4 - New
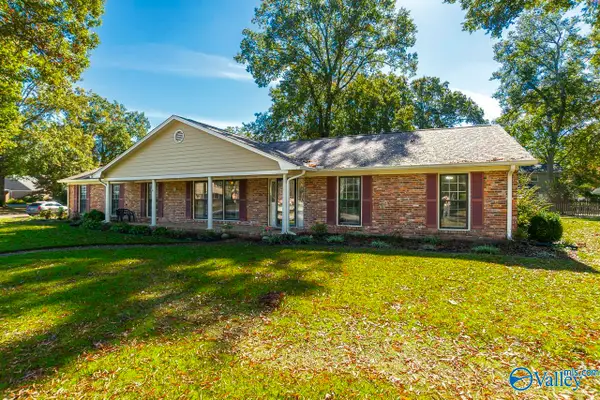 $325,900Active3 beds 2 baths2,203 sq. ft.
2707 Dorchester Drive Se, DECATUR, AL 35601
MLS# 21933589Listed by: RE/MAX PLATINUM - New
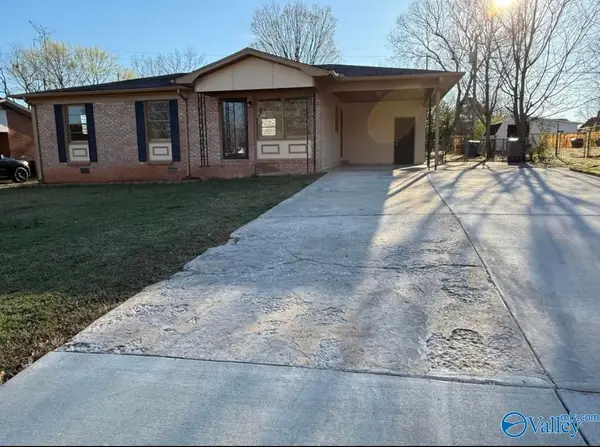 $181,031Active3 beds 2 baths954 sq. ft.
1212 Seton Avenue, DECATUR, AL 35601
MLS# 21933542Listed by: PARKER JONES REAL ESTATE - New
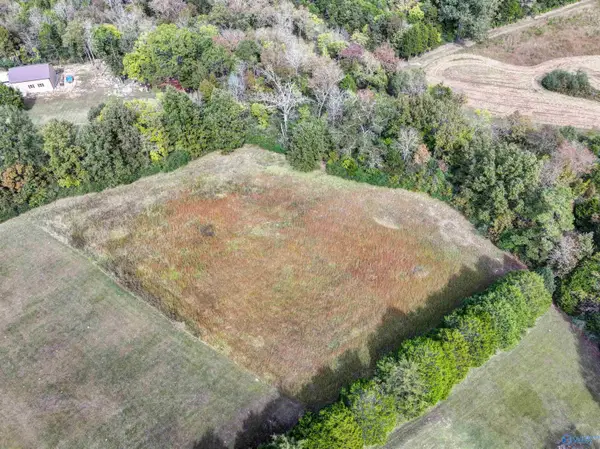 $160,000Active3.5 Acres
2637 Chapel Hill Road Sw, DECATUR, AL 35603
MLS# 21933553Listed by: REAL BROKER LLC - New
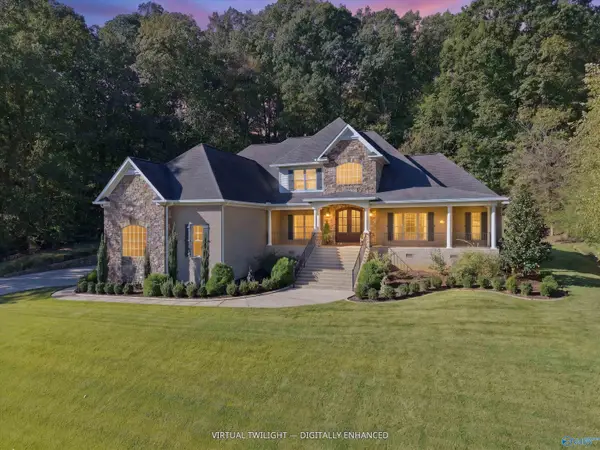 $925,000Active4 beds 5 baths4,033 sq. ft.
3721 Timberlake Court Sw, DECATUR, AL 35603
MLS# 21933556Listed by: MERITHOUSE REALTY - New
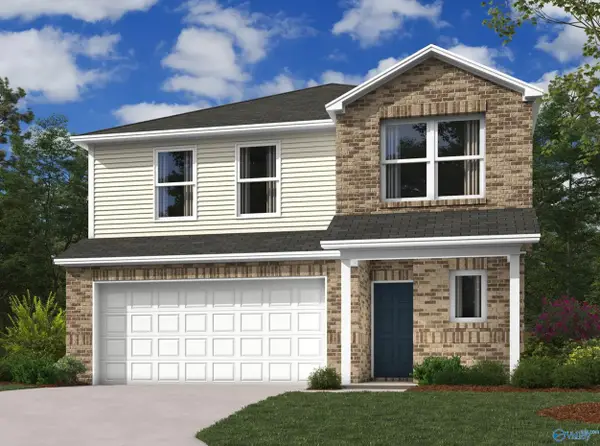 $283,240Active4 beds 3 baths2,065 sq. ft.
4314 Seminole Street, DECATUR, AL 35603
MLS# 21933518Listed by: LENNAR HOMES COASTAL REALTY


Protect your home and budget from life's surprises with an Assurant Home Warranty, backed by a partner that supports you through every step of homeownership. Explore Plans.
© 2026 Better Homes and Gardens Real Estate LLC. An Anywhere Real Estate company. All rights reserved. Better Homes and Gardens® Real Estate is a registered trademark owned by Meredith Operations Corporation, licensed to Better Homes and Gardens Real Estate LLC and used with permission. Better Homes and Gardens Real Estate LLC fully supports the principles of the Fair Housing Act and the Equal Opportunity Act. Listing information is deemed reliable but is not guaranteed accurate.
Each office is independently owned and operated.
Any services or products provided by third parties are not provided by, affiliated with or related to Better Homes and Gardens Real Estate LLC, or its affiliated companies.