
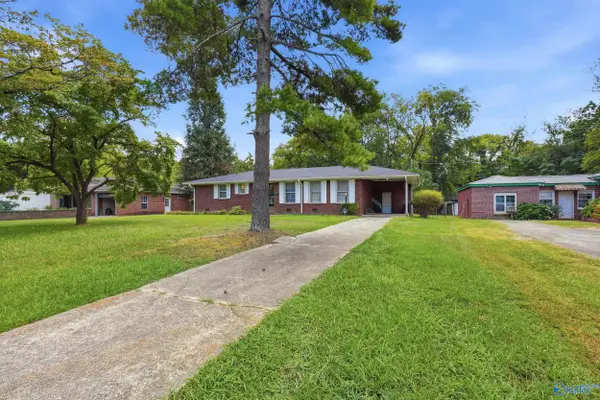
216 Clear Creek Drive, Decatur, AL 35603
Local realty services provided by:Better Homes and Gardens Real Estate Southern Premiere
216 Clear Creek Drive,Decatur, AL 35603
$243,900
- 3 Beds
- 2 Baths
- 1,328 sq. ft.
- Single family
- Active
Upcoming open houses
- Sun, Sep 2707:00 pm - 09:00 pm
Listed by: cailey barbee owens
Office: mallard realty
MLS#:21929719
Source:AL_NALMLS
Price summary
- Price:$243,900
- Price per sq. ft.:$183.66
- Monthly HOA dues:$16.67
About this home
Modern farmhouse style meets easy living in this beautifully maintained 2025-built home! This 3-bedroom, 2-bath home offers a spacious open-concept layout with a stylish, modern feel. The kitchen features white cabinetry, stainless steel appliances, a large island, and a walk-in pantry. The fully fenced backyard is ideal for relaxing or entertaining, with a pergola, plenty of room to enjoy the outdoors, and an outbuilding for extra storage. An attached 2-car garage adds everyday convenience. Modern, inviting, and thoughtfully designed, this home is ready for its next owners!
Contact an agent
Home facts
- Year built:2025
- Subdivision & Development:Valley Park
- Listing ID #:21929719
- Added:1 day(s) ago
- Updated:September 22, 2026 at 06:40 PM
Rooms and interior
- Bedrooms:3
- Total bathrooms:2
- Full bathrooms:2
- Living area:1,328 sq. ft.
Heating and cooling
- Cooling:Central Air, Electric
- Heating:Central Heater, Electric
- Central air:Yes
Structure and exterior
- Year built:2025
- Building area:1,328 sq. ft.
- Architectural Style:Ranch/1 Story
- Foundation Description:Slab
- Levels:1 Story
Schools
- High school:Decatur High
- Middle school:Decatur Middle School
- Elementary school:Frances Nungester
Utilities
- Water:Public
- Sewer:Public Sewer
Finances and disclosures
- Price:$243,900
- Price per sq. ft.:$183.66
Parking
- Parking description:Garage Door Opener, Garage Faces Side

New listings near 216 Clear Creek Drive
- New
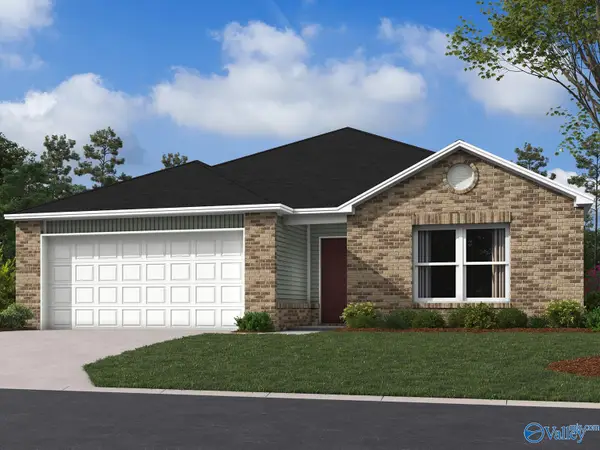 $242,740Active3 beds 2 baths1,355 sq. ft.
4314 Lakota Drive, Decatur, AL 35603
MLS# 21929819Listed by: LENNAR HOMES COASTAL REALTY - Open Sun, 6 to 9pmNew
 $587,986Active5 beds 4 baths3,929 sq. ft.
3702 Montevallo Road Sw, Decatur, AL 35603
MLS# 21929736Listed by: EXP REALTY LLC - New
 $199,999Active4 beds 2 baths1,787 sq. ft.
1205 SW Thomas Drive, Decatur, AL 35601
MLS# 21929752Listed by: LINDA BLUE REAL ESTATE, LLC - New
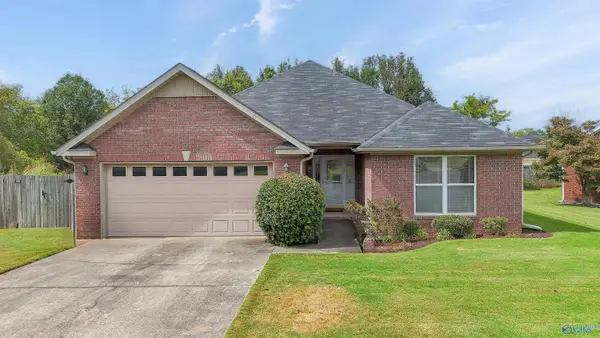 $289,900Active3 beds 2 baths1,837 sq. ft.
1802 Scobee Avenue Sw, Decatur, AL 35603
MLS# 21929493Listed by: MERITHOUSE REALTY - New
 $199,900Active2 beds 2 baths1,200 sq. ft.
2419 Halifax Place, Decatur, AL 35601
MLS# 21929497Listed by: MERITHOUSE REALTY - Open Sun, 7 to 9pmNew
 $369,900Active4 beds 3 baths3,115 sq. ft.
4410 Dogwood Drive Sw, Decatur, AL 35603
MLS# 21929479Listed by: MALLARD REALTY - New
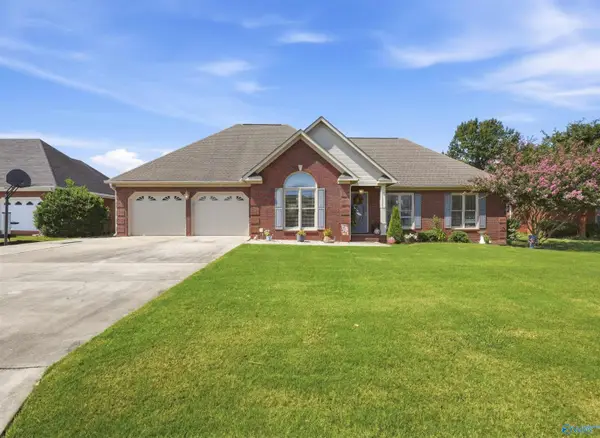 $319,900Active3 beds 2 baths2,100 sq. ft.
2903 Whiteford Drive Sw, Decatur, AL 35603
MLS# 21929455Listed by: MARMAC REAL ESTATE - New
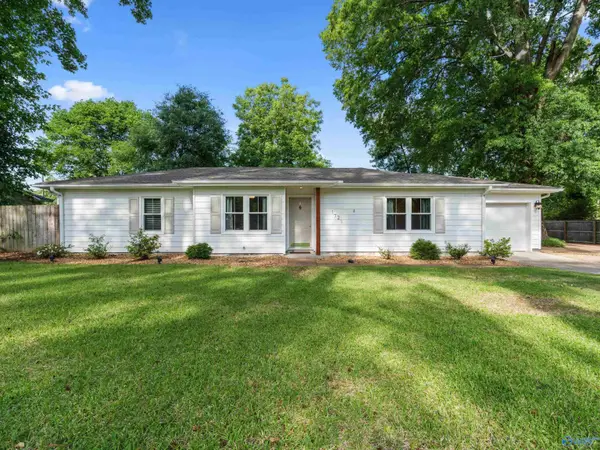 $314,900Active4 beds 3 baths1,919 sq. ft.
1721 Pennylane, Decatur, AL 35601
MLS# 21929429Listed by: MALLARD REALTY - New
 $200,000Active3 beds 2 baths1,724 sq. ft.
1205 2nd Street Sw, Decatur, AL 35601
MLS# 21929433Listed by: REAL BROKER LLC


Protect your home and budget from life's surprises with an Assurant Home Warranty, backed by a partner that supports you through every step of homeownership. Explore Plans.
© 2026 Better Homes and Gardens Real Estate LLC. An Anywhere Real Estate company. All rights reserved. Better Homes and Gardens® Real Estate is a registered trademark owned by Meredith Operations Corporation, licensed to Better Homes and Gardens Real Estate LLC and used with permission. Better Homes and Gardens Real Estate LLC fully supports the principles of the Fair Housing Act and the Equal Opportunity Act. Listing information is deemed reliable but is not guaranteed accurate.
Each office is independently owned and operated.
Any services or products provided by third parties are not provided by, affiliated with or related to Better Homes and Gardens Real Estate LLC, or its affiliated companies.