
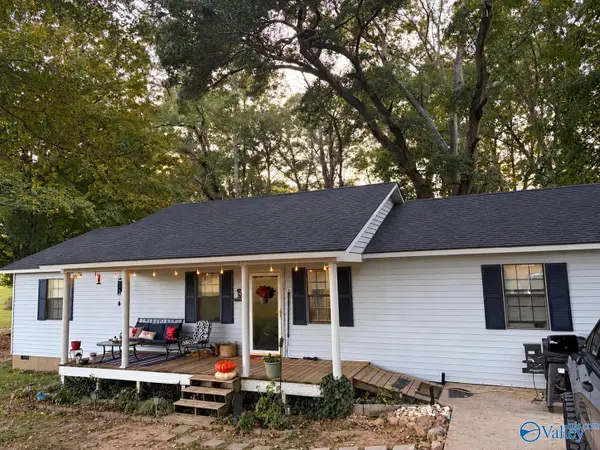
2214 Carleton Drive, Decatur, AL 35603
Local realty services provided by:Better Homes and Gardens Real Estate Southern Premiere
2214 Carleton Drive,Decatur, AL 35603
$385,000
- 3 Beds
- 2 Baths
- 1,937 sq. ft.
- Single family
- Active
Office: merithouse realty
MLS#:21931982
Source:AL_NALMLS
Price summary
- Price:$385,000
- Price per sq. ft.:$198.76
About this home
This gorgeous 3-bedroom, 2-bath property is full of character, featuring unique details throughout that make it truly one of a kind! Fully updated throughout, this home features a refreshed kitchen and a spacious primary suite with TWO walk-in closets. Step outside to enjoy the inviting pool, complete with a NEW liner, perfect for making the most of warm Alabama days. Additional exterior updates include NEW gutters and NEW accent lighting that enhances the home's curb appeal. The outdoor sheds are equipped with electricity, offering added flexibility for storage, hobbies, or workspace needs.
Contact an agent
Home facts
- Year built:1987
- Subdivision & Development:WESTMEADE
- Listing ID #:21931982
- Added:12 day(s) ago
- Updated:October 31, 2026 at 07:50 PM
Rooms and interior
- Bedrooms:3
- Total bathrooms:2
- Full bathrooms:2
- Kitchen Description:Dishwasher, Double Oven, Refrigerator
- Living area:1,937 sq. ft.
Heating and cooling
- Cooling:Central Air
- Heating:Baseboard, Propane
- Central air:Yes
Structure and exterior
- Year built:1987
- Building area:1,937 sq. ft.
- Lot area:0.36 Acres
- Architectural Style:Ranch, Traditional
- Construction Materials:Brick
- Exterior Features:Patio
- Foundation Description:Slab
Schools
- High school:AUSTIN
- Middle school:AUSTIN MIDDLE
- Elementary school:JULIAN HARRIS ELEMENTARY
Utilities
- Sewer:Public Sewer
Finances and disclosures
- Price:$385,000
- Price per sq. ft.:$198.76
Features and amenities
- Appliances:Dishwasher, Double Oven, Refrigerator
Parking
- Parking description:Attached, Concrete, Driveway, Garage

New listings near 2214 Carleton Drive
- New
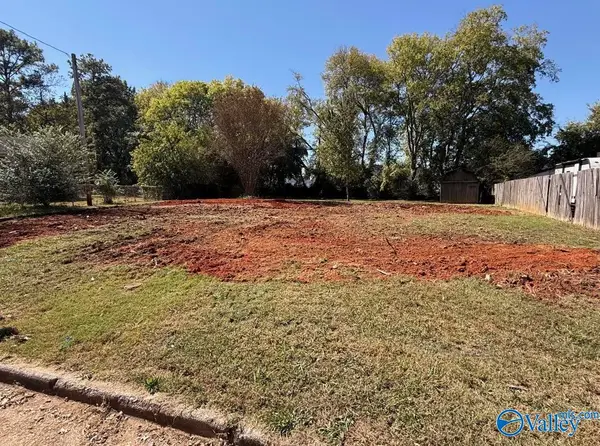 $16,000Active0.45 Acres
2940 Lynnwood Circle, DECATUR, AL 35603
MLS# 21933025Listed by: REGINA MITCHELL REAL ESTATE - New
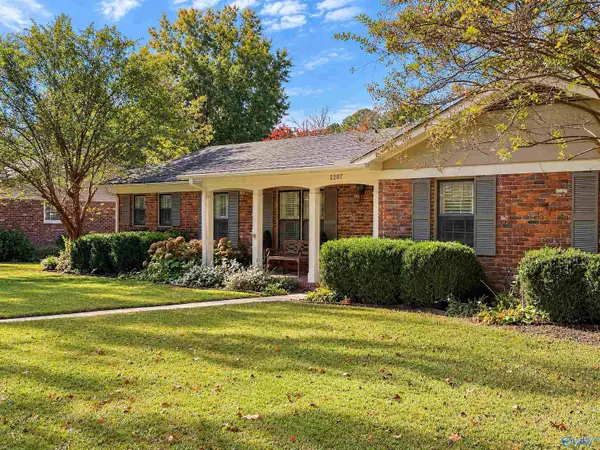 $450,000Active3 beds 2 baths2,006 sq. ft.
2207 Mountbrook Drive Se, DECATUR, AL 35601
MLS# 21929723Listed by: RE/MAX PLATINUM - New
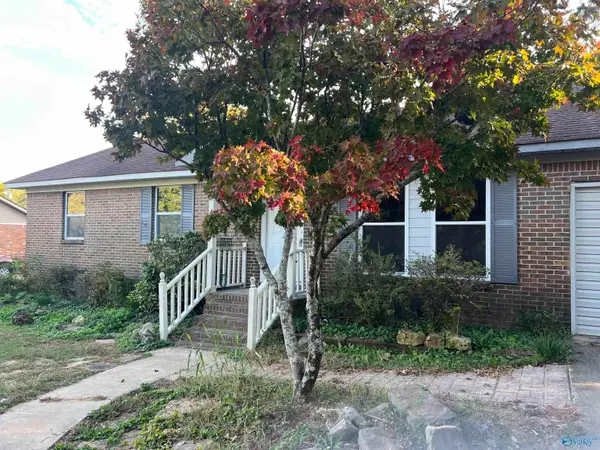 $169,900Active3 beds 1 baths1,368 sq. ft.
813 Cedar Lake Road, DECATUR, AL 35603
MLS# 21932964Listed by: MARMAC REAL ESTATE - New
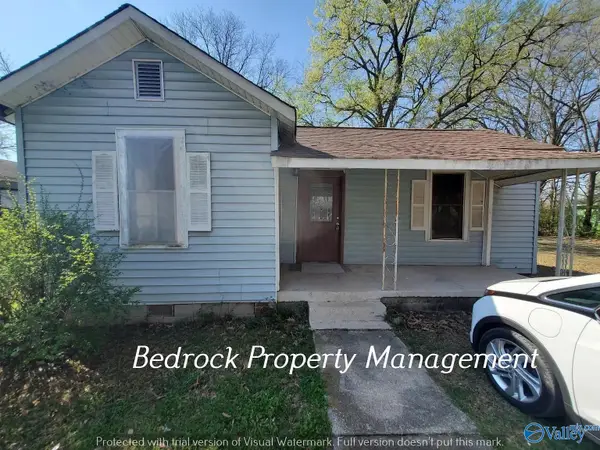 $95,000Active2 beds 1 baths780 sq. ft.
517 12th Avenue Nw, DECATUR, AL 35601
MLS# 21932965Listed by: BEDROCK INCOME PROPERTIES - New
 $215,000Active3 beds 2 baths1,400 sq. ft.
2342 Kirby Bridge Road, DECATUR, AL 35603
MLS# 21932931Listed by: BRICKDRIVEN REALTY MADISON  $59,900Active1.3 Acres
3410 Cedarhurst Drive Sw, DECATUR, AL 35603
MLS# 21880144Listed by: MERITHOUSE REALTY $469,950Active3 beds 3 baths2,559 sq. ft.
3021 Lisa Lane Se, DECATUR, AL 35603
MLS# 21895902Listed by: RE/MAX PLATINUM $409,900Active4 beds 3 baths2,925 sq. ft.
1603 Woodland Street, DECATUR, AL 35601
MLS# 21898028Listed by: RE LI PROPERTIES $39,900Active0.43 Acres
3406 Cedarhurst Drive Sw, DECATUR, AL 35603
MLS# 21880143Listed by: MERITHOUSE REALTY $64,900Active1.76 Acres
3412 Cedarhurst Drive Sw, DECATUR, AL 35603
MLS# 21880145Listed by: MERITHOUSE REALTY


Protect your home and budget from life's surprises with an Assurant Home Warranty, backed by a partner that supports you through every step of homeownership. Explore Plans.
© 2026 Better Homes and Gardens Real Estate LLC. An Anywhere Real Estate company. All rights reserved. Better Homes and Gardens® Real Estate is a registered trademark owned by Meredith Operations Corporation, licensed to Better Homes and Gardens Real Estate LLC and used with permission. Better Homes and Gardens Real Estate LLC fully supports the principles of the Fair Housing Act and the Equal Opportunity Act. Listing information is deemed reliable but is not guaranteed accurate.
Each office is independently owned and operated.
Any services or products provided by third parties are not provided by, affiliated with or related to Better Homes and Gardens Real Estate LLC, or its affiliated companies.