
2303 Galahad Drive Sw, Decatur, AL 35603
Local realty services provided by:Better Homes and Gardens Real Estate Southern Premiere
2303 Galahad Drive Sw,Decatur, AL 35603
$259,900
- 3 Beds
- 2 Baths
- 1,898 sq. ft.
- Single family
- Active
Listed by: pam garland
Office: re/max platinum
MLS#:21926722
Source:AL_NALMLS
Price summary
- Price:$259,900
- Price per sq. ft.:$136.93
About this home
This charming 3-bedroom, 2 bath home offers plenty of space with a comfortable living room, dining room and den. The split floor plan provides privacy and flexibility for everyone. Step outside to enjoy the patio and peaceful backyard with no back door neighbors. The home has great bones and is ready for your personal touch. A little wallpaper removal and fresh coat of paint could make a big difference and bring out its full potential. Come take a look and imagine what you can make it1111
Contact an agent
Home facts
- Year built:1980
- Subdivision & Development:Dunbarton
- Listing ID #:21926722
- Added:1 day(s) ago
- Updated:August 17, 2026 at 11:38 PM
Rooms and interior
- Bedrooms:3
- Total bathrooms:2
- Full bathrooms:2
- Living area:1,898 sq. ft.
Heating and cooling
- Cooling:Central Air
- Heating:Central Heater
- Central air:Yes
Structure and exterior
- Year built:1980
- Building area:1,898 sq. ft.
- Architectural Style:Ranch/1 Story
- Construction Materials:Brick
- Exterior Features:Patio
- Foundation Description:Slab
- Levels:1 Story
Schools
- High school:Austin
- Middle school:Austin Middle
- Elementary school:Chestnut Grove Elementary
Utilities
- Water:Public
- Sewer:Public Sewer
Finances and disclosures
- Price:$259,900
- Price per sq. ft.:$136.93

New listings near 2303 Galahad Drive Sw
- New
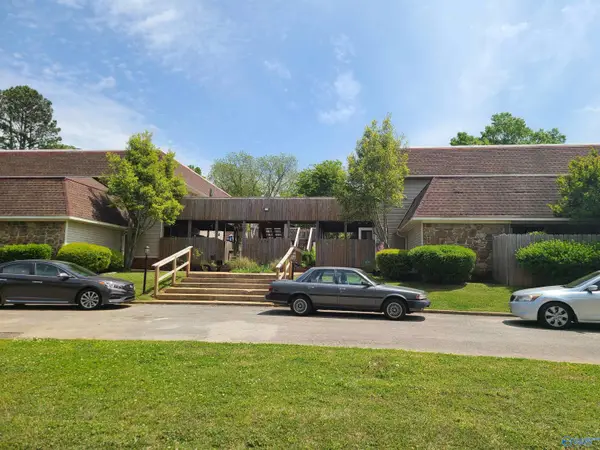 $1,595,000Active-- beds -- baths16,764 sq. ft.
1614 SE Somerville Road, Decatur, AL 35601
MLS# 21926730Listed by: GATEWAY AL REALTY GROUP LLC - New
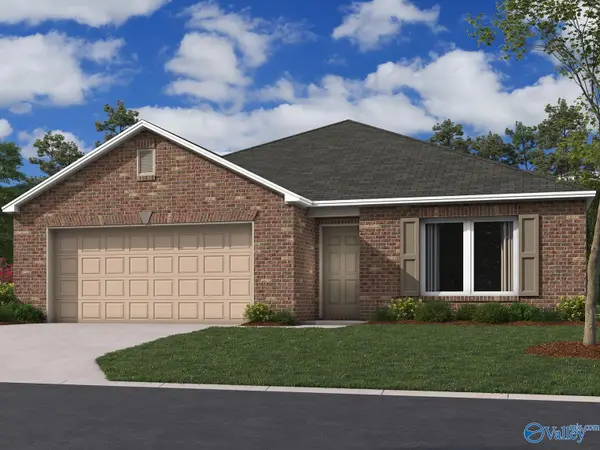 $278,550Active4 beds 2 baths1,955 sq. ft.
4028 Mckenzie Drive, Decatur, AL 35603
MLS# 21926717Listed by: LENNAR HOMES COASTAL REALTY - New
 $189,000Active5 beds 3 baths1,775 sq. ft.
1525 Buena Vista Circle Se, Decatur, AL 35601
MLS# 21926694Listed by: SOUTHERN ELITE REALTY ATHENS - New
 $275,000Active4 beds 3 baths2,240 sq. ft.
2206 13th Street Se, Decatur, AL 35601
MLS# 21926682Listed by: MARMAC REAL ESTATE - New
 $189,900Active2 beds 2 baths1,065 sq. ft.
301 Oak Street, Decatur, AL 35601
MLS# 21926668Listed by: ENGEL & VOLKERS MADISON - New
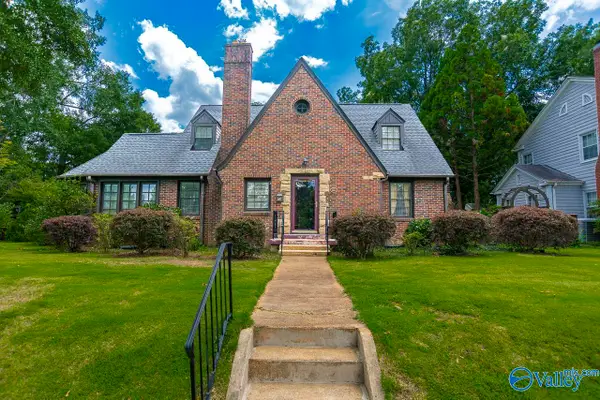 $450,000Active3 beds 2 baths2,371 sq. ft.
1041 Jackson Street Se, Decatur, AL 35601
MLS# 21926644Listed by: RE/MAX PLATINUM - New
 $549,900Active1 beds 1 baths3,596 sq. ft.
602 Line Street Ne, Decatur, AL 35601
MLS# 21926620Listed by: RE/MAX UNLIMITED - New
 $289,000Active3 beds 2 baths1,800 sq. ft.
2014 Park Street Se, Decatur, AL 35601
MLS# 21926514Listed by: COLDWELL BANKER MCMILLAN - New
 $19,000Active0 Acres
902 Vine Street Nw, Decatur, AL 35601
MLS# 21926526Listed by: REALTY GROUP OF ALABAMA


Protect your home and budget from life's surprises with an Assurant Home Warranty, backed by a partner that supports you through every step of homeownership. Explore Plans.
© 2026 Better Homes and Gardens Real Estate LLC. An Anywhere Real Estate company. All rights reserved. Better Homes and Gardens® Real Estate is a registered trademark owned by Meredith Operations Corporation, licensed to Better Homes and Gardens Real Estate LLC and used with permission. Better Homes and Gardens Real Estate LLC fully supports the principles of the Fair Housing Act and the Equal Opportunity Act. Listing information is deemed reliable but is not guaranteed accurate.
Each office is independently owned and operated.
Any services or products provided by third parties are not provided by, affiliated with or related to Better Homes and Gardens Real Estate LLC, or its affiliated companies.