
2410 Harpeth Place, Decatur, AL 35601
Local realty services provided by:Better Homes and Gardens Real Estate Southern Premiere
2410 Harpeth Place,Decatur, AL 35601
$225,000
- 2 Beds
- 2 Baths
- 1,285 sq. ft.
- Townhouse
- Active
Listed by: walker jones, jeremy jones
Office: parker real estate res.llc
MLS#:21918935
Source:AL_NALMLS
Price summary
- Price:$225,000
- Price per sq. ft.:$175.1
About this home
Coming Soon-Charming one-level 2-bedroom townhome featuring an inviting open-concept layout perfect for everyday living and entertaining. This well-maintained home offers ample cabinet space in the spacious kitchen, a convenient two-car garage, and comfortable living all on one level. Nestled in an established neighborhood with mature surroundings, this property is centrally located with easy access to shopping, dining, and local amenities. Cute, functional, and move-in ready — a wonderful place to call home!
Contact an agent
Home facts
- Year built:1997
- Listing ID #:21918935
- Added:1 day(s) ago
- Updated:May 27, 2026 at 11:09 AM
Rooms and interior
- Bedrooms:2
- Total bathrooms:2
- Full bathrooms:2
- Rooms Total:5
- Living area:1,285 sq. ft.
Heating and cooling
- Cooling:Central Air
- Heating:Central Heater
- Central air:Yes
Structure and exterior
- Year built:1997
- Building area:1,285 sq. ft.
- Architectural Style:Ranch/1 Story
- Construction Materials:Brick
- Foundation Description:Slab
- Levels:1 Story
Schools
- High school:Austin
- Middle school:Austin Middle
- Elementary school:Austinville
Utilities
- Water:Public
- Sewer:Public Sewer
Finances and disclosures
- Price:$225,000
- Price per sq. ft.:$175.1

New listings near 2410 Harpeth Place
- New
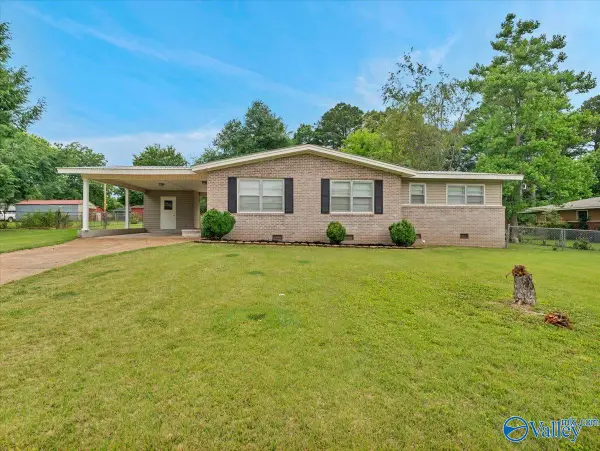 $185,000Active3 beds 2 baths1,329 sq. ft.
1615 7th Avenue Sw, Decatur, AL 35601
MLS# 21919082Listed by: KENDALL JAMES REALTY - New
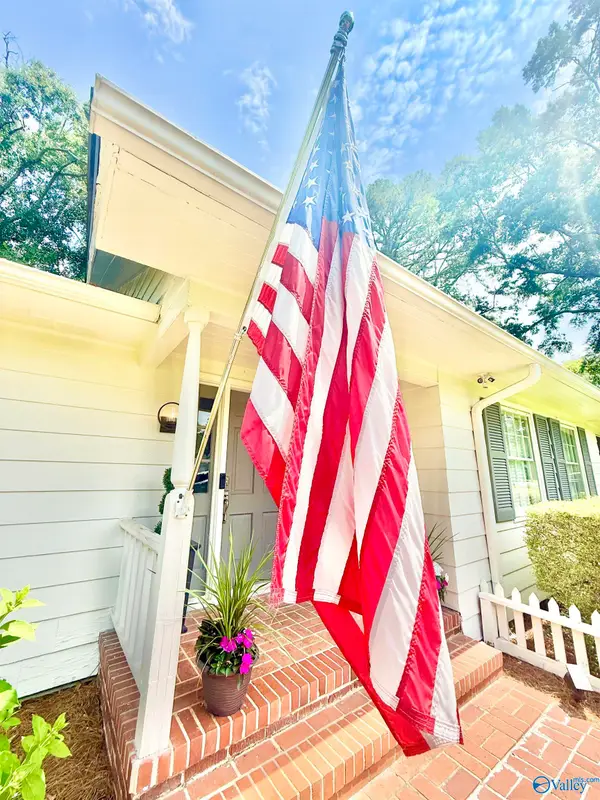 $348,931Active3 beds 2 baths2,257 sq. ft.
1802 Stratford Road, Decatur, AL 35601
MLS# 21918653Listed by: PARKER REAL ESTATE RES.LLC - New
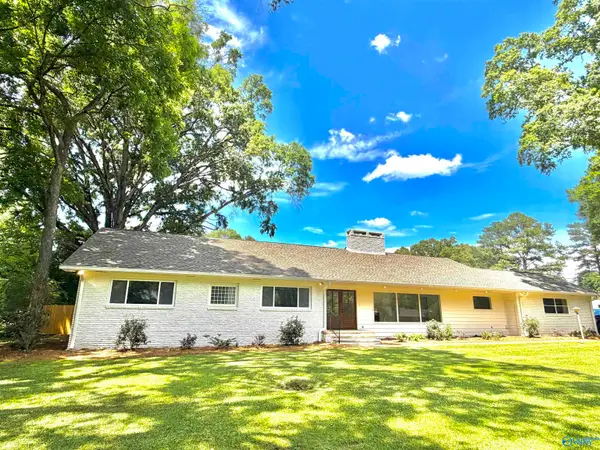 $549,931Active3 beds 3 baths2,828 sq. ft.
1820 Stratford Road, Decatur, AL 35601
MLS# 21918854Listed by: PARKER REAL ESTATE RES.LLC - New
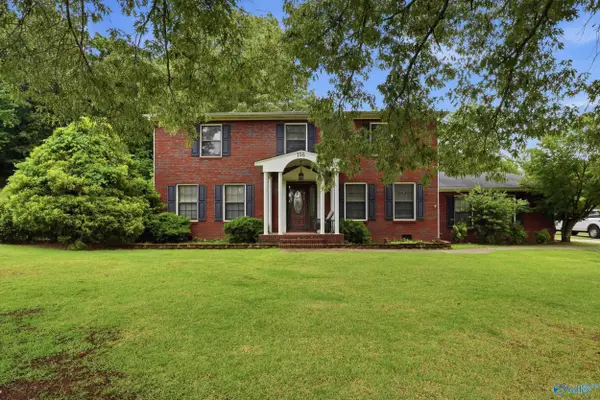 $430,000Active4 beds 4 baths2,274 sq. ft.
116 Deer Springs Road Sw, Decatur, AL 35603
MLS# 21918875Listed by: NEXTHOME KEL MITCHELL - New
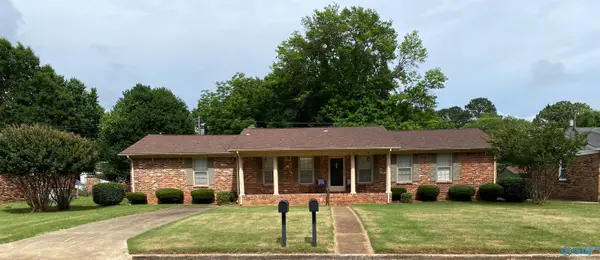 $275,000Active3 beds 2 baths2,260 sq. ft.
1204 Cloverdale Avenue Sw, Decatur, AL 35601
MLS# 21919011Listed by: MARMAC REAL ESTATE 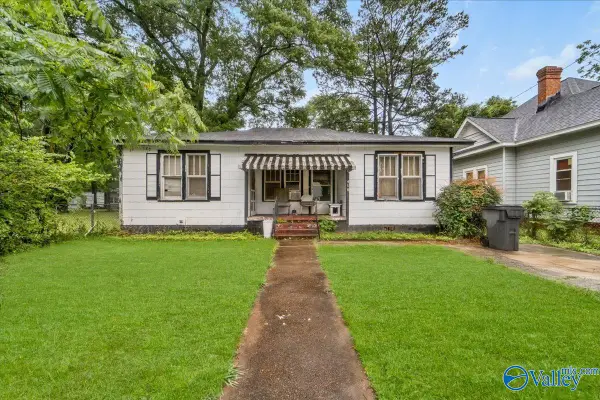 $50,000Pending2 beds 2 baths1,483 sq. ft.
410 NW 8th Avenue, Decatur, AL 35601
MLS# 21918968Listed by: REAL BROKER LLC- New
 $400,000Active3 beds 3 baths2,270 sq. ft.
35 Winchester Drive, Decatur, AL 35603
MLS# 21918926Listed by: REAL BROKER LLC - New
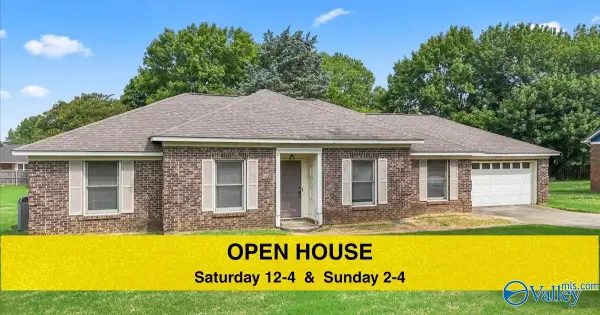 $225,000Active3 beds 2 baths1,750 sq. ft.
1119 Way Thru The Woods Sw, Decatur, AL 35603
MLS# 21918902Listed by: WEICHERT REALTORS-THE SP PLCE - New
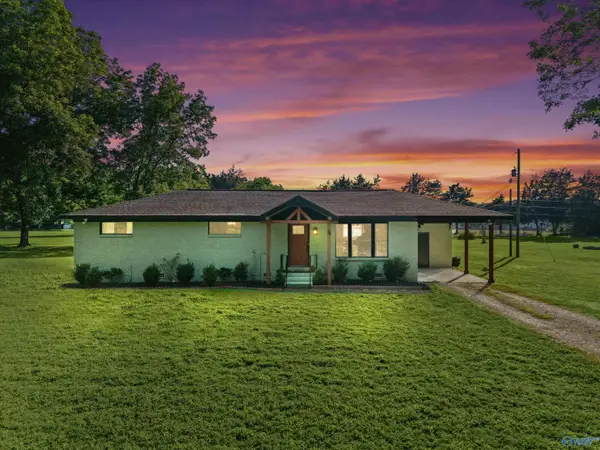 $234,500Active3 beds 1 baths1,375 sq. ft.
39 Old Somerville Road Se, Decatur, AL 35603
MLS# 21918669Listed by: KELLER WILLIAMS REALTY MADISON


Protect your home and budget from life's surprises with an Assurant Home Warranty, backed by a partner that supports you through every step of homeownership. Explore Plans.
© 2026 Better Homes and Gardens Real Estate LLC. An Anywhere Real Estate company. All rights reserved. Better Homes and Gardens® Real Estate is a registered trademark owned by Meredith Operations Corporation, licensed to Better Homes and Gardens Real Estate LLC and used with permission. Better Homes and Gardens Real Estate LLC fully supports the principles of the Fair Housing Act and the Equal Opportunity Act. Listing information is deemed reliable but is not guaranteed accurate.
Each office is independently owned and operated.
Any services or products provided by third parties are not provided by, affiliated with or related to Better Homes and Gardens Real Estate LLC, or its affiliated companies.