
2419 Halifax Place, Decatur, AL 35601
Local realty services provided by:Better Homes and Gardens Real Estate Southern Premiere
2419 Halifax Place,Decatur, AL 35601
$199,900
- 2 Beds
- 2 Baths
- 1,200 sq. ft.
- Townhouse
- Active
Listed by: jamie reeves
Office: merithouse realty
MLS#:21929497
Source:AL_NALMLS
Price summary
- Price:$199,900
- Price per sq. ft.:$166.58
About this home
Renovated 2-bed, 2-bath townhome with high-end finishes and thoughtful updates throughout! The kitchen features cabinets that extend all the way to the ceiling, granite countertops, and upgraded appliances. Updated flooring flows throughout the home, while crown molding throughout the main living areas and new lighting add to the fresh, polished feel. Granite countertops continue into the bathrooms, and the laundry room offers additional cabinetry for extra storage. Enjoy a private, enclosed back patio, perfect for relaxing or entertaining. An attached one-car garage adds even more convenience to this move-in-ready townhome!
Contact an agent
Home facts
- Year built:1993
- Subdivision & Development:Lake Morgan Townhomes
- Listing ID #:21929497
- Added:3 day(s) ago
- Updated:September 21, 2026 at 02:40 PM
Rooms and interior
- Bedrooms:2
- Total bathrooms:2
- Full bathrooms:2
- Rooms Total:5
- Kitchen Description:Dishwasher, Range
- Living area:1,200 sq. ft.
Heating and cooling
- Cooling:Central Air
- Heating:Electric
- Central air:Yes
Structure and exterior
- Year built:1993
- Building area:1,200 sq. ft.
- Architectural Style:Ranch/1 Story
- Construction Materials:Brick
- Foundation Description:Slab
- Levels:1 Story
Schools
- High school:Austin
- Middle school:Austin Middle
- Elementary school:Austinville
Utilities
- Water:Public
- Sewer:Public Sewer
Finances and disclosures
- Price:$199,900
- Price per sq. ft.:$166.58
Features and amenities
- Appliances:Dishwasher, Range
Parking
- Parking description:Garage Faces Rear

New listings near 2419 Halifax Place
- New
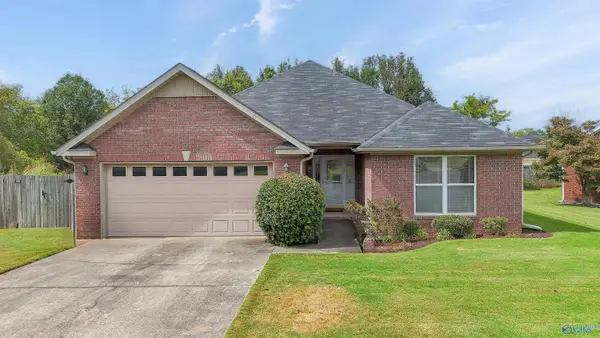 $289,900Active3 beds 2 baths1,837 sq. ft.
1802 Scobee Avenue Sw, Decatur, AL 35603
MLS# 21929493Listed by: MERITHOUSE REALTY - New
 $369,900Active4 beds 3 baths3,115 sq. ft.
4410 Dogwood Drive Sw, Decatur, AL 35603
MLS# 21929479Listed by: MALLARD REALTY - New
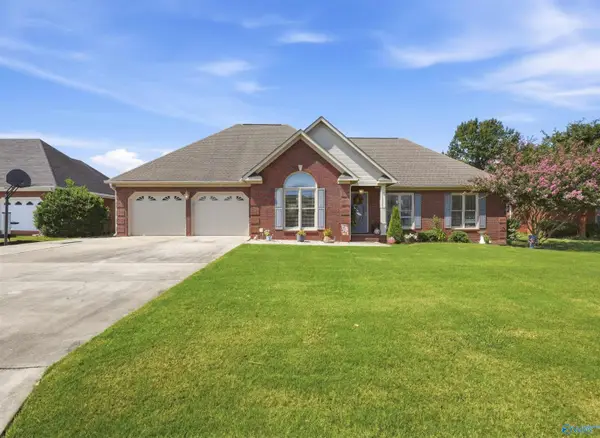 $319,900Active3 beds 2 baths2,100 sq. ft.
2903 Whiteford Drive Sw, Decatur, AL 35603
MLS# 21929455Listed by: MARMAC REAL ESTATE - New
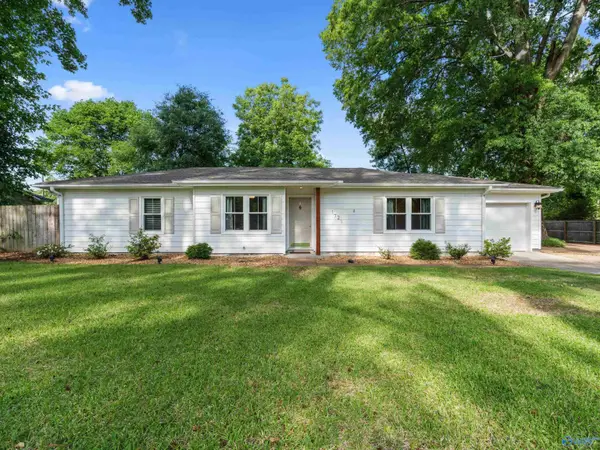 $314,900Active4 beds 3 baths1,919 sq. ft.
1721 Pennylane, Decatur, AL 35601
MLS# 21929429Listed by: MALLARD REALTY - New
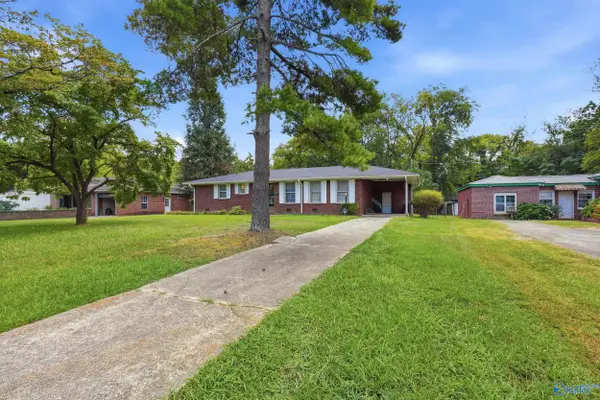 $200,000Active3 beds 2 baths1,724 sq. ft.
1205 2nd Street Sw, Decatur, AL 35601
MLS# 21929433Listed by: REAL BROKER LLC - New
 $154,900Active3 beds 1 baths1,216 sq. ft.
112 Ash Court Ne, Decatur, AL 35601
MLS# 21929442Listed by: TRELORA REALTY 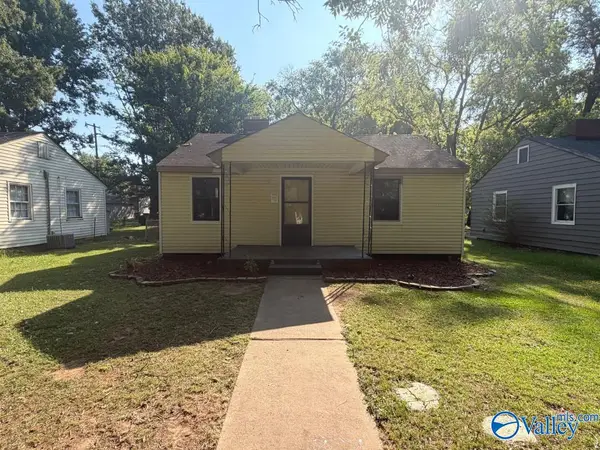 $49,000Pending2 beds 1 baths804 sq. ft.
1018 7th Avenue Se, Decatur, AL 35601
MLS# 21929391Listed by: FLATFEE.COM- New
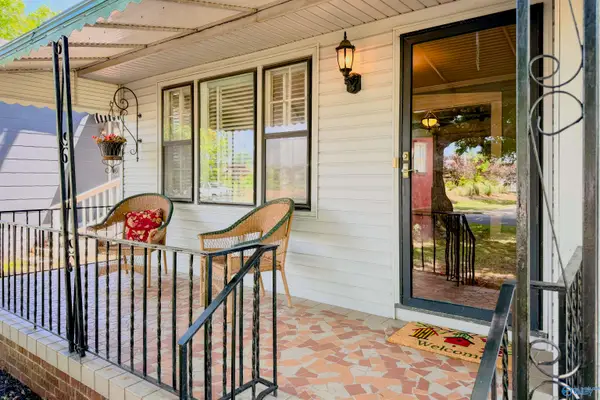 $149,900Active3 beds 2 baths1,305 sq. ft.
1110 7th Avenue, Decatur, AL 35601
MLS# 21929344Listed by: MALLARD REALTY - New
 $120,000Active2 beds 2 baths1,112 sq. ft.
509 12th Avenue Nw, Decatur, AL 35601
MLS# 21929315Listed by: PARKER JONES REAL ESTATE


Protect your home and budget from life's surprises with an Assurant Home Warranty, backed by a partner that supports you through every step of homeownership. Explore Plans.
© 2026 Better Homes and Gardens Real Estate LLC. An Anywhere Real Estate company. All rights reserved. Better Homes and Gardens® Real Estate is a registered trademark owned by Meredith Operations Corporation, licensed to Better Homes and Gardens Real Estate LLC and used with permission. Better Homes and Gardens Real Estate LLC fully supports the principles of the Fair Housing Act and the Equal Opportunity Act. Listing information is deemed reliable but is not guaranteed accurate.
Each office is independently owned and operated.
Any services or products provided by third parties are not provided by, affiliated with or related to Better Homes and Gardens Real Estate LLC, or its affiliated companies.