
2822 Montrose Drive, Decatur, AL 35603
Local realty services provided by:Better Homes and Gardens Real Estate Southern Premiere
2822 Montrose Drive,Decatur, AL 35603
$370,000
- 3 Beds
- 3 Baths
- 2,892 sq. ft.
- Single family
- Active
Office: merithouse realty
MLS#:21934572
Source:AL_NALMLS
Price summary
- Price:$370,000
- Price per sq. ft.:$127.94
About this home
Welcome home to this 3-bedroom, 3 bath-home nestled in a quiet, established neighbor! Offering a spacious floor plan and a generously sized primary suite, this home has plenty of potential to make it your own. A 2-car attached garage PLUS a detached garage provides exceptional space for a workshop, hobbies, extra storage or all those projects you've been dreaming about. With room for personal touches, this property offers a wonderful opportunity to create a home that reflects your style. Great space, great possibilities, and a setting you will love. More photos coming. MH does not hold EM.
Contact an agent
Home facts
- Year built:1981
- Subdivision & Development:CHESTNUT
- Listing ID #:21934572
- Added:1 day(s) ago
- Updated:November 21, 2026 at 10:56 AM
Rooms and interior
- Bedrooms:3
- Total bathrooms:3
- Full bathrooms:2
- Living area:2,892 sq. ft.
Heating and cooling
- Cooling:Central Air
- Central air:Yes
Structure and exterior
- Year built:1981
- Building area:2,892 sq. ft.
- Architectural Style:Ranch
- Construction Materials:Brick
- Foundation Description:Slab
Schools
- High school:AUSTIN
- Middle school:AUSTIN MIDDLE
- Elementary school:CHESTNUT GROVE ELEMENTARY
Utilities
- Sewer:Public Sewer
Finances and disclosures
- Price:$370,000
- Price per sq. ft.:$127.94
- Tax amount:$861 (2026)
Parking
- Parking description:Concrete, Detached, Driveway, Garage

New listings near 2822 Montrose Drive
- New
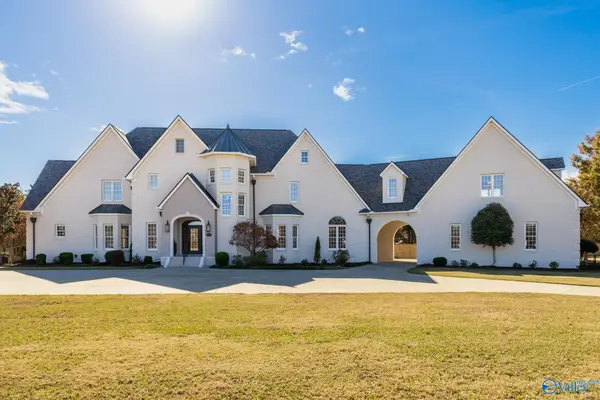 $749,900Active4 beds 4 baths4,736 sq. ft.
821 Vestavia Drive Sw, DECATUR, AL 35603
MLS# 21934571Listed by: LEGEND REALTY - New
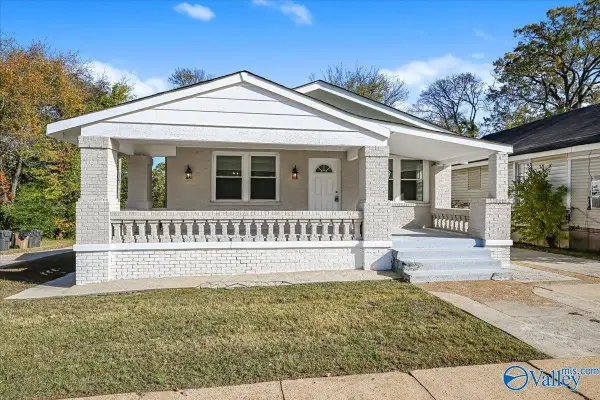 $150,000Active2 beds 2 baths1,366 sq. ft.
508 Somerville Road Se, DECATUR, AL 35601
MLS# 21934565Listed by: KENDALL JAMES REALTY - New
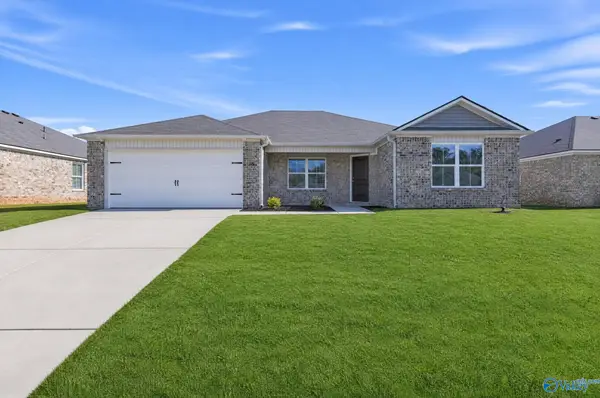 $263,050Active4 beds 2 baths1,559 sq. ft.
174 Clear Creek Drive, DECATUR, AL 35603
MLS# 21934550Listed by: LENNAR HOMES COASTAL REALTY - New
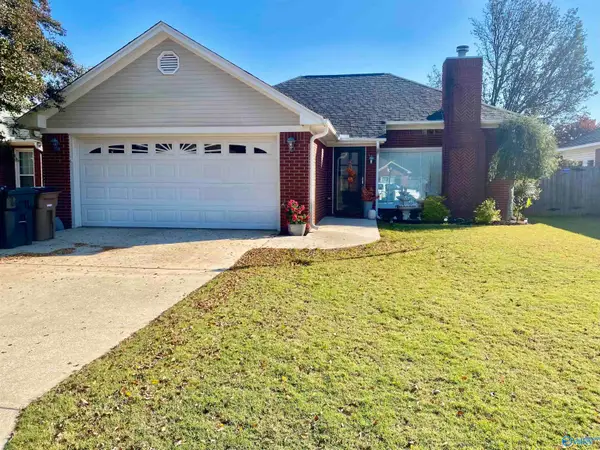 $264,000Active3 beds 2 baths1,572 sq. ft.
3018 Aztec Drive Se, DECATUR, AL 35603
MLS# 21934508Listed by: AMERISELL REALTY - New
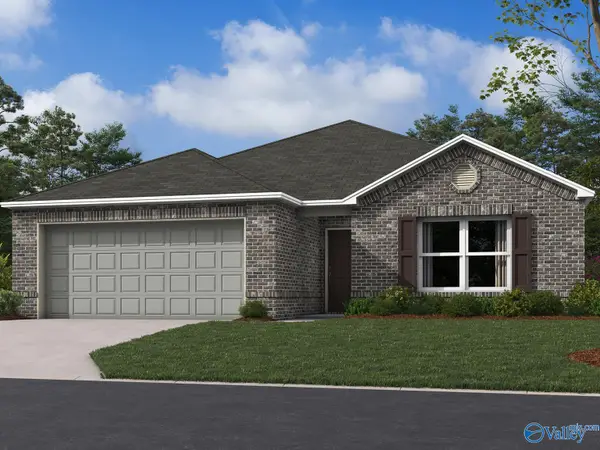 $252,240Active3 beds 2 baths1,420 sq. ft.
2306 Emma Drive, DECATUR, AL 35603
MLS# 21934526Listed by: LENNAR HOMES COASTAL REALTY - New
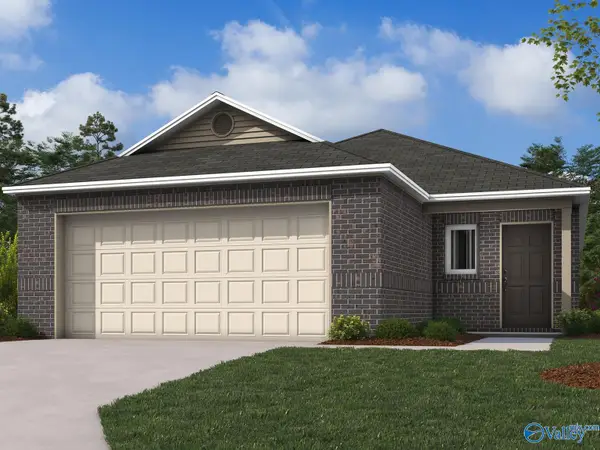 $232,490Active3 beds 2 baths1,373 sq. ft.
304 Snoqualmie Road, DECATUR, AL 35603
MLS# 21934533Listed by: LENNAR HOMES COASTAL REALTY - New
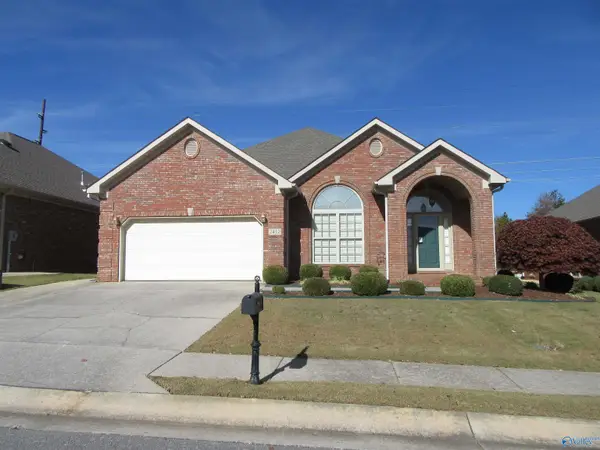 $329,900Active3 beds 2 baths2,001 sq. ft.
2412 Aldingham Drive Sw, DECATUR, AL 35603
MLS# 21934464Listed by: REMAX PLATINUM - New
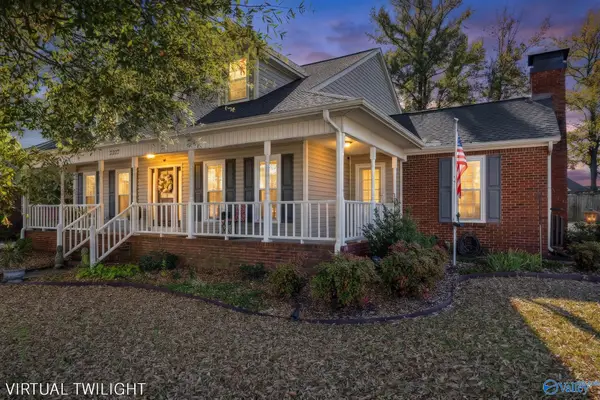 $340,000Active4 beds 3 baths2,804 sq. ft.
2227 Victoria Drive Sw, DECATUR, AL 35603
MLS# 21934460Listed by: LEGEND REALTY MADISON, LLC - New
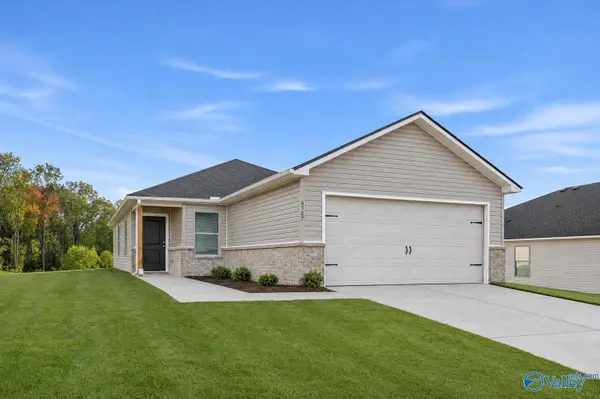 $222,066Active3 beds 2 baths1,248 sq. ft.
4307 Lakota Drive, DECATUR, AL 35603
MLS# 21934441Listed by: LENNAR HOMES COASTAL REALTY


Protect your home and budget from life's surprises with an Assurant Home Warranty, backed by a partner that supports you through every step of homeownership. Explore Plans.
© 2026 Better Homes and Gardens Real Estate LLC. An Anywhere Real Estate company. All rights reserved. Better Homes and Gardens® Real Estate is a registered trademark owned by Meredith Operations Corporation, licensed to Better Homes and Gardens Real Estate LLC and used with permission. Better Homes and Gardens Real Estate LLC fully supports the principles of the Fair Housing Act and the Equal Opportunity Act. Listing information is deemed reliable but is not guaranteed accurate.
Each office is independently owned and operated.
Any services or products provided by third parties are not provided by, affiliated with or related to Better Homes and Gardens Real Estate LLC, or its affiliated companies.