
3720 South Chapel Hill Road, Decatur, AL 35603
Local realty services provided by:Better Homes and Gardens Real Estate Southern Premiere
3720 South Chapel Hill Road,Decatur, AL 35603
$1,590,000
- 6 Beds
- 5 Baths
- 5,199 sq. ft.
- Single family
- Active
Office: parker jones real estate
MLS#:21923394
Source:AL_NALMLS
Price summary
- Price:$1,590,000
- Price per sq. ft.:$305.83
About this home
Welcome to a truly extraordinary residence where modern luxury meets timeless design. Situated on 13 private, secluded acres, this full-brick estate offers the ultimate in privacy, sophistication, and lifestyle. Ft 6 spac BD 4.5 beautifully appointed BA, this home is designed for both grand entertaining and everyday comfort. From the moment you arrive, the castle-inspired architecture and striking iron entry doors set the tone for the endless possibilities inside. The heart of the home is a chef’s dream kitchen, perfectly crafted for culinary enthusiasts and entertainers alike. This is more than a home it’s a private luxury retreat offering elegance, space, & Freedom in a prestigious setting
Contact an agent
Home facts
- Year built:2021
- Subdivision & Development:METES AND BOUNDS
- Listing ID #:21923394
- Added:124 day(s) ago
- Updated:November 12, 2026 at 04:13 PM
Rooms and interior
- Bedrooms:6
- Total bathrooms:5
- Full bathrooms:4
- Half bathrooms:1
- Rooms Total:12
- Kitchen Description:Dishwasher, Disposal, Microwave, Refrigerator
- Living area:5,199 sq. ft.
Heating and cooling
- Cooling:Central Air
- Central air:Yes
Structure and exterior
- Year built:2021
- Building area:5,199 sq. ft.
- Lot area:13 Acres
- Lot Features:Wooded
- Construction Materials:Brick
- Exterior Features:Covered, Deck, Outdoor Kitchen
- Levels:2 Story
Schools
- High school:AUSTIN
- Middle school:AUSTIN MIDDLE
- Elementary school:CHESTNUT GROVE ELEMENTARY
Finances and disclosures
- Price:$1,590,000
- Price per sq. ft.:$305.83
Features and amenities
- Appliances:Dishwasher, Disposal, Refrigerator
Parking
- Parking description:Circular Driveway

New listings near 3720 South Chapel Hill Road
- New
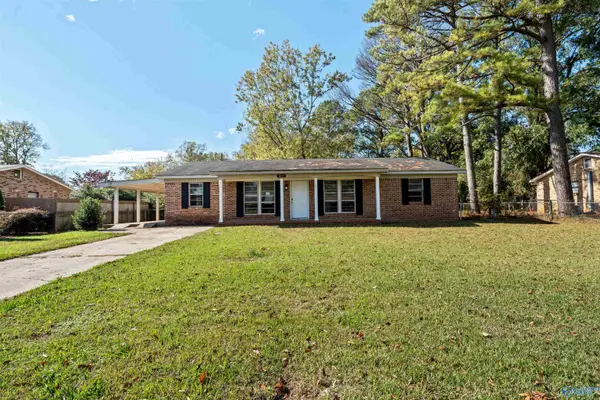 $165,000Active3 beds 2 baths1,330 sq. ft.
1011 Hillwood Drive, DECATUR, AL 35601
MLS# 21933874Listed by: LEGEND REALTY - New
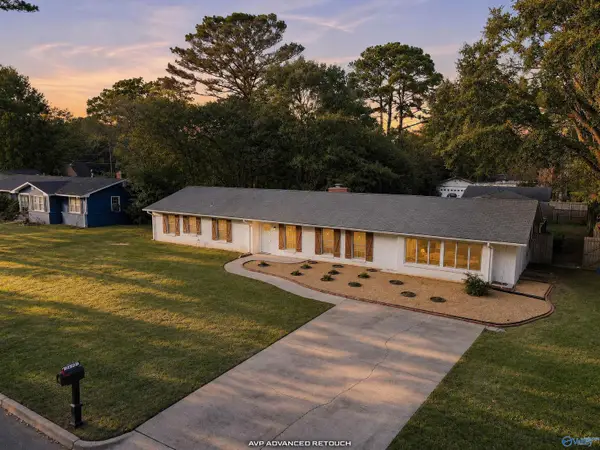 $369,900Active4 beds 3 baths2,950 sq. ft.
2410 Pennylane Se, DECATUR, AL 35601
MLS# 21933852Listed by: RE/MAX PLATINUM - New
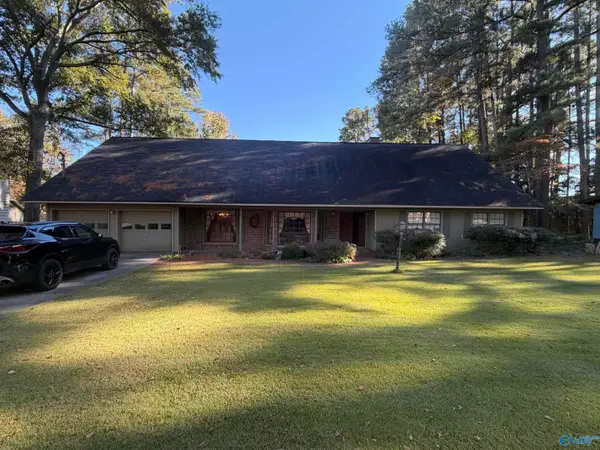 Active5 beds 3 baths4,160 sq. ft.
3414 Tanglewood Drive, DECATUR, AL 35603
MLS# 21933818Listed by: COLE PROPERTIES INC. - New
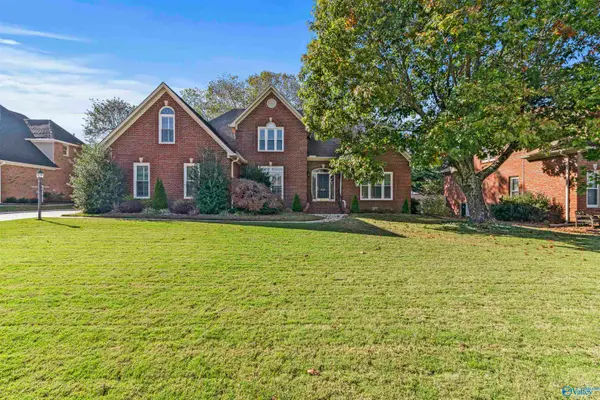 $375,000Active4 beds 3 baths2,674 sq. ft.
3111 Prescott Lane, DECATUR, AL 35603
MLS# 21933823Listed by: MERITHOUSE REALTY - New
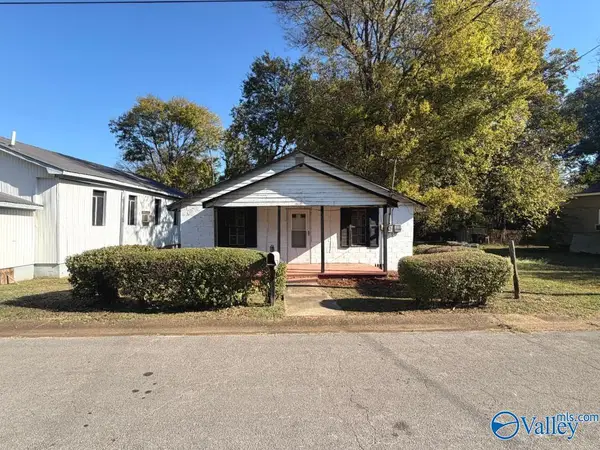 $49,000Active2 beds 1 baths776 sq. ft.
726 Alma Street Nw, DECATUR, AL 35601
MLS# 21933807Listed by: FLATFEE.COM - New
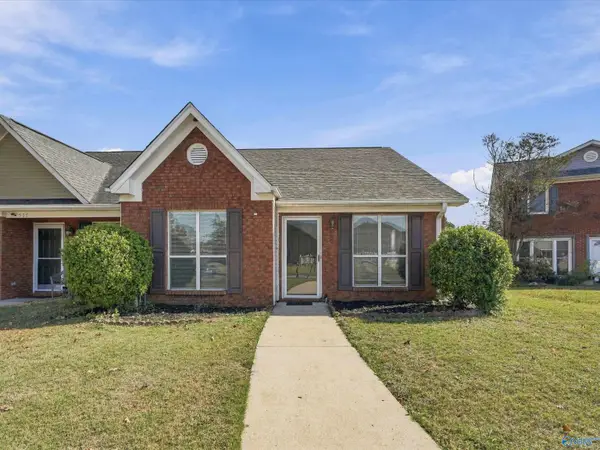 $189,000Active2 beds 2 baths1,224 sq. ft.
509 Aspen Way Sw, DECATUR, AL 35601
MLS# 21933803Listed by: ELEMENTS REALTY LLC - New
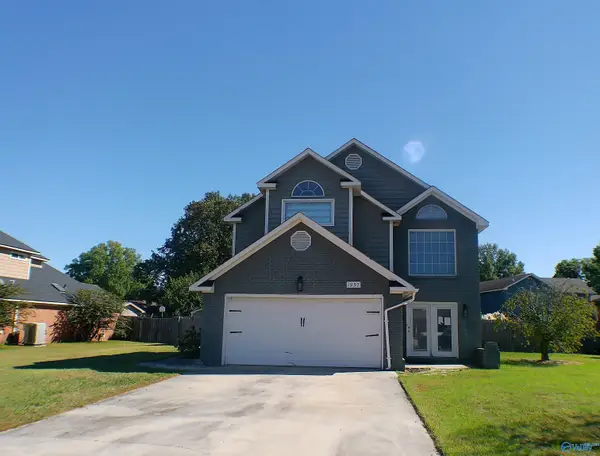 $150,000Active3 beds 3 baths1,756 sq. ft.
1957 E Brownstone Court Sw, DECATUR, AL 35603
MLS# 21933791Listed by: MARMAC REAL ESTATE - New
 $299,900Active3 beds 2 baths1,799 sq. ft.
170 Pleasant Acres Drive, DECATUR, AL 35603
MLS# 21933779Listed by: CULLMAN ELITE REALTY - New
 $219,900Active3 beds 2 baths1,474 sq. ft.
1813 Kathy Lane Court Sw, DECATUR, AL 35603
MLS# 21933767Listed by: RE/MAX UNLIMITED - New
 $473,300Active5 beds 4 baths3,031 sq. ft.
1145 Maplehurst Street, DECATUR, AL 35603
MLS# 21933758Listed by: BRELAND HOMES LLC


Protect your home and budget from life's surprises with an Assurant Home Warranty, backed by a partner that supports you through every step of homeownership. Explore Plans.
© 2026 Better Homes and Gardens Real Estate LLC. An Anywhere Real Estate company. All rights reserved. Better Homes and Gardens® Real Estate is a registered trademark owned by Meredith Operations Corporation, licensed to Better Homes and Gardens Real Estate LLC and used with permission. Better Homes and Gardens Real Estate LLC fully supports the principles of the Fair Housing Act and the Equal Opportunity Act. Listing information is deemed reliable but is not guaranteed accurate.
Each office is independently owned and operated.
Any services or products provided by third parties are not provided by, affiliated with or related to Better Homes and Gardens Real Estate LLC, or its affiliated companies.