
3811 South Chapel Hill Road Sw, Decatur, AL 35603
Local realty services provided by:Better Homes and Gardens Real Estate Southern Premiere
3811 South Chapel Hill Road Sw,Decatur, AL 35603
$925,000
- 5 Beds
- 5 Baths
- 4,480 sq. ft.
- Single family
- Active
Listed by: sonia ramirez
Office: parker jones real estate
MLS#:21928712
Source:AL_NALMLS
Price summary
- Price:$925,000
- Price per sq. ft.:$206.47
About this home
Why settle for ordinary when you can come home to something unforgettable! From the moment you walk in, custom decorative accent-wall molding & thoughtfully designed details give this home a personality all its own. Open accordion-style glass doors, let your living space flow outdoors—perfect for morning coffee, weekend gatherings, celebrations and evenings under the stars. Dreaming of an outdoor kitchen or your own private entertaining retreat? Water & gas are already available outside, giving you a head start on bringing that vision to life. W/spaces made for gathering, relaxing & creating memories. Come walk through it, imagine your life here & experience where the possibility!
Contact an agent
Home facts
- Year built:2026
- Subdivision & Development:Metes And Bounds
- Listing ID #:21928712
- Added:1 day(s) ago
- Updated:September 14, 2026 at 10:38 PM
Rooms and interior
- Bedrooms:5
- Total bathrooms:5
- Full bathrooms:4
- Half bathrooms:1
- Rooms Total:9
- Kitchen Description:Dishwasher, Disposal, Gas Cooktop, Oven, Refrigerator
- Basement Description:Crawl Space
- Living area:4,480 sq. ft.
Heating and cooling
- Cooling:Central Air
- Heating:Central Heater, Natural Gas
- Central air:Yes
Structure and exterior
- Year built:2026
- Building area:4,480 sq. ft.
- Architectural Style:Open Floor Plan
- Construction Materials:Brick
- Exterior Features:Covered Deck, Covered Porch, Deck, Front Porch, Sprinker System
- Foundation Description:Crawl Space
- Levels:2 Story
Schools
- High school:Austin
- Middle school:Austin Middle
- Elementary school:Chestnut Grove Elementary
Utilities
- Water:Public
- Sewer:Septic Tank
Finances and disclosures
- Price:$925,000
- Price per sq. ft.:$206.47
Features and amenities
- Appliances:Dishwasher, Oven, Refrigerator
- Amenities:Sprinkler System
Parking
- Parking description:Driveway-Concrete, Garage Door Opener, Garage Faces Side

New listings near 3811 South Chapel Hill Road Sw
- New
 $349,900Active4 beds 3 baths2,956 sq. ft.
2806 Burningtree Mountain Road Se, Decatur, AL 35603
MLS# 21929107Listed by: A.H. SOTHEBYS INT. REALTY - New
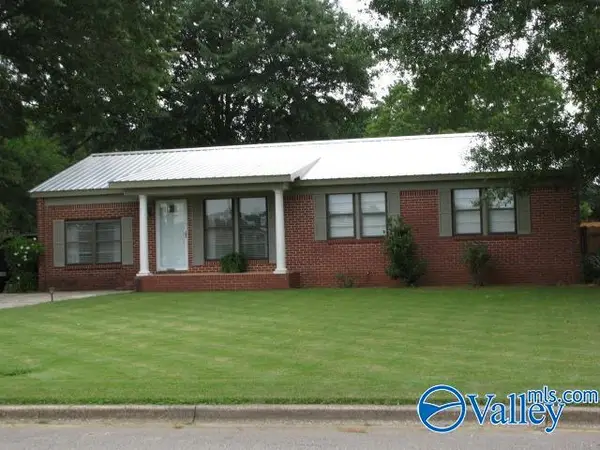 $249,999Active3 beds 3 baths1,575 sq. ft.
1310 SW 2nd Avenue, Decatur, AL 35601
MLS# 21928675Listed by: REGINA MITCHELL REAL ESTATE - New
 $59,900Active0 Acres
3741 Timberlake Court, Decatur, AL 35603
MLS# 21929031Listed by: MERITHOUSE REALTY - New
 $339,900Active3 beds 2 baths1,847 sq. ft.
64 Livingstone Lane, Decatur, AL 35603
MLS# 21929027Listed by: FIRST CHOICE REAL ESTATE - New
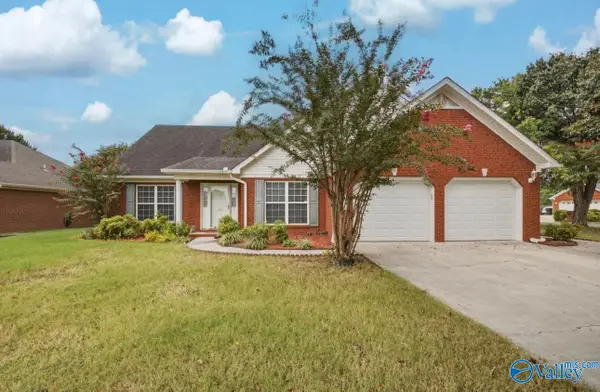 $279,900Active3 beds 2 baths1,777 sq. ft.
1605 Lake Pointe Drive Sw, Decatur, AL 35603
MLS# 21929008Listed by: BRICKDRIVEN REALTY MADISON - New
 $224,900Active3 beds 2 baths1,640 sq. ft.
801 13th Avenue, Decatur, AL 35601
MLS# 21928998Listed by: IPEX REALTY, LLC - New
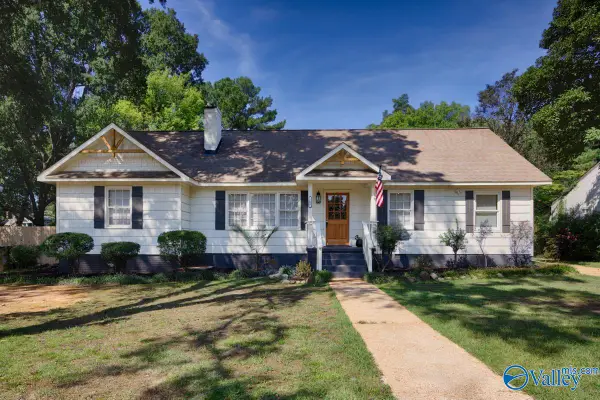 $329,900Active5 beds 3 baths2,534 sq. ft.
709 13th Avenue, Decatur, AL 35601
MLS# 21928993Listed by: IPEX REALTY, LLC - New
 $245,000Active3 beds 2 baths1,579 sq. ft.
158 County Road 329, Decatur, AL 35603
MLS# 21928898Listed by: MARMAC REAL ESTATE - New
 $215,000Active3 beds 2 baths1,802 sq. ft.
1305 Castleman Avenue Sw, Decatur, AL 35601
MLS# 21928903Listed by: MARMAC REAL ESTATE


Protect your home and budget from life's surprises with an Assurant Home Warranty, backed by a partner that supports you through every step of homeownership. Explore Plans.
© 2026 Better Homes and Gardens Real Estate LLC. An Anywhere Real Estate company. All rights reserved. Better Homes and Gardens® Real Estate is a registered trademark owned by Meredith Operations Corporation, licensed to Better Homes and Gardens Real Estate LLC and used with permission. Better Homes and Gardens Real Estate LLC fully supports the principles of the Fair Housing Act and the Equal Opportunity Act. Listing information is deemed reliable but is not guaranteed accurate.
Each office is independently owned and operated.
Any services or products provided by third parties are not provided by, affiliated with or related to Better Homes and Gardens Real Estate LLC, or its affiliated companies.