
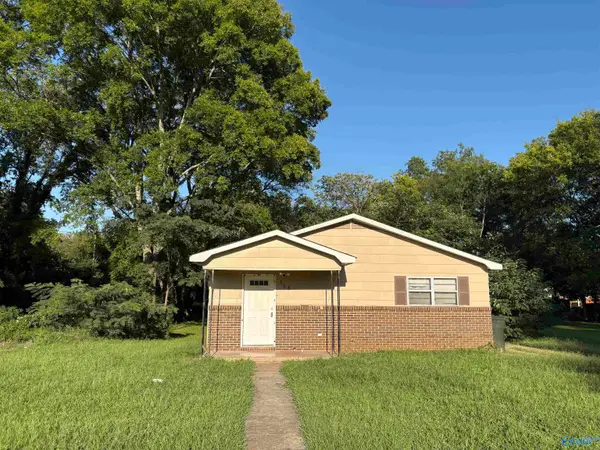
3824 South Chapel Hill Road, Decatur, AL 35603
Local realty services provided by:Better Homes and Gardens Real Estate Southern Premiere
3824 South Chapel Hill Road,Decatur, AL 35603
$399,987
- 3 Beds
- 2 Baths
- 2,086 sq. ft.
- Single family
- Active
Listed by: jake smith
Office: merithouse realty
MLS#:21922867
Source:AL_NALMLS
Price summary
- Price:$399,987
- Price per sq. ft.:$191.75
About this home
If you've been searching for privacy without sacrificing convenience, this is the property you've been waiting for. Situated on more than 7 beautiful acres just minutes from town, this one-of-a-kind property offers a peaceful setting that's hard to find. The land features a scenic pond, open pasture, and plenty of room for horses, livestock, gardening, or simply enjoying the outdoors. Whether you're looking to start a hobby farm or just want space to spread out, the possibilities are endless. The well-maintained home is full of charm and provides a comfortable place to unwind while taking in the beauty of the surrounding property. With acreage, privacy, and a location that's close to every
Contact an agent
Home facts
- Year built:1968
- Subdivision & Development:Metes And Bounds
- Listing ID #:21922867
- Added:44 day(s) ago
- Updated:August 20, 2026 at 02:59 AM
Rooms and interior
- Bedrooms:3
- Total bathrooms:2
- Full bathrooms:2
- Rooms Total:9
- Kitchen Description:Dishwasher, Disposal, Gas Oven, Tankless Water Heater
- Basement Description:Crawl Space
- Living area:2,086 sq. ft.
Heating and cooling
- Cooling:Central Air
- Heating:Central Heater, Natural Gas
- Central air:Yes
Structure and exterior
- Year built:1968
- Building area:2,086 sq. ft.
- Architectural Style:Ranch/1 Story
- Construction Materials:Brick
- Exterior Features:Covered Porch, Equestrian Property, Front Porch
- Foundation Description:Crawl Space
- Levels:1 Story
Schools
- High school:Austin
- Middle school:Austin Middle
- Elementary school:Chestnut Grove Elementary
Utilities
- Water:Public
- Sewer:Septic Tank
Finances and disclosures
- Price:$399,987
- Price per sq. ft.:$191.75
Features and amenities
- Appliances:Dishwasher, Tankless Water Heater
- Amenities:Tankless Water Heater
Parking
- Parking description:Attached Carport, Covered, Driveway-Concrete, Driveway-Gravel, One Car Carport

New listings near 3824 South Chapel Hill Road
- New
 $189,000Active3 beds 2 baths1,494 sq. ft.
1613 Thomas Drive Sw, Decatur, AL 35601
MLS# 21926918Listed by: MARMAC REAL ESTATE - New
 $210,000Active3 beds 3 baths1,696 sq. ft.
519 SW Carolyn Street, Decatur, AL 35601
MLS# 21926896Listed by: WEICHERT REALTORS-THE SP PLCE - New
 $170,000Active2 beds 1 baths1,498 sq. ft.
417 NE Lafayette Street, Decatur, AL 35601
MLS# 21926876Listed by: MARMAC REAL ESTATE - New
 $140,000Active3 beds 2 baths1,875 sq. ft.
1007 Freemont Street, Decatur, AL 35601
MLS# 21926862Listed by: CAPSTONE REALTY LLC HUNTSVILLE - New
 $429,900Active4 beds 3 baths2,630 sq. ft.
105 Amber Way, Decatur, AL 35603
MLS# 21926424Listed by: REDSTONE REALTY SOLUTIONS-DEC - New
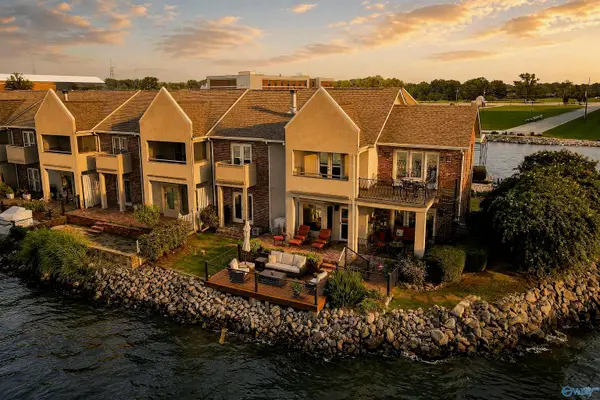 $788,902Active4 beds 3 baths2,486 sq. ft.
810 Island Way #A, Decatur, AL 35601
MLS# 21926525Listed by: PARKER JONES REAL ESTATE - New
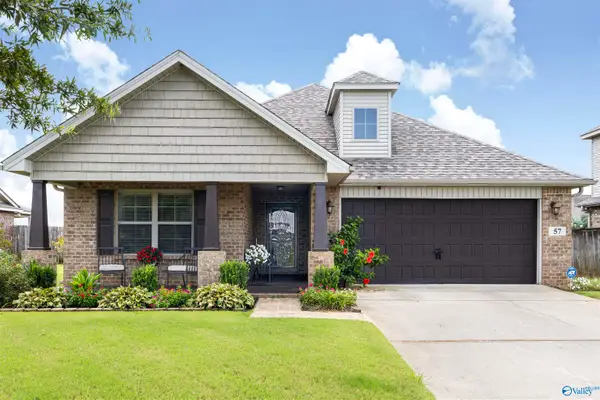 $270,000Active3 beds 2 baths1,410 sq. ft.
57 Weeping Willow Lane, Decatur, AL 35603
MLS# 21926839Listed by: REAL BROKER LLC - New
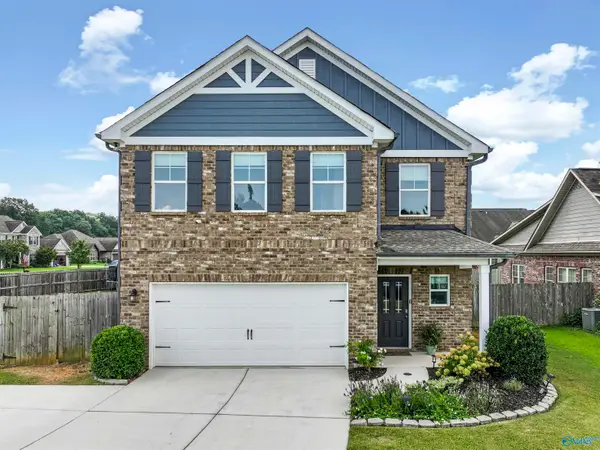 $400,000Active4 beds 3 baths2,571 sq. ft.
14 Shadow Way, Decatur, AL 35603
MLS# 21926840Listed by: REAL BROKER LLC - New
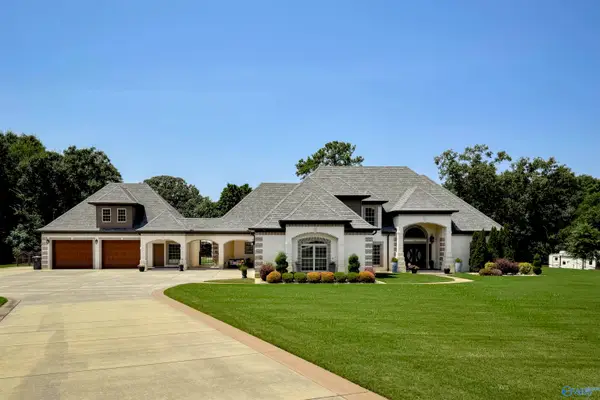 $1,398,983Active4 beds 5 baths4,624 sq. ft.
3325 Danville Road, Decatur, AL 35603
MLS# 21926504Listed by: PARKER JONES REAL ESTATE - New
 $125,000Active3 beds 2 baths1,600 sq. ft.
306 NW 12th Avenue, Decatur, AL 35601
MLS# 21926752Listed by: LINDA BLUE REAL ESTATE, LLC


Protect your home and budget from life's surprises with an Assurant Home Warranty, backed by a partner that supports you through every step of homeownership. Explore Plans.
© 2026 Better Homes and Gardens Real Estate LLC. An Anywhere Real Estate company. All rights reserved. Better Homes and Gardens® Real Estate is a registered trademark owned by Meredith Operations Corporation, licensed to Better Homes and Gardens Real Estate LLC and used with permission. Better Homes and Gardens Real Estate LLC fully supports the principles of the Fair Housing Act and the Equal Opportunity Act. Listing information is deemed reliable but is not guaranteed accurate.
Each office is independently owned and operated.
Any services or products provided by third parties are not provided by, affiliated with or related to Better Homes and Gardens Real Estate LLC, or its affiliated companies.