
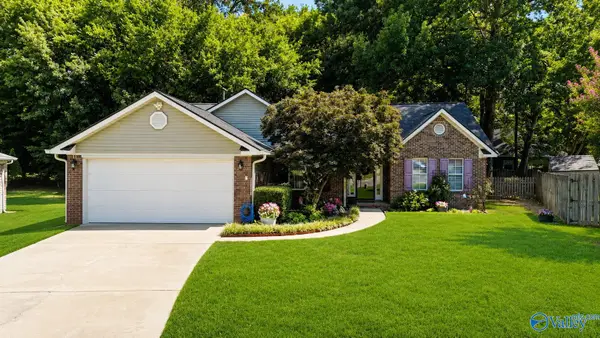
423 Autumnwood Drive Sw, Decatur, AL 35601
Local realty services provided by:Better Homes and Gardens Real Estate Southern Premiere
423 Autumnwood Drive Sw,Decatur, AL 35601
$169,900
- 3 Beds
- 3 Baths
- 1,552 sq. ft.
- Townhouse
- Active
Listed by: teri harriman
Office: re/max platinum
MLS#:21923462
Source:AL_NALMLS
Price summary
- Price:$169,900
- Price per sq. ft.:$109.47
About this home
Great investment opportunity or the perfect chance to make a home your own! This 3-bedroom, 3-bath townhome features a unique floor plan with every bedroom offering its own private bath and spacious closet. The main level includes a bedroom suite, laundry room, and an open living and dining area with a cozy gas log fireplace. The kitchen offers beautiful cabinetry, a range, built-in microwave, dishwasher, and ample cabinet space. Upstairs you'll find two additional bedroom suites. Outside features a single-car garage and a double metal carport. Conveniently located near shopping, restaurants, schools, and everyday amenities.
Contact an agent
Home facts
- Year built:1988
- Subdivision & Development:Autumnwood Townhomes
- Listing ID #:21923462
- Added:54 day(s) ago
- Updated:September 03, 2026 at 02:43 PM
Rooms and interior
- Bedrooms:3
- Total bathrooms:3
- Full bathrooms:3
- Kitchen Description:Dishwasher, Microwave, Range
- Living area:1,552 sq. ft.
Heating and cooling
- Cooling:Central Air
- Heating:Central Heater
- Central air:Yes
Structure and exterior
- Year built:1988
- Building area:1,552 sq. ft.
- Construction Materials:Brick
- Foundation Description:Slab
- Levels:2 Story
Schools
- High school:Austin
- Middle school:Austin Middle
- Elementary school:Austinville
Utilities
- Water:Public
- Sewer:Public Sewer
Finances and disclosures
- Price:$169,900
- Price per sq. ft.:$109.47
Features and amenities
- Appliances:Dishwasher, Microwave, Range
Parking
- Parking description:Attached Carport

New listings near 423 Autumnwood Drive Sw
- New
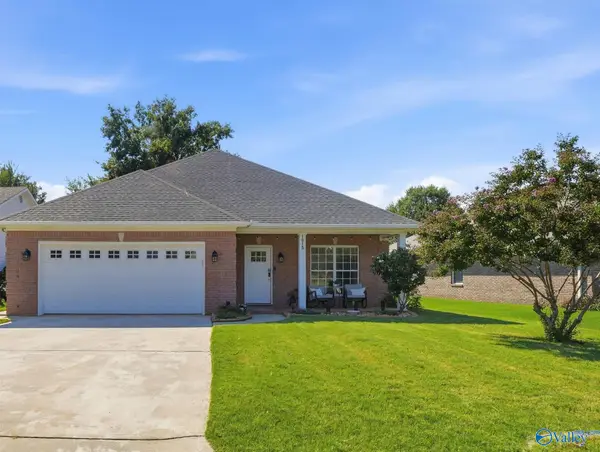 $310,000Active3 beds 2 baths2,118 sq. ft.
1813 Smith Avenue Sw, Decatur, AL 35603
MLS# 21928144Listed by: MARMAC REAL ESTATE - New
 $550,000Active0 Acres
4250 Bennich Road, Decatur, AL 35603
MLS# 21928138Listed by: PARKER JONES REAL ESTATE - New
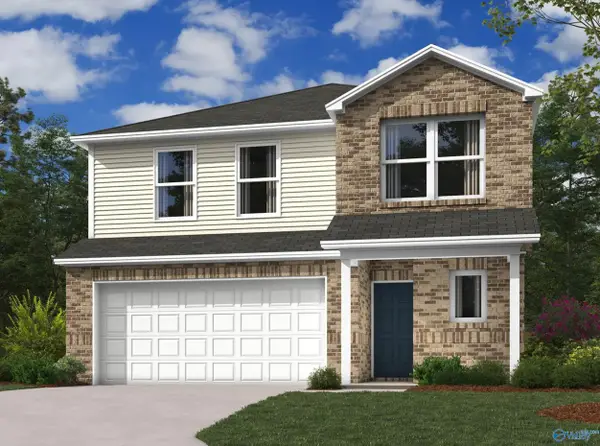 $282,740Active4 beds 3 baths2,065 sq. ft.
4309 Foxwood Drive, Decatur, AL 35603
MLS# 21928124Listed by: LENNAR HOMES COASTAL REALTY - Open Sun, 7 to 9pmNew
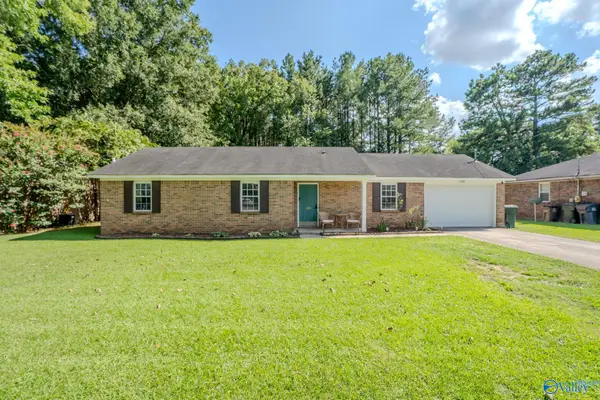 $174,900Active3 beds 2 baths1,320 sq. ft.
1209 Clarkview Street Sw, Decatur, AL 35601
MLS# 21928097Listed by: RE/MAX UNLIMITED - Open Sun, 7 to 9pmNew
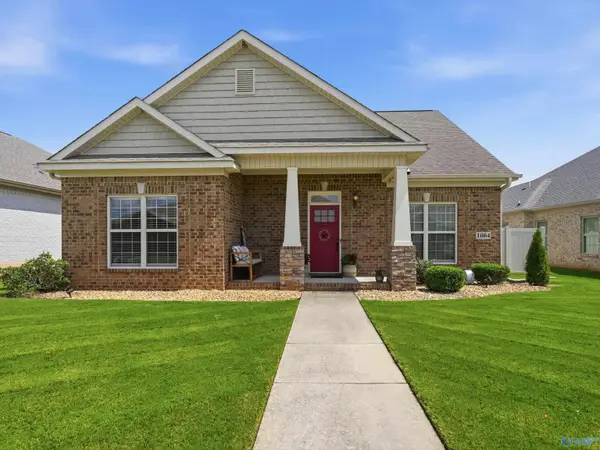 $299,900Active3 beds 2 baths1,638 sq. ft.
1004 Ashenbury Park Sw, Decatur, AL 35603
MLS# 21928102Listed by: RE/MAX PLATINUM - New
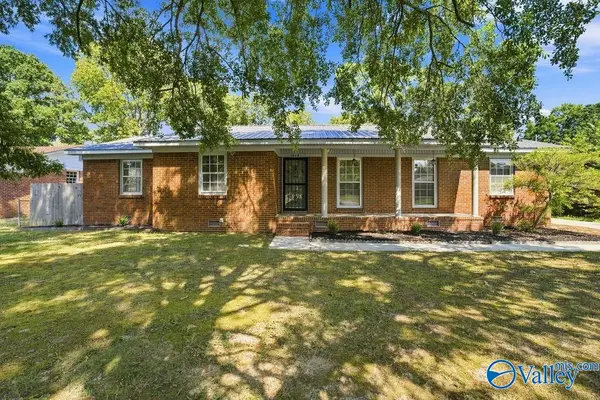 $215,000Active3 beds 2 baths1,739 sq. ft.
1910 Azalea Circle Sw, Decatur, AL 35601
MLS# 21928094Listed by: ENGEL & VOLKERS MADISON - New
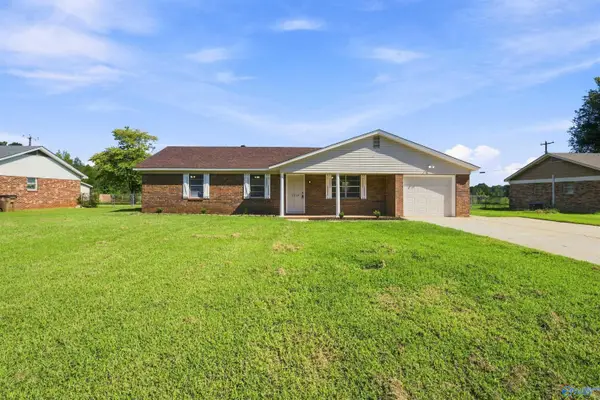 $190,000Active3 beds 2 baths1,550 sq. ft.
1514 Douthit Street Sw, Decatur, AL 35601
MLS# 21928088Listed by: ELEVATE REALTY - New
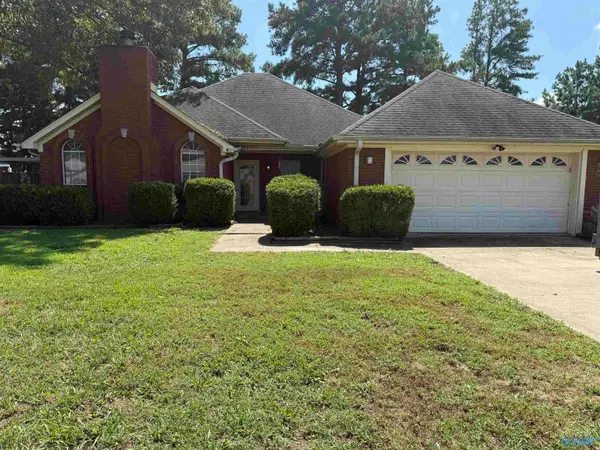 $184,000Active3 beds 2 baths1,600 sq. ft.
1939 South Brownstone Court, Decatur, AL 35603
MLS# 21928028Listed by: COLDWELL BANKER MCMILLAN - Open Fri, 9 to 11pmNew
 $250,000Active3 beds 2 baths1,546 sq. ft.
3024 Saratoga Square Sw, Decatur, AL 35603
MLS# 21927978Listed by: WEICHERT REALTORS-THE SP PLCE - New
 $199,000Active3 beds 2 baths1,348 sq. ft.
215 SW 8th Avenue, Decatur, AL 35601
MLS# 21927969Listed by: LEADING EDGE R.E. GROUP-MAD.


Protect your home and budget from life's surprises with an Assurant Home Warranty, backed by a partner that supports you through every step of homeownership. Explore Plans.
© 2026 Better Homes and Gardens Real Estate LLC. An Anywhere Real Estate company. All rights reserved. Better Homes and Gardens® Real Estate is a registered trademark owned by Meredith Operations Corporation, licensed to Better Homes and Gardens Real Estate LLC and used with permission. Better Homes and Gardens Real Estate LLC fully supports the principles of the Fair Housing Act and the Equal Opportunity Act. Listing information is deemed reliable but is not guaranteed accurate.
Each office is independently owned and operated.
Any services or products provided by third parties are not provided by, affiliated with or related to Better Homes and Gardens Real Estate LLC, or its affiliated companies.