
503 Ewell Street Sw, Decatur, AL 35601
Local realty services provided by:Better Homes and Gardens Real Estate Southern Premiere
503 Ewell Street Sw,Decatur, AL 35601
$236,000
- 3 Beds
- 2 Baths
- 1,388 sq. ft.
- Single family
- Active
Office: advantage real estate na
MLS#:21933957
Source:AL_NALMLS
Price summary
- Price:$236,000
- Price per sq. ft.:$170.03
About this home
Discover the perfect blend of comfort, style, and outdoor living in this beautifully appointed 3-bedroom, 1.5-bath home. The inviting open floor plan is ideal for entertaining, complemented by smart lighting throughout and an oversized laundry room. The true showstopper is the backyard oasis, featuring a sparkling in-ground pool with a newer 2024 liner, an expansive patio designed for effortless entertaining, and a spacious, beautifully enclosed backyard. A greenhouse and storage shed also convey. Experience the lifestyle this exceptional property offers. Schedule your private showing today and make this backyard retreat your own!
Contact an agent
Home facts
- Year built:1963
- Subdivision & Development:BROOK HAVEN
- Listing ID #:21933957
- Added:1 day(s) ago
- Updated:November 13, 2026 at 02:14 PM
Rooms and interior
- Bedrooms:3
- Total bathrooms:2
- Full bathrooms:1
- Half bathrooms:1
- Rooms Total:8
- Kitchen Description:Dishwasher, Disposal, Refrigerator
- Living area:1,388 sq. ft.
Heating and cooling
- Cooling:Central Air
- Central air:Yes
Structure and exterior
- Year built:1963
- Building area:1,388 sq. ft.
- Lot area:0.41 Acres
- Architectural Style:Ranch
- Construction Materials:Vinyl Siding, Wood
- Exterior Features:Covered, Patio, Porch
- Foundation Description:Slab
Schools
- High school:AUSTIN
- Middle school:AUSTIN MIDDLE
- Elementary school:WEST DECATUR
Utilities
- Sewer:Public Sewer
Finances and disclosures
- Price:$236,000
- Price per sq. ft.:$170.03
Features and amenities
- Appliances:Dishwasher, Disposal, Refrigerator
Parking
- Parking description:Carport, Concrete, Driveway

New listings near 503 Ewell Street Sw
- New
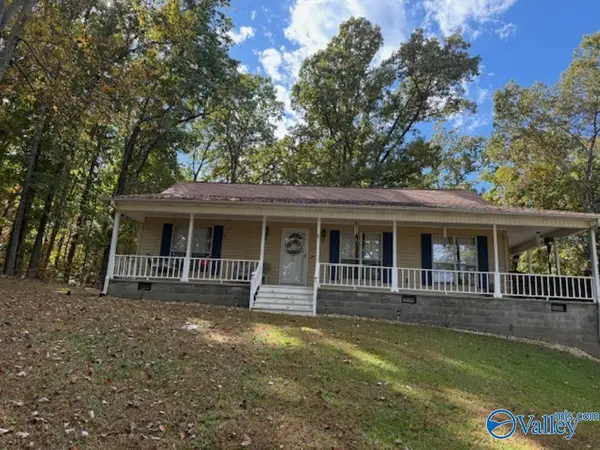 $239,000Active2 beds 2 baths1,500 sq. ft.
749 Busbey Road, DECATUR, AL 35603
MLS# 21933952Listed by: REMAX PLATINUM - New
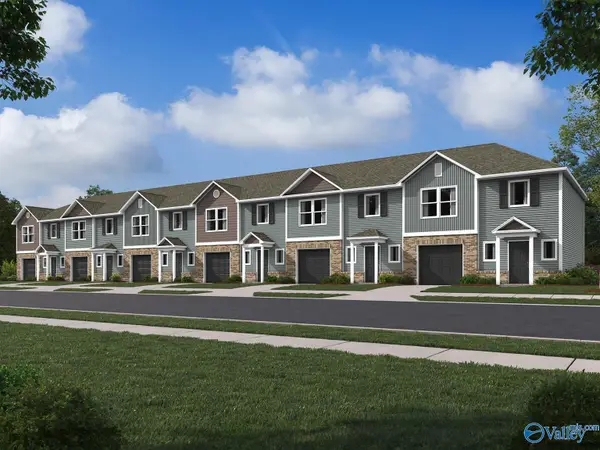 $194,650Active3 beds 3 baths1,484 sq. ft.
4120 Hudson Court, DECATUR, AL 35603
MLS# 21933937Listed by: LENNAR HOMES COASTAL REALTY - New
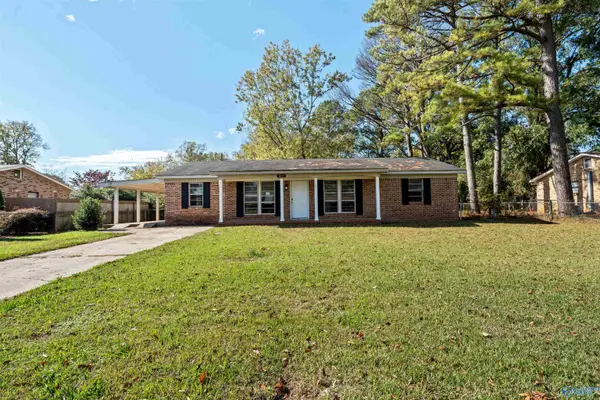 $165,000Active3 beds 2 baths1,330 sq. ft.
1011 Hillwood Drive, DECATUR, AL 35601
MLS# 21933874Listed by: LEGEND REALTY - New
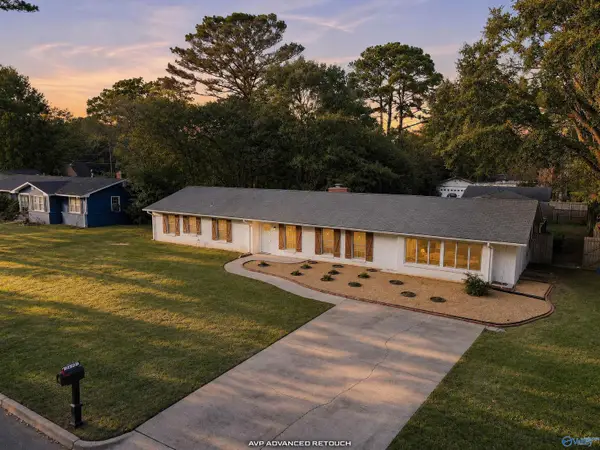 $369,900Active4 beds 3 baths2,950 sq. ft.
2410 Pennylane Se, DECATUR, AL 35601
MLS# 21933852Listed by: RE/MAX PLATINUM - New
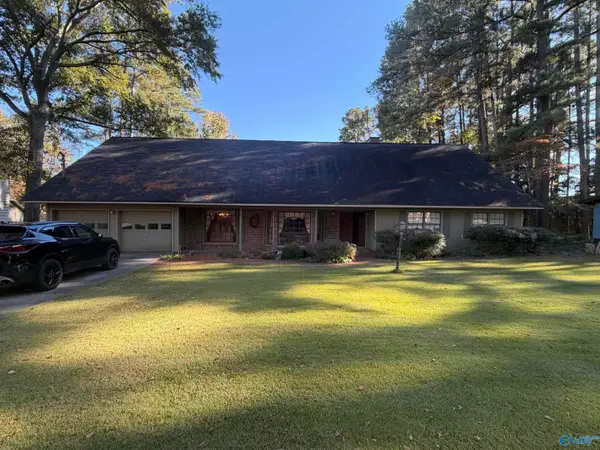 Active5 beds 3 baths4,160 sq. ft.
3414 Tanglewood Drive, DECATUR, AL 35603
MLS# 21933818Listed by: COLE PROPERTIES INC. - New
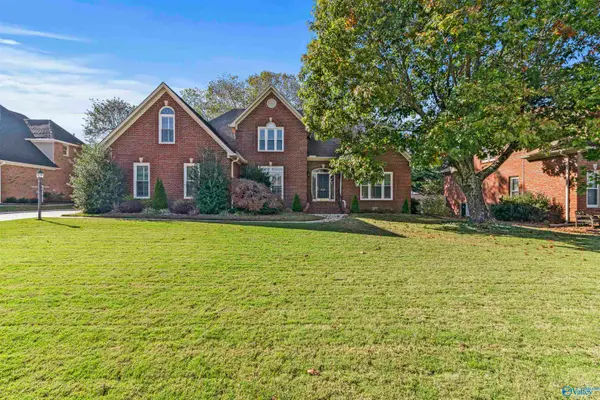 $375,000Active4 beds 3 baths2,674 sq. ft.
3111 Prescott Lane, DECATUR, AL 35603
MLS# 21933823Listed by: MERITHOUSE REALTY - New
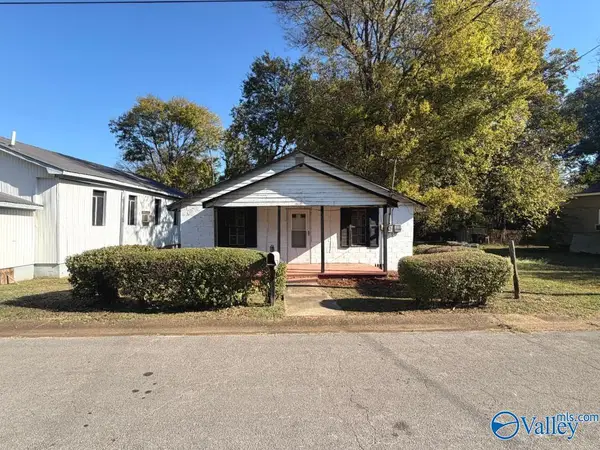 $49,000Active2 beds 1 baths776 sq. ft.
726 Alma Street Nw, DECATUR, AL 35601
MLS# 21933807Listed by: FLATFEE.COM - New
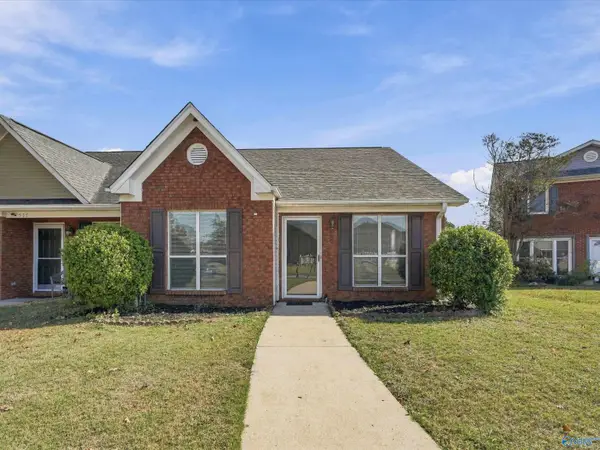 $189,000Active2 beds 2 baths1,224 sq. ft.
509 Aspen Way Sw, DECATUR, AL 35601
MLS# 21933803Listed by: ELEMENTS REALTY LLC - New
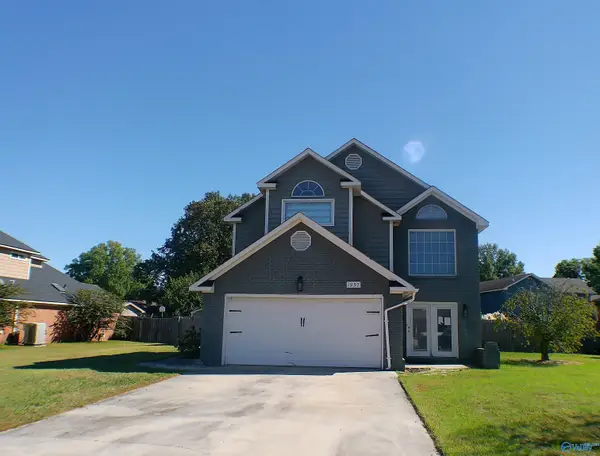 $150,000Active3 beds 3 baths1,756 sq. ft.
1957 E Brownstone Court Sw, DECATUR, AL 35603
MLS# 21933791Listed by: MARMAC REAL ESTATE


Protect your home and budget from life's surprises with an Assurant Home Warranty, backed by a partner that supports you through every step of homeownership. Explore Plans.
© 2026 Better Homes and Gardens Real Estate LLC. An Anywhere Real Estate company. All rights reserved. Better Homes and Gardens® Real Estate is a registered trademark owned by Meredith Operations Corporation, licensed to Better Homes and Gardens Real Estate LLC and used with permission. Better Homes and Gardens Real Estate LLC fully supports the principles of the Fair Housing Act and the Equal Opportunity Act. Listing information is deemed reliable but is not guaranteed accurate.
Each office is independently owned and operated.
Any services or products provided by third parties are not provided by, affiliated with or related to Better Homes and Gardens Real Estate LLC, or its affiliated companies.