
610 Clearview Street, Decatur, AL 35601
Local realty services provided by:Better Homes and Gardens Real Estate Southern Premiere
610 Clearview Street,Decatur, AL 35601
$259,000
- 4 Beds
- 3 Baths
- 1,850 sq. ft.
- Single family
- Active
Upcoming open houses
- Sat, Nov 2101:00 pm - 04:00 pm
- Sun, Nov 2201:00 pm - 04:00 pm
Office: legend realty madison, llc.
MLS#:21934423
Source:AL_NALMLS
Price summary
- Price:$259,000
- Price per sq. ft.:$140
About this home
Discover this unique, well-maintained 4-bedroom, 2.5-full-bath home with major updates throughout! Enjoy separate living and family rooms, a gas fireplace, and a sunroom for relaxing. Kitchen features custom oak soft-close cabinets. Improvements include new roofs on the home and garage, HVAC and ductwork, whole-home water filtration, upgraded attic insulation, and a crawlspace moisture barrier with new vents. The fenced backyard offers gated access, while the front yard features a sprinkler system. A two-car garage with A/C and workbench, plus a storage building with loft, adds versatility. Additional highlights include replacement windows, a new gas water heater, and security cameras.
Contact an agent
Home facts
- Subdivision & Development:CLARKS SPRINGS
- Listing ID #:21934423
- Added:1 day(s) ago
- Updated:November 21, 2026 at 12:02 AM
Rooms and interior
- Bedrooms:4
- Total bathrooms:3
- Full bathrooms:2
- Half bathrooms:1
- Rooms Total:11
- Living area:1,850 sq. ft.
Heating and cooling
- Cooling:Central Air
- Heating:Natural Gas
- Central air:Yes
Structure and exterior
- Building area:1,850 sq. ft.
- Lot area:0.28 Acres
- Architectural Style:Ranch
- Construction Materials:Brick
Schools
- High school:AUSTIN
- Middle school:AUSTIN MIDDLE
- Elementary school:AUSTINVILLE
Utilities
- Sewer:Public Sewer
Finances and disclosures
- Price:$259,000
- Price per sq. ft.:$140
Parking
- Parking description:Concrete, Detached, Driveway, Garage

New listings near 610 Clearview Street
- New
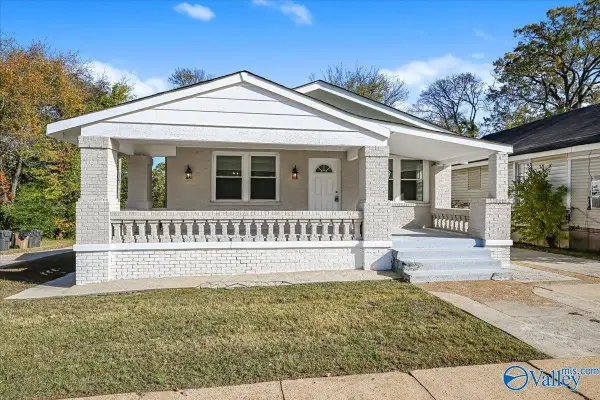 $150,000Active2 beds 2 baths1,366 sq. ft.
508 Somerville Road Se, DECATUR, AL 35601
MLS# 21934565Listed by: KENDALL JAMES REALTY - New
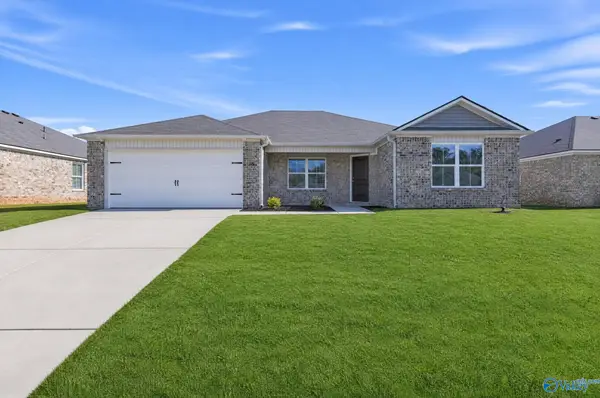 $263,050Active4 beds 2 baths1,559 sq. ft.
174 Clear Creek Drive, DECATUR, AL 35603
MLS# 21934550Listed by: LENNAR HOMES COASTAL REALTY - New
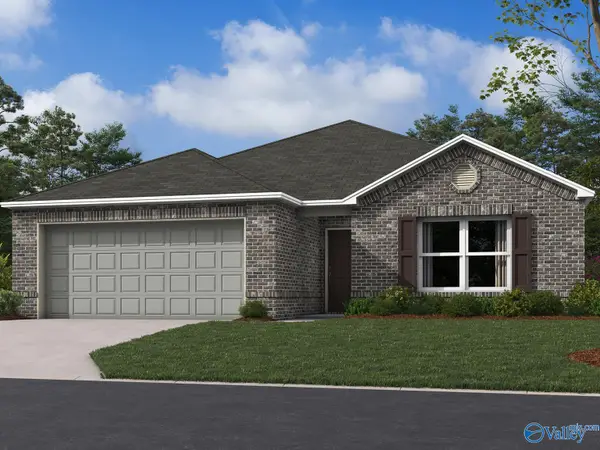 $252,240Active3 beds 2 baths1,420 sq. ft.
2306 Emma Drive, DECATUR, AL 35603
MLS# 21934526Listed by: LENNAR HOMES COASTAL REALTY - New
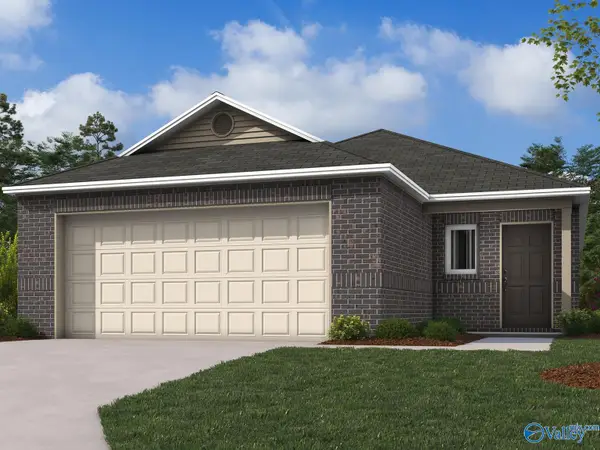 $232,490Active3 beds 2 baths1,373 sq. ft.
304 Snoqualmie Road, DECATUR, AL 35603
MLS# 21934533Listed by: LENNAR HOMES COASTAL REALTY - New
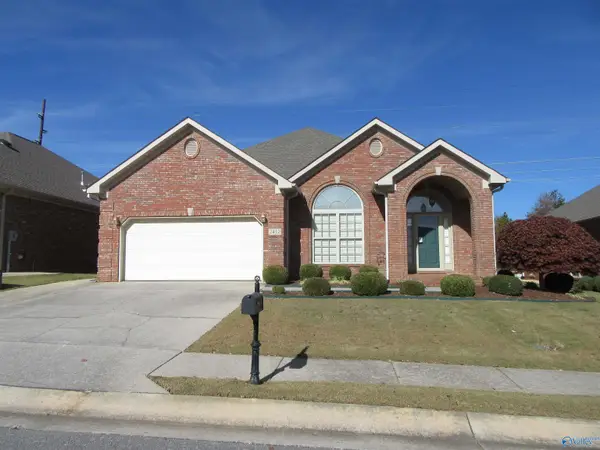 $329,900Active3 beds 2 baths2,001 sq. ft.
2412 Aldingham Drive Sw, DECATUR, AL 35603
MLS# 21934464Listed by: REMAX PLATINUM - New
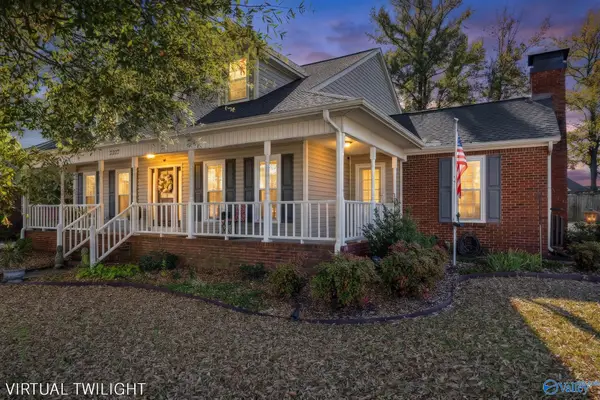 $340,000Active4 beds 3 baths2,804 sq. ft.
2227 Victoria Drive Sw, DECATUR, AL 35603
MLS# 21934460Listed by: LEGEND REALTY MADISON, LLC - New
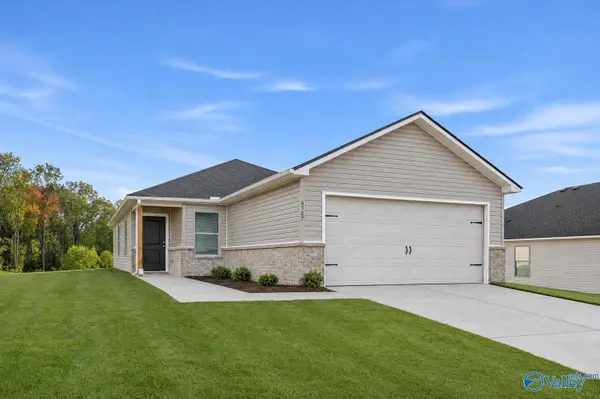 $222,066Active3 beds 2 baths1,248 sq. ft.
4307 Lakota Drive, DECATUR, AL 35603
MLS# 21934441Listed by: LENNAR HOMES COASTAL REALTY - New
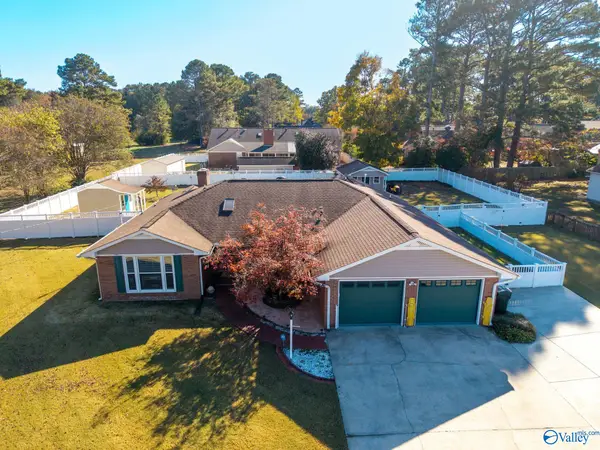 $329,900Active4 beds 3 baths2,130 sq. ft.
629 Tammy Street Sw, DECATUR, AL 35603
MLS# 21934381Listed by: MATT CURTIS REAL ESTATE, INC. - New
 $148,818Active3 beds 2 baths1,021 sq. ft.
307 Clearview Street Sw, DECATUR, AL 35601
MLS# 21934341Listed by: PARKER JONES REAL ESTATE


Protect your home and budget from life's surprises with an Assurant Home Warranty, backed by a partner that supports you through every step of homeownership. Explore Plans.
© 2026 Better Homes and Gardens Real Estate LLC. An Anywhere Real Estate company. All rights reserved. Better Homes and Gardens® Real Estate is a registered trademark owned by Meredith Operations Corporation, licensed to Better Homes and Gardens Real Estate LLC and used with permission. Better Homes and Gardens Real Estate LLC fully supports the principles of the Fair Housing Act and the Equal Opportunity Act. Listing information is deemed reliable but is not guaranteed accurate.
Each office is independently owned and operated.
Any services or products provided by third parties are not provided by, affiliated with or related to Better Homes and Gardens Real Estate LLC, or its affiliated companies.