
811 Tammy Street Sw, Decatur, AL 35603
Local realty services provided by:Better Homes and Gardens Real Estate Southern Premiere
811 Tammy Street Sw,Decatur, AL 35603
$224,900
- 3 Beds
- 2 Baths
- 1,793 sq. ft.
- Single family
- Active
Office: re/max platinum
MLS#:21931514
Source:AL_NALMLS
Price summary
- Price:$224,900
- Price per sq. ft.:$125.43
About this home
Welcome to this classic brick ranch offering 3 Bedroom, 2 full bath, 1793 +/- square feet of great living space!! Enjoy the warmth of a fireplace in the Den along with peace of mind of a HVAC that is only 3 years old and newer water heater!! Enjoy a treed lot, spacious back deck for relaxing and entertaining!! 2 car attached, spacious garage. This home is an approximate 5 minute walk to Frances Nungester Elementary School. Convenient to shopping, dining, and everyday essentials, this home offers a fantastic opportunity to add your personal style!! Don't miss this opportunity to make this your home!!
Contact an agent
Home facts
- Year built:1985
- Subdivision & Development:LONGLEAF ESTATES
- Listing ID #:21931514
- Added:25 day(s) ago
- Updated:November 07, 2026 at 03:35 PM
Rooms and interior
- Bedrooms:3
- Total bathrooms:2
- Full bathrooms:2
- Rooms Total:6
- Kitchen Description:Dishwasher, Refrigerator
- Living area:1,793 sq. ft.
Heating and cooling
- Cooling:Central Air
- Heating:Electric
- Central air:Yes
Structure and exterior
- Year built:1985
- Building area:1,793 sq. ft.
- Lot area:0.34 Acres
- Architectural Style:Ranch
- Construction Materials:Brick
- Exterior Features:Covered, Deck, Porch
Schools
- High school:DECATUR HIGH
- Middle school:DECATUR MIDDLE SCHOOL
- Elementary school:FRANCES NUNGESTER
Utilities
- Sewer:Public Sewer
Finances and disclosures
- Price:$224,900
- Price per sq. ft.:$125.43
- Tax amount:$445 (2025)
Features and amenities
- Appliances:Dishwasher, Refrigerator
Parking
- Parking description:Attached, Garage

New listings near 811 Tammy Street Sw
- New
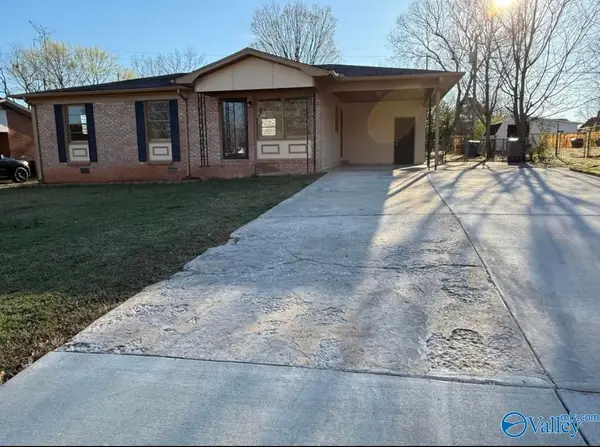 $181,031Active3 beds 2 baths954 sq. ft.
1212 Seton Avenue, DECATUR, AL 35601
MLS# 21933542Listed by: PARKER JONES REAL ESTATE - New
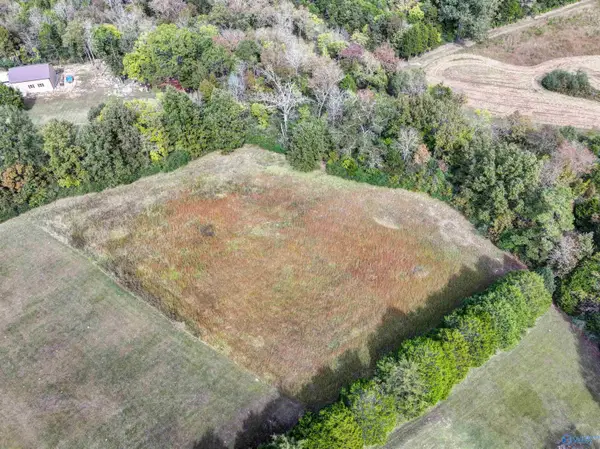 $160,000Active3.5 Acres
2637 Chapel Hill Road Sw, DECATUR, AL 35603
MLS# 21933553Listed by: REAL BROKER LLC - New
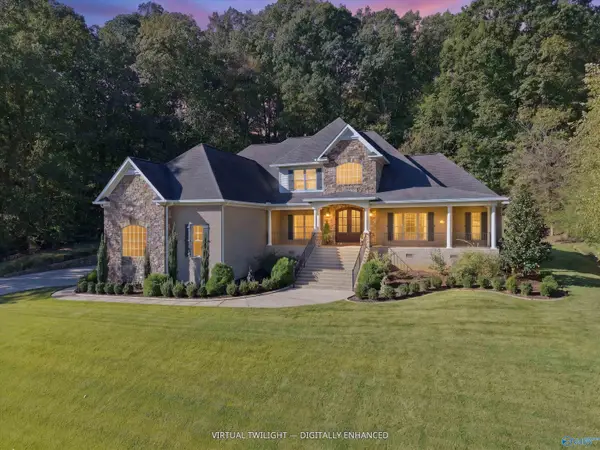 $925,000Active4 beds 5 baths4,033 sq. ft.
3721 Timberlake Court Sw, DECATUR, AL 35603
MLS# 21933556Listed by: MERITHOUSE REALTY - New
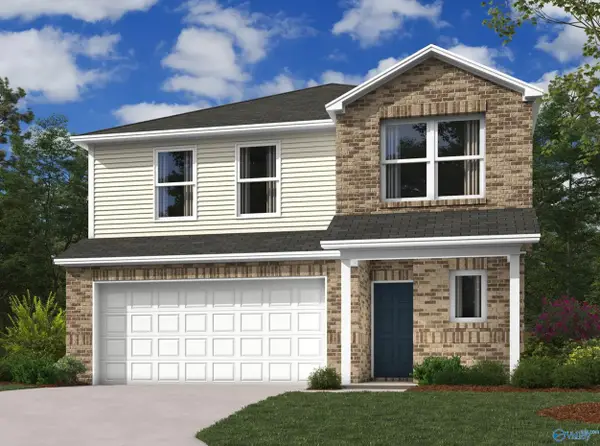 $283,240Active4 beds 3 baths2,065 sq. ft.
4314 Seminole Street, DECATUR, AL 35603
MLS# 21933518Listed by: LENNAR HOMES COASTAL REALTY - New
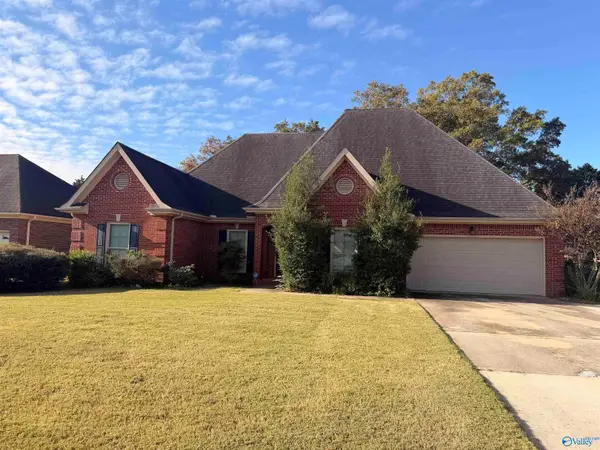 $280,000Active3 beds 2 baths2,100 sq. ft.
2313 Cumberland Court Sw, DECATUR, AL 35603
MLS# 21933521Listed by: ESSENTIAL REAL ESTATE - New
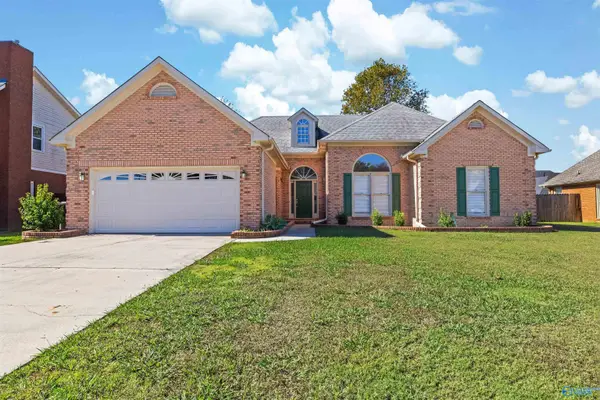 $290,000Active4 beds 2 baths2,032 sq. ft.
2919 Whiteford Drive Sw, DECATUR, AL 35603
MLS# 21933502Listed by: ESSENTIAL REAL ESTATE DECATUR - Open Sat, 11am to 6pm
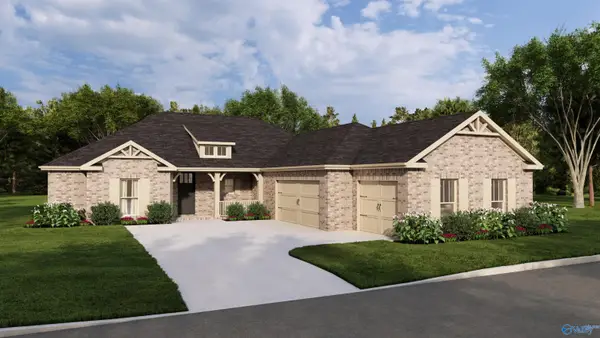 $468,385Active4 beds 4 baths2,483 sq. ft.
2000 Stonewater Street, DECATUR, AL 35603
MLS# 21905673Listed by: BRELAND HOMES LLC - Open Sat, 12 to 6pm
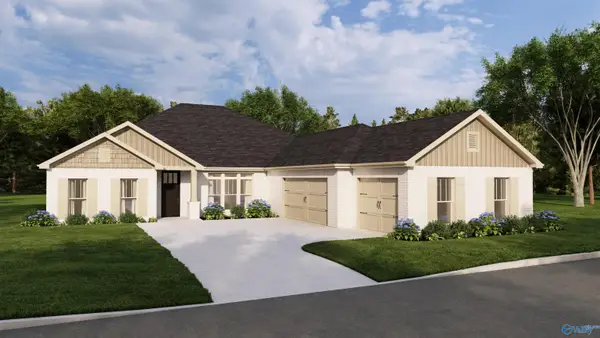 $459,800Active4 beds 3 baths2,815 sq. ft.
1075 Maplehurst Street, DECATUR, AL 35603
MLS# 21906170Listed by: BRELAND HOMES LLC - Open Sat, 1 to 6pm
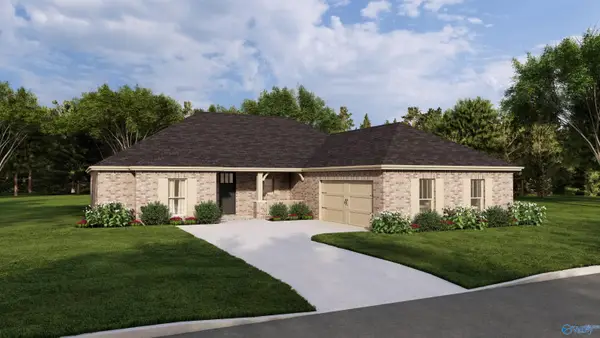 $410,900Active4 beds 4 baths2,483 sq. ft.
1065 Maplehurst Street, DECATUR, AL 35603
MLS# 21906177Listed by: BRELAND HOMES LLC 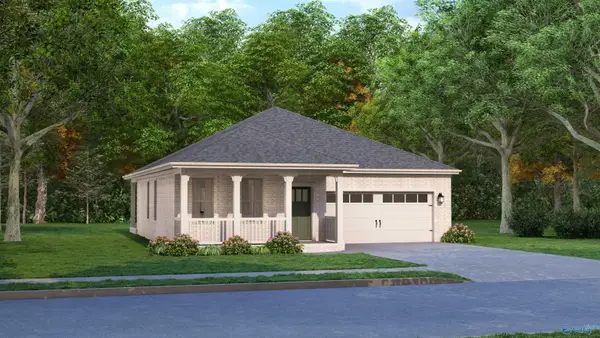 $317,400Active3 beds 2 baths1,703 sq. ft.
1010 Starling Drive, DECATUR, AL 35603
MLS# 21927290Listed by: BRELAND HOMES LLC


Protect your home and budget from life's surprises with an Assurant Home Warranty, backed by a partner that supports you through every step of homeownership. Explore Plans.
© 2026 Better Homes and Gardens Real Estate LLC. An Anywhere Real Estate company. All rights reserved. Better Homes and Gardens® Real Estate is a registered trademark owned by Meredith Operations Corporation, licensed to Better Homes and Gardens Real Estate LLC and used with permission. Better Homes and Gardens Real Estate LLC fully supports the principles of the Fair Housing Act and the Equal Opportunity Act. Listing information is deemed reliable but is not guaranteed accurate.
Each office is independently owned and operated.
Any services or products provided by third parties are not provided by, affiliated with or related to Better Homes and Gardens Real Estate LLC, or its affiliated companies.