
903 Whispering Pines Trail Sw, Decatur, AL 35603
Local realty services provided by:Better Homes and Gardens Real Estate Southern Premiere
Listed by: kristen hight
Office: a.h. sothebys int. realty
MLS#:21922509
Source:AL_NALMLS
Price summary
- Price:$624,900
- Price per sq. ft.:$164.49
About this home
Experience refined living in this exquisite 4-bedroom, 3.5-bath custom home, where exceptional craftsmanship meets timeless elegance. The gourmet kitchen is designed to impress with granite countertops, a tile backsplash, soft-close cabinetry, abundant pot drawers, stainless steel appliances, a butler's bar, spice cabinet, and a custom pantry with a pocket door. The luxurious primary suite offers plantation shutters, dual custom walk-in closets, a spa-inspired bath with a stand-alone soaking tub, semi-frameless glass shower, polished nickel fixtures, and a double vanity. Soaring 9-foot ceilings, transom windows, & abundant storage—including a walk-out, multi-level attic—enhance every space
Contact an agent
Home facts
- Year built:1992
- Subdivision & Development:Oakwood
- Listing ID #:21922509
- Added:48 day(s) ago
- Updated:August 19, 2026 at 12:03 AM
Rooms and interior
- Bedrooms:4
- Total bathrooms:4
- Full bathrooms:3
- Half bathrooms:1
- Rooms Total:12
- Kitchen Description:Dishwasher, Microwave, Range, Refrigerator
- Basement Description:Basement, Crawl Space
- Living area:3,799 sq. ft.
Heating and cooling
- Cooling:Central Air, Electric
- Heating:Central Heater, Natural Gas
- Central air:Yes
Structure and exterior
- Year built:1992
- Building area:3,799 sq. ft.
- Architectural Style:Ranch/1 Story, Traditional
- Construction Materials:Brick, Fiber Cement Siding
- Exterior Features:Cul-de-Sac, Front Porch
- Foundation Description:Basement, Crawl Space
- Levels:1 Story
Schools
- High school:Austin
- Middle school:Austin Middle
- Elementary school:Chestnut Grove Elementary
Utilities
- Water:Public
- Sewer:Public Sewer
Finances and disclosures
- Price:$624,900
- Price per sq. ft.:$164.49
Features and amenities
- Appliances:Dishwasher, Microwave, Range, Refrigerator
Parking
- Parking description:Driveway-Concrete

New listings near 903 Whispering Pines Trail Sw
- New
 $191,000Active3 beds 2 baths1,494 sq. ft.
1613 Thomas Drive Sw, Decatur, AL 35601
MLS# 21926918Listed by: MARMAC REAL ESTATE - New
 $210,000Active3 beds 3 baths1,696 sq. ft.
519 SW Carolyn Street, Decatur, AL 35601
MLS# 21926896Listed by: WEICHERT REALTORS-THE SP PLCE - New
 $170,000Active2 beds 1 baths1,498 sq. ft.
417 NE Lafayette Street, Decatur, AL 35601
MLS# 21926876Listed by: MARMAC REAL ESTATE - New
 $140,000Active3 beds 2 baths1,875 sq. ft.
1007 Freemont Street, Decatur, AL 35601
MLS# 21926862Listed by: CAPSTONE REALTY LLC HUNTSVILLE - New
 $429,900Active4 beds 3 baths2,630 sq. ft.
105 Amber Way, Decatur, AL 35603
MLS# 21926424Listed by: REDSTONE REALTY SOLUTIONS-DEC - New
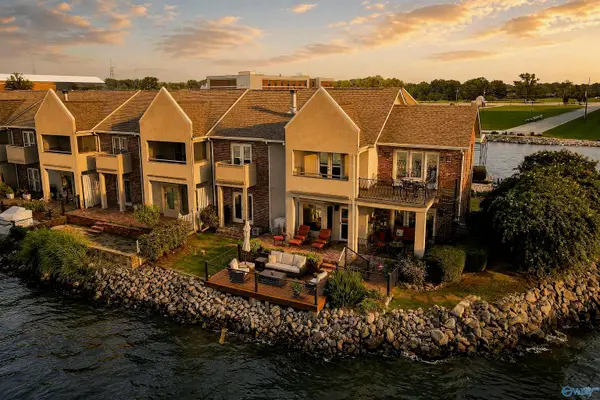 $788,902Active4 beds 3 baths2,486 sq. ft.
810 Island Way #A, Decatur, AL 35601
MLS# 21926525Listed by: PARKER JONES REAL ESTATE - New
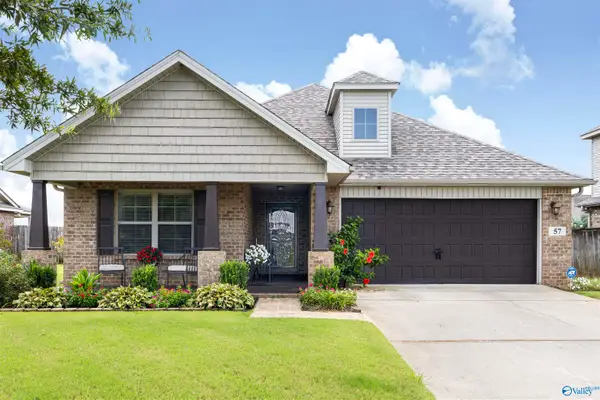 $270,000Active3 beds 2 baths1,410 sq. ft.
57 Weeping Willow Lane, Decatur, AL 35603
MLS# 21926839Listed by: REAL BROKER LLC - New
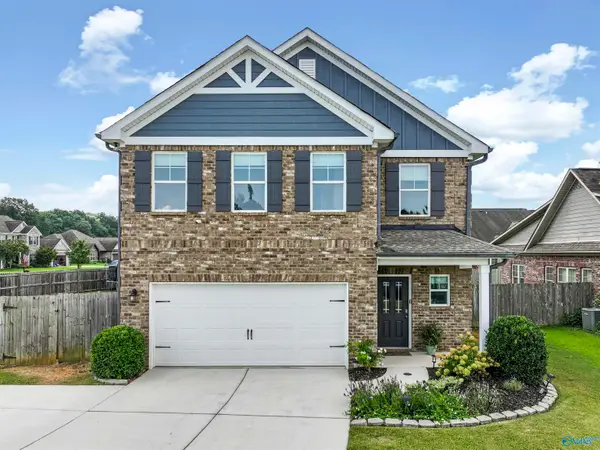 $400,000Active4 beds 3 baths2,571 sq. ft.
14 Shadow Way, Decatur, AL 35603
MLS# 21926840Listed by: REAL BROKER LLC - New
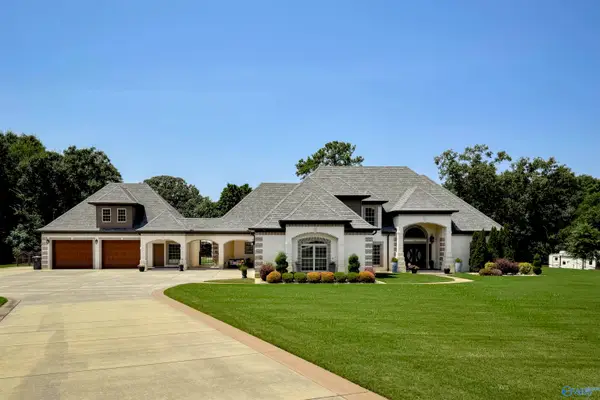 $1,398,983Active4 beds 5 baths4,624 sq. ft.
3325 Danville Road, Decatur, AL 35603
MLS# 21926504Listed by: PARKER JONES REAL ESTATE - New
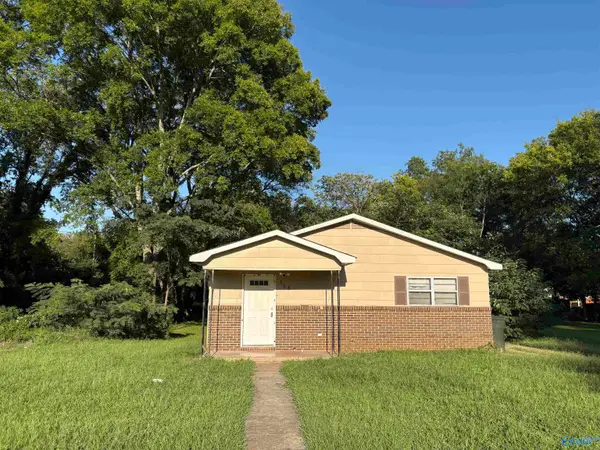 $125,000Active3 beds 2 baths1,600 sq. ft.
306 NW 12th Avenue, Decatur, AL 35601
MLS# 21926752Listed by: LINDA BLUE REAL ESTATE, LLC


Protect your home and budget from life's surprises with an Assurant Home Warranty, backed by a partner that supports you through every step of homeownership. Explore Plans.
© 2026 Better Homes and Gardens Real Estate LLC. An Anywhere Real Estate company. All rights reserved. Better Homes and Gardens® Real Estate is a registered trademark owned by Meredith Operations Corporation, licensed to Better Homes and Gardens Real Estate LLC and used with permission. Better Homes and Gardens Real Estate LLC fully supports the principles of the Fair Housing Act and the Equal Opportunity Act. Listing information is deemed reliable but is not guaranteed accurate.
Each office is independently owned and operated.
Any services or products provided by third parties are not provided by, affiliated with or related to Better Homes and Gardens Real Estate LLC, or its affiliated companies.