
4831 Highway 71, Dutton, AL 35744
Local realty services provided by:Better Homes and Gardens Real Estate Southern Premiere
4831 Highway 71,Dutton, AL 35744
$850,000
- 4 Beds
- 4 Baths
- 4,623 sq. ft.
- Single family
- Active
Listed by: carla makowski
Office: stewart & associates re, llc.
MLS#:21922662
Source:AL_NALMLS
Price summary
- Price:$850,000
- Price per sq. ft.:$183.86
About this home
Magnificent Contemporary 4+BR ,4BA, 4623 SQ FT Ranch on 41 Farmable Acres w/ Party Pavillion Overlooks 3AC Stocked Lake. 800 SQFT Master Suite w/See Thru Fireplace and Private Sitting Area for Reading/Exercise. Spa-Like Master Bath w/Marble Galore includes Elegant Shower, Inlaid Tub ,2WI Closets, Sep Vanities. Palatial Open LR/DR/Foyer w/ Soaring Ceilings, Columns, Marble Floors ideal for Small Wedding or VRBO. Mega Rec Room(38X21), Possible 5th BR, Perfect for Hobbies, Home School, Pool Table, Family Parties, Small Business Office or Church Group or Scrapbooking Retreat Center. 60X41 Garage/Workshop accommodates 6 vehicles. Handy for Car/Furniture Rehab. Storm Shelter
Contact an agent
Home facts
- Year built:2006
- Subdivision & Development:Metes And Bounds
- Listing ID #:21922662
- Added:53 day(s) ago
- Updated:August 25, 2026 at 02:34 PM
Rooms and interior
- Bedrooms:4
- Total bathrooms:4
- Full bathrooms:2
- Half bathrooms:1
- Rooms Total:11
- Bathrooms Description:Low Flow Plumbing Fixtures
- Kitchen Description:Cooktop, Dishwasher, Double Oven, Electric Water Heater, Microwave, Refrigerator, Warming Drawer
- Basement Description:Crawl Space
- Living area:4,623 sq. ft.
Heating and cooling
- Cooling:Central Air, Electric
- Heating:Central Heater, Electric
- Central air:Yes
Structure and exterior
- Year built:2006
- Building area:4,623 sq. ft.
- Architectural Style:Contemporary, Ranch/1 Story
- Construction Materials:Brick
- Exterior Features:Covered Porch, Front Porch, Gazebo, Storm Shelter, Treed Lot
- Foundation Description:Crawl Space
- Levels:1 Story
Schools
- High school:Section
- Middle school:Section Middle School
- Elementary school:Dutton Elementary School
Utilities
- Sewer:Septic Tank
Finances and disclosures
- Price:$850,000
- Price per sq. ft.:$183.86
Features and amenities
- Appliances:Dishwasher, Double Oven, Electric Water Heater, Microwave, Refrigerator
- Amenities:Security System
Parking
- Parking description:Detached Carport, Driveway-Asphalt, Garage Faces Front, One Car Carport, Workshop in Garage

New listings near 4831 Highway 71
- New
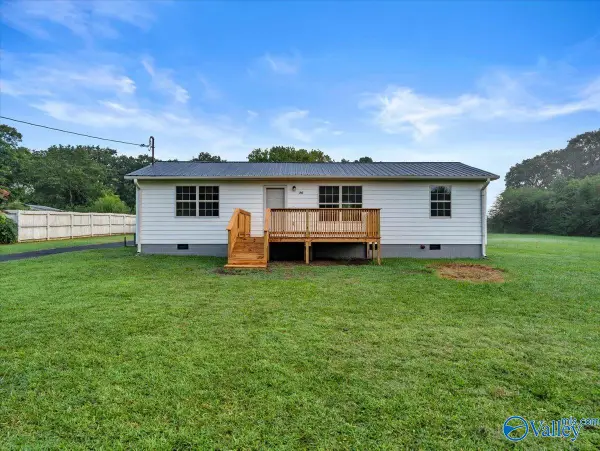 $139,000Active3 beds 1 baths1,200 sq. ft.
186 County Road 750, Dutton, AL 35744
MLS# 21927317Listed by: REMAX RESULTS - New
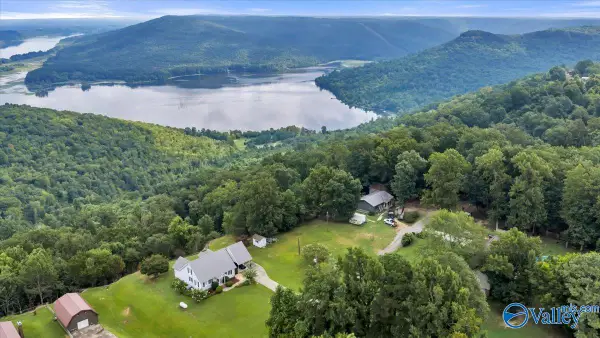 $89,000Active0 Acres
Lot County Road 223, Dutton, AL 35744
MLS# 21927114Listed by: REMAX RESULTS  $874,900Active3 beds 2 baths2,205 sq. ft.
1691 County Road 372, Dutton, AL 35744
MLS# 21925445Listed by: MARMAC REAL ESTATE-CULLMAN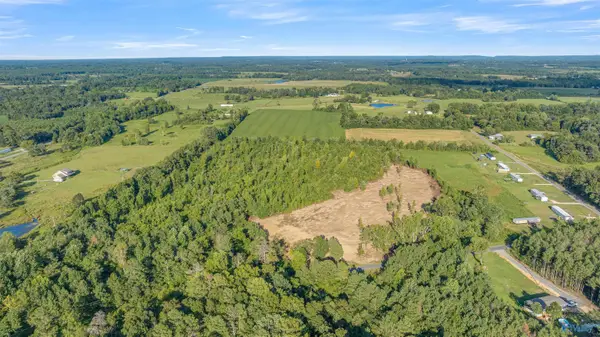 $235,000Active0 Acres
27.5 County Road 51, Dutton, AL 35744
MLS# 21920289Listed by: REMAX RESULTS $170,000Active3 beds 2 baths1,120 sq. ft.
408 County Road 449, Dutton, AL 35744
MLS# 21917708Listed by: WATERFRONT INTL REALTY $499,900Active4 beds 2 baths2,260 sq. ft.
2953 County Road 18, Dutton, AL 35744
MLS# 21916254Listed by: BHHS RISE-SCOTTSBORO BRANCH $375,000Active1 beds 1 baths5,600 sq. ft.
1966 County Road 47, Dutton, AL 35744
MLS# 21915950Listed by: RE/MAX GUNTERSVILLE $375,000Active0 Acres
22 ACRE County Road 47, Dutton, AL 35744
MLS# 21915953Listed by: RE/MAX GUNTERSVILLE $660,000Active4 beds 3 baths3,250 sq. ft.
1868 County Road 51, Dutton, AL 35744
MLS# 21915698Listed by: DOWN HOME REAL ESTATE


Protect your home and budget from life's surprises with an Assurant Home Warranty, backed by a partner that supports you through every step of homeownership. Explore Plans.
© 2026 Better Homes and Gardens Real Estate LLC. An Anywhere Real Estate company. All rights reserved. Better Homes and Gardens® Real Estate is a registered trademark owned by Meredith Operations Corporation, licensed to Better Homes and Gardens Real Estate LLC and used with permission. Better Homes and Gardens Real Estate LLC fully supports the principles of the Fair Housing Act and the Equal Opportunity Act. Listing information is deemed reliable but is not guaranteed accurate.
Each office is independently owned and operated.
Any services or products provided by third parties are not provided by, affiliated with or related to Better Homes and Gardens Real Estate LLC, or its affiliated companies.