
3629 Pinewood Drive, Eight Mile, AL 36613
Local realty services provided by:Better Homes and Gardens Real Estate Main Street Properties
3629 Pinewood Drive,Eight Mile, AL 36613
$184,000
- 3 Beds
- 2 Baths
- 1,428 sq. ft.
- Single family
- Active
Upcoming open houses
- Sat, Sep 1201:00 pm - 03:00 pm
Listed by: niaisha roberts
Office: collective keys realty llc.
MLS#:7820048
Source:AL_MAAR
Price summary
- Price:$184,000
- Price per sq. ft.:$128.85
About this home
Welcome to 3629 Pinewood Drive! This inviting 3-bedroom, 2-bath home offers a comfortable and functional layout with laminate plank flooring throughout the main living areas and carpeted bedrooms. The galley-style kitchen features stainless steel appliances and flows conveniently into the dining area, while a separate laundry area adds everyday functionality. An added feature is the solar-powered roof turbine. Step outside to an open rear patio overlooking a spacious backyard with plenty of room for entertaining, recreation, or simply enjoying the outdoors. Schedule your private showing today and see all this home has to offer! Buyer and Buyer’s Agent are responsible for performing all due diligence and independently verifying any information deemed important to the purchase of the property.
Contact an agent
Home facts
- Subdivision & Development:Park Pines
- Listing ID #:7820048
- Added:30 day(s) ago
- Updated:September 12, 2026 at 07:41 PM
Rooms and interior
- Bedrooms:3
- Total bathrooms:2
- Full bathrooms:2
- Flooring:Carpet, Laminate
- Dining Description:Separate Dining Room
- Kitchen Description:Dishwasher, Microwave
- Living area:1,428 sq. ft.
Heating and cooling
- Cooling:Ceiling Fan(s), Central Air
- Heating:Central, Electric
- Central air:Yes
Structure and exterior
- Roof:Shingle
- Building area:1,428 sq. ft.
- Lot Features:Back Yard, Front Yard
- Architectural Style:Traditional
- Levels:1 Story
Schools
- High school:Mobile - Other
- Middle school:Mobile - Other
- Elementary school:Mobile - Other
Utilities
- Water:Public
- Sewer:Septic Tank
Finances and disclosures
- Price:$184,000
- Price per sq. ft.:$128.85
- Tax amount:$434
Features and amenities
- Appliances:Dishwasher, Microwave
- Amenities:Dishwasher, Double Pane Windows, Electricity Available, Microwave
Parking
- Parking description:Driveway
New listings near 3629 Pinewood Drive
- Coming Soon
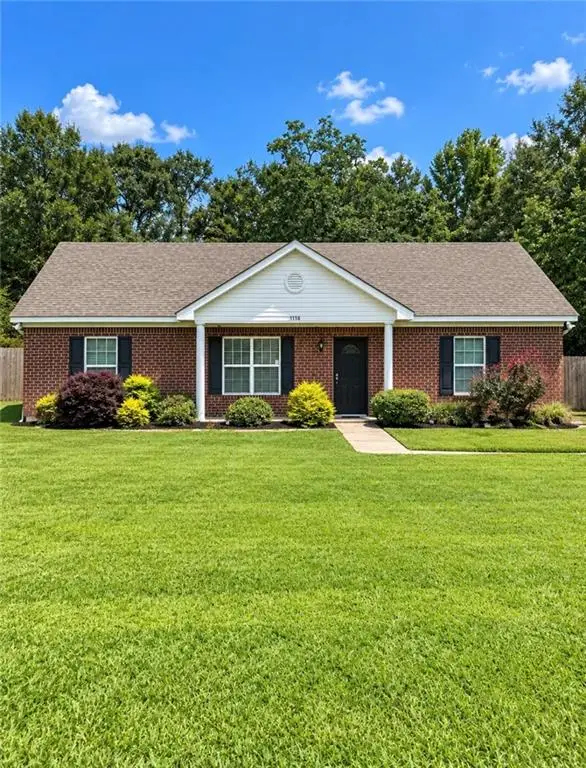 $175,000Coming Soon3 beds 2 baths1,450 sq. ft.
5116 Old Citronelle Highway, Eight Mile, AL 36613
MLS# 7836053Listed by: DP & ASSOCIATES REAL ESTATE CO - Coming Soon
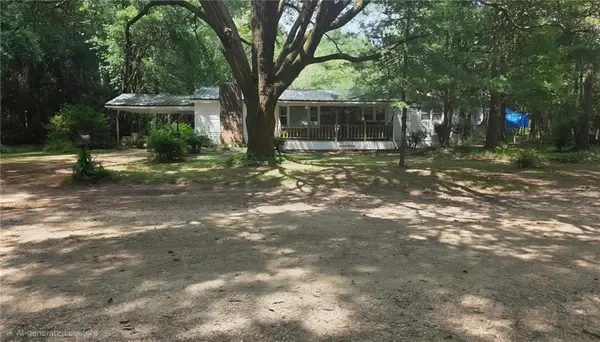 $150,000Coming Soon3 beds 2 baths1,296 sq. ft.
6220 Longview Road, Eight Mile, AL 36613
MLS# 7830140Listed by: HOMESMART COASTAL PARTNERS LLC - New
 $199,900Active3 beds 2 baths1,150 sq. ft.
4191 Greaves Road, Eight Mile, AL 36613
MLS# 7835250Listed by: COOPER & CO INC. -NORTH MOBILE - New
 $274,900Active0 Acres
0 Schillinger Road, Semmes, AL 36575
MLS# 7819651Listed by: TY IRBY REALTY & DEVELOPMENT - Open Sun, 2 to 4pmNew
 $385,000Active4 beds 2 baths2,156 sq. ft.
8524 Bay Leaf Drive, Eight Mile, AL 36613
MLS# 7835036Listed by: ROBERTS BROTHERS WEST - New
 $194,500Active3 beds 2 baths1,374 sq. ft.
6570 Kushla Mcleod Road, Eight Mile, AL 36613
MLS# 7831228Listed by: LPT REALTY LLC - New
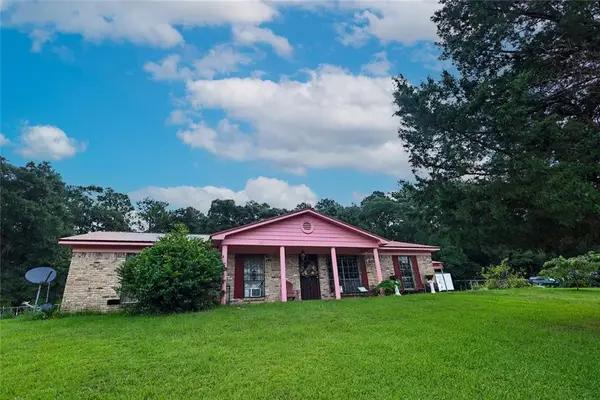 $179,900Active3 beds 2 baths1,430 sq. ft.
7564 Highway 45, Eight Mile, AL 36613
MLS# 7832615Listed by: TEELAN REALTY GROUP - New
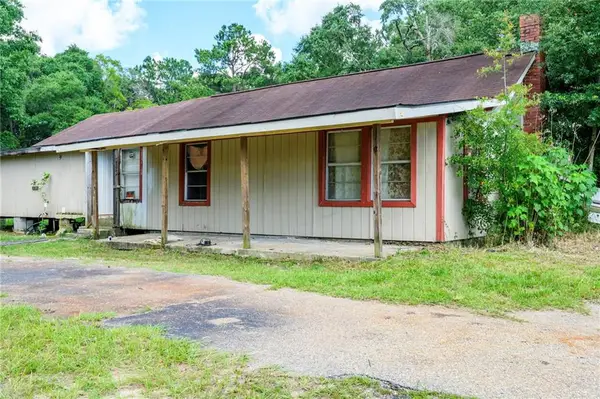 $109,000Active3 beds 1 baths1,226 sq. ft.
4530 Frank Maples Road, Semmes, AL 36613
MLS# 7832223Listed by: TANNER & COMPANY REAL ESTATE L - New
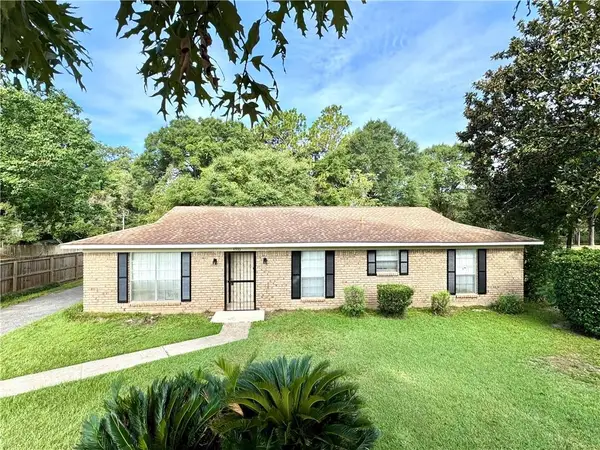 $204,900Active4 beds 2 baths1,770 sq. ft.
4933 Pineridge Drive N, Eight Mile, AL 36613
MLS# 7819125Listed by: EXIT REALTY PROMISE - New
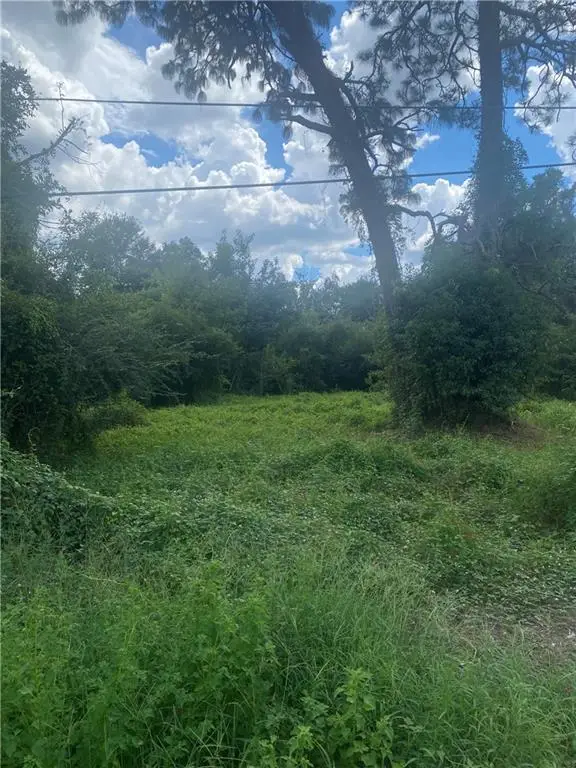 $11,000Active0 Acres
6 Ontario Drive, Eight Mile, AL 36613
MLS# 7831096Listed by: TERRDOMUS LLC


Protect your home and budget from life's surprises with an Assurant Home Warranty, backed by a partner that supports you through every step of homeownership. Explore Plans.
© 2026 Better Homes and Gardens Real Estate LLC. An Anywhere Real Estate company. All rights reserved. Better Homes and Gardens® Real Estate is a registered trademark owned by Meredith Operations Corporation, licensed to Better Homes and Gardens Real Estate LLC and used with permission. Better Homes and Gardens Real Estate LLC fully supports the principles of the Fair Housing Act and the Equal Opportunity Act. Listing information is deemed reliable but is not guaranteed accurate.
Each office is independently owned and operated.
Any services or products provided by third parties are not provided by, affiliated with or related to Better Homes and Gardens Real Estate LLC, or its affiliated companies.